



1080 Chestnut St APT 3B, San Francisco, CA, 94109
About This Home
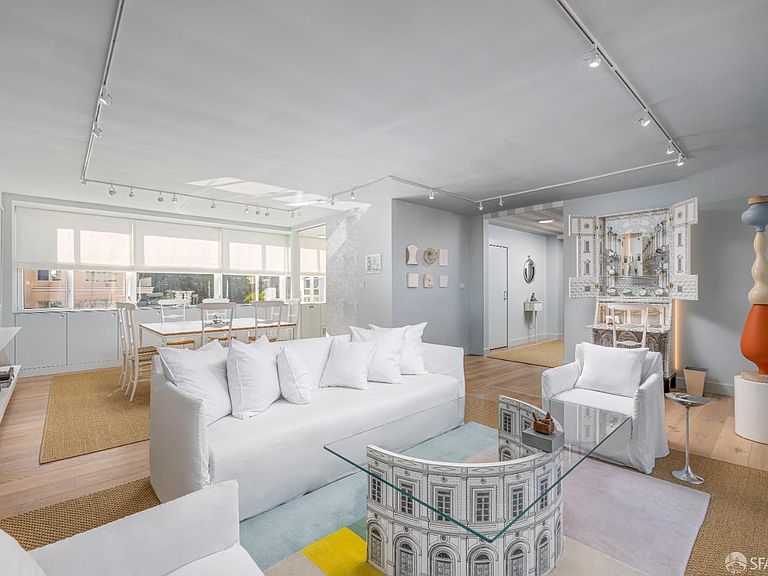
Atop Russian Hill's Francisco Park, this impeccably reimagined and refined pied-a-terre has been the San Francisco home of award-winning architect Andrew Skurman. Following a stunning transformation of space to increase scale and sight-lines of this bucolic neighborhood, Alcatraz, and the San Francisco Bay, this jewel-box apartment strikes a rare balance between city sophistication and ultimate comfort for both entertaining and unwinding. Inspired by architect Gio Ponti and artistic designer Piero Fornasetti, the apartment was designed to the Italian midcentury standard. The living room benefits from rare cross-light orientation, receiving north and south light. Walls painted in Farrow & Ball's Borrowed Light'' connect with clouds, sky, and Bay, creating an ethereal balance. A commitment to clean lines, the modern showcase kitchen anchors the living space with sophisticated materials, abundant cabinetry for concealed storage. The balcony provides a serene vantage point for enjoying Bay views and the charm of Russian Hill. Perfectly suited for second-home seekers, this residence blends architectural pedigree, elevated design, and one of San Francisco's most desirable locations into a truly special city retreat.
Getting Around
 Walker's Paradise
 Excellent Transit
 Very Bikeable
Schools
Construction
Condition
- Property condition: Updated/Remodeled
Type & Style
- Home type: Cooperative
- Architectural style: Contemporary
- Property subType: Stock Cooperative
Interior
Appliances
- Appliances included: Dishwasher,Disposal,Washer/Dryer Stacked
- Laundry features: Laundry Closet
Bathroom
- Features: Tile
Bedroom1
- Area: 0
Bedroom2
- Area: 0
Bedroom3
- Area: 0
Bedroom4
- Area: 0
Bedrooms & Bathrooms
- Bedrooms: 1
- Bathrooms: 2
- Full bathrooms: 1
- 1/2 bathrooms: 1
Dining Room
- Features: Dining/Living Combo, Formal Area
- Level: Main
- Area: 0
Family Room
- Area: 0
Features
- Window features: Window Coverings
- Flooring: Tile,Wood
Heating
- Heating features: Hot Water
Interior Area
- Total structure area: 1,224
- Total interior livable area: 1,224 sqft
Kitchen
- Features: Quartz Counter
- Level: Main
- Area: 0
Living Room
- Features: View
- Level: Main
- Area: 0
Master Bathroom
- Features: Double Vanity, Low-Flow Toilet(s), Stone, Tub w/Shower Over
Master Bedroom
- Features: Closet, Walk-In Closet
- Area: 0
Property
Details
- Parcel number: 0047C111
- Attached to another structure: Yes
- Special condition: Standard
Features
- Exterior features: Balcony
- Has view: Yes
- View description: City,City Lights,Park/Greenbelt,San Francisco,Water
- Has water view: Yes
- Water view: Water
Lot
- Features: Shape Regular
Parking
- Total spaces: 1
- Parking features: Driveway,Attached,Covered,Garage Faces Front,Side By Side,On Site
- Has garage: Yes
- Attached garage spaces: 1
- Covered spaces: 1
- Has uncovered spaces: Yes
Climate Risk is Financial Risk
Every home has a financial story beyond the listing price. Below, you’ll see the climate risks that could affect this property — and in Bills & Affordability, how those risks may influence repairs, insurance, utilities, and long-term value.
Biggest Threats for This Home
- Earthquake

- Inland Flooding

How This Home’s Risks Compare
FEMA Declared Disasters in San Francisco County and California
Understanding the Costs
Financial advisors generally recommend spending no more than 30% of your gross household income on housing costs. In practice, many households stretch to 35% or beyond — especially in high-cost markets.
Estimated Costs Today
| Monthly | Annual | |
|---|---|---|
| Mortgage | $7,559 | $90,708 |
| Home Insurance * | $689 | $8,268 |
| Property Taxes | $1,547 | $18,564 |
| Electricity | $398 | $4,786 |
| Total | $10,193 | $122,316 |
Income You'd Need if You Spent...
California FAIR Plan Programs

How Costs Could Change Over Time
Climate risk is quickly impacting all of the major home ownership costs. Adjust the growth rates and percentage of income spent on housing below to see how your housing costs could change over the next 10 years — and what income you'd need to keep up.
Comparing Against the Market
Price Per Sq Ft
vs Other Active Listings
Avg $/sqft
vs Homes Sold Last Month
Median $/sqft
Current Market Trends
Median Price Per Square Foot
The median price per square foot of homes sold in this area each month. Compare this to this listing's price per square foot to gauge whether the home is priced in line with recent sales.
Historicals for This Listing
Zestimate History ($/sqft)
Price History
| Date | Event | Price |
|---|---|---|
| 2026-04-02 | Listed for sale | $1,650,000 |
| 2021-12-01 | Sold | $1,250,000 |
| 2021-11-02 | Pending sale | $1,395,000 |
 View on Zillow