

720 Clementina St, San Francisco, CA, 94103
About This Home
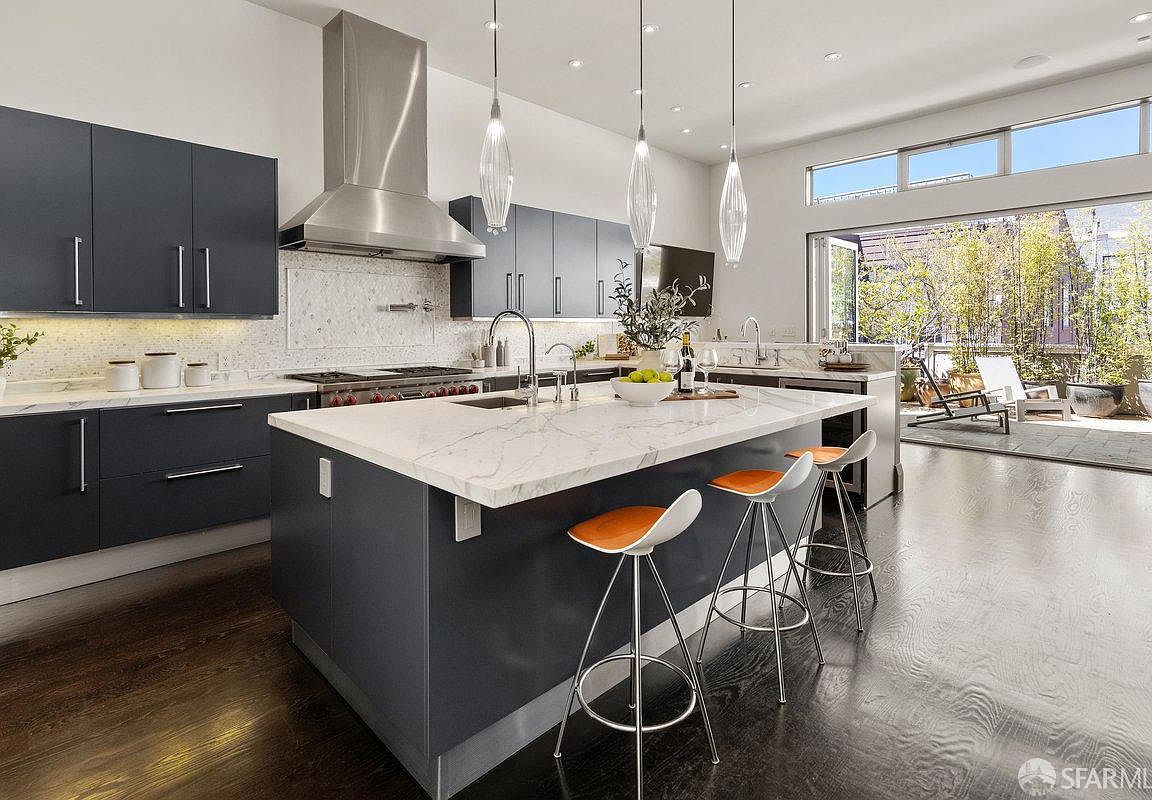
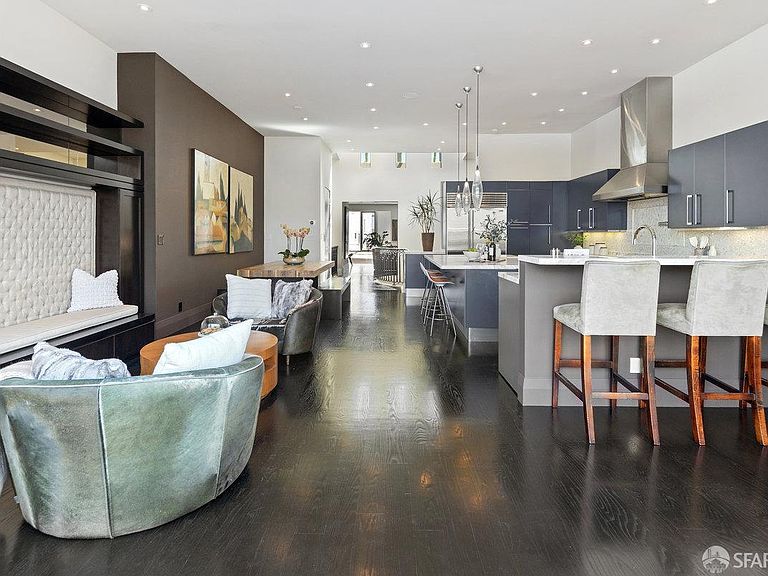
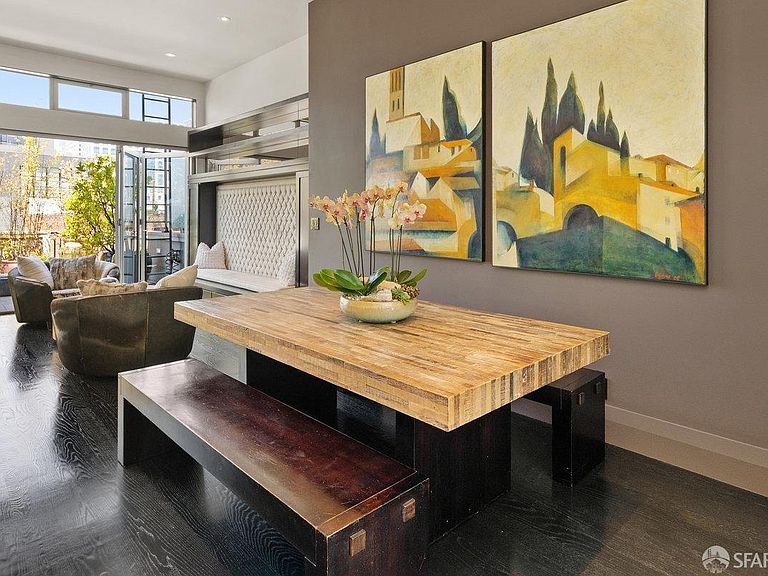
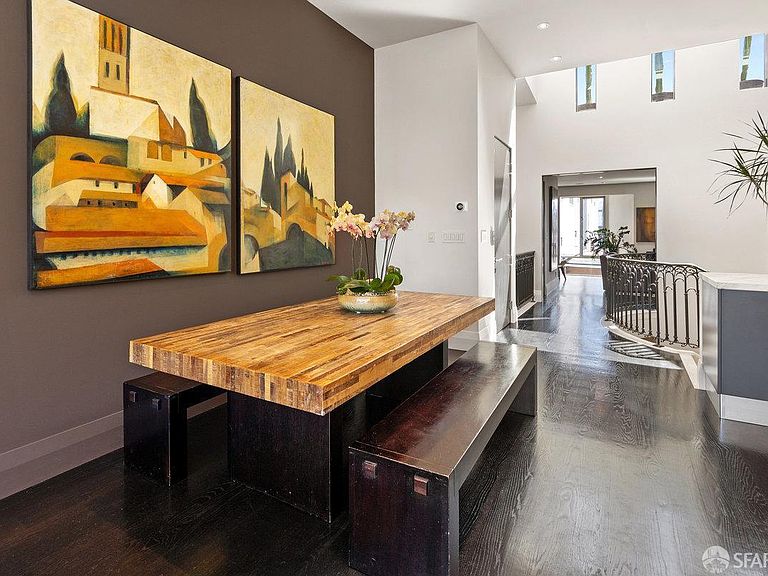
A stunning fusion of modern design and timeless elegance, this contemporary urban masterpiece offers an unparalleled living experience. Thoughtfully designed for grand-scale entertaining, it features a seamless great room and chef's kitchen, flexible bedroom count, elevator access, and striking amenities across 6,735 sqft of finished indoor/outdoor space. The open-concept great room is anchored by a state-of-the-art kitchen with Calacatta Gold countertops, an oversized island with seating, a 48 SubZero refrigerator, a 6-burner Wolf range with griddle, and custom cabinetry. Collapsible glass doors extend the space to a fire-lit terrace, creating a perfect indoor-outdoor flow. An Italianate courtyard-inspired venue and an expansive terrace with skyline views enhance the home's grand entertaining appeal. The primary suite boasts a wet-room bath and an oversized walk-in wardrobe. A dual-zone ground level accommodates 6+ cars and flexible use. Hydronic heating, Blomberg aluminum windows, and a Rosal Portuguese limestone faade complete this architectural statement.
Getting Around
 Walker's Paradise
 Rider's Paradise
 Biker's Paradise
Schools
Construction
Condition
- Property condition: Updated/Remodeled
- Year built: 1926
Type & Style
- Home type: SingleFamily
- Property subType: Single Family Residence
Interior
Appliances
- Appliances included: Dishwasher,Disposal,Free-Standing Gas Range,Range Hood,Wine Refrigerator,Dryer,Washer
- Laundry features: Cabinets,Inside,Sink
Bathroom
- Features: Bidet, Shower Stall(s)
Bedroom1
- Area: 0
Bedroom2
- Area: 0
Bedroom3
- Area: 0
Bedroom4
- Area: 0
Bedrooms & Bathrooms
- Bedrooms: 3
- Bathrooms: 4
- Full bathrooms: 3
- 1/2 bathrooms: 1
Dining Room
- Features: Bar, Formal Area, Space in Kitchen
- Area: 0
Family Room
- Features: Deck Attached, Great Room
- Level: Upper
- Area: 0
Features
- Elevator,Wet Bar
- Window features: Skylight(s)
- Flooring: Stone,Wood
- Number of fireplaces: 2
- Fireplace features: Gas,Living Room,Master Bedroom
- Fireplace: Yes
Heating
- Heating features: Radiant
Interior Area
- Total structure area: 4,965
- Total interior livable area: 4,965 sqft
Kitchen
- Features: Island w/Sink, Pantry Cabinet
- Level: Upper
- Area: 0
Living Room
- Level: Upper
- Area: 0
Master Bathroom
- Features: Bidet, Double Vanity, Shower Stall(s), Soaking Tub, Tile
Master Bedroom
- Features: Balcony, Sitting Area, Sound System, Walk-In Closet
- Area: 0
Property
Accessibility
- Accessibility features: Accessible Elevator Installed
Details
- Parcel number: 3729043
- Attached to another structure: Yes
- Special condition: Standard
Features
- Stories: 4
- Exterior features: Fire Pit,Uncovered Courtyard
- Has spa: Yes
- Spa features: Private
- Has view: Yes
- View description: City,City Lights,Sutro Tower
Lot
- Lot size: 1,875 sqft
Parking
- Total spaces: 5
- Parking features: Driveway,Attached,Garage Faces Front,Private,Side By Side,Tandem,On Site (Single Family Only)
- Has garage: Yes
- Attached garage spaces: 5
- Covered spaces: 5
- Has uncovered spaces: Yes
Climate Risk is Financial Risk
Every home has a financial story beyond the listing price. Below, you’ll see the climate risks that could affect this property — and in Bills & Affordability, how those risks may influence repairs, insurance, utilities, and long-term value.
Biggest Threats for This Home
- Earthquake

- Inland Flooding

How This Home’s Risks Compare
FEMA Declared Disasters in San Francisco County and California
Understanding the Costs
Financial advisors generally recommend spending no more than 30% of your gross household income on housing costs. In practice, many households stretch to 35% or beyond — especially in high-cost markets.
Estimated Costs Today
| Monthly | Annual | |
|---|---|---|
| Mortgage | $19,154 | $229,848 |
| Home Insurance * | $690 | $8,280 |
| Property Taxes | $4,189 | $50,268 |
| Electricity | $1,064 | $12,776 |
| Total | $25,097 | $301,164 |
Income You'd Need if You Spent...
California FAIR Plan Programs

How Costs Could Change Over Time
Climate risk is quickly impacting all of the major home ownership costs. Adjust the growth rates and percentage of income spent on housing below to see how your housing costs could change over the next 10 years — and what income you'd need to keep up.
Comparing Against the Market
Price Per Sq Ft
vs Other Active Listings
Avg $/sqft
vs Homes Sold Last Month
Median $/sqft
Current Market Trends
Median Price Per Square Foot
The median price per square foot of homes sold in this area each month. Compare this to this listing's price per square foot to gauge whether the home is priced in line with recent sales.
Historicals for This Listing
Zestimate History ($/sqft)
Price History
| Date | Event | Price |
|---|---|---|
| 2026-02-06 | Listed for sale | $3,998,000 |
| 2025-12-27 | Listing removed | $3,998,000 |
| 2025-11-07 | Price change | $3,998,000 |
| 2025-05-02 | Listed for sale | $4,250,000 |
| 2024-11-08 | Listing removed | $4,500,000 |
| 2024-09-20 | Listed for sale | $4,500,000 |
| 2004-03-12 | Sold | $720,000 |
 View on Zillow