




73 Sumner St APT 101, San Francisco, CA, 94103
About This Home
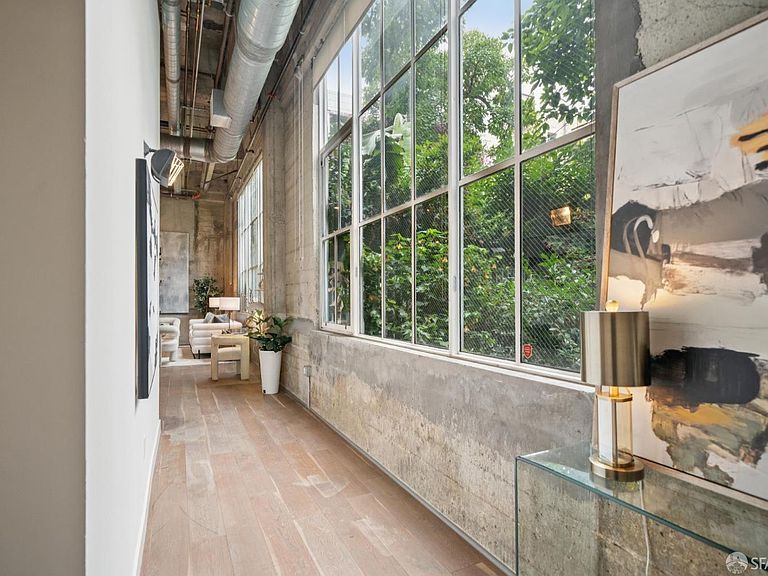
Experience bold industrial loft living in one of SoMa's most distinctive locations. Residence 101 offers an exceptional and highly versatile floor plan, framed by dramatic oversized industrial windows at both the front and rear of the home, filling the space with abundant natural light. Currently configured as a two-bedroom residence, this unique home has comfortably functioned as a three-bedroom layout. The main living level showcases soaring ceilings, striking concrete walls, and expansive industrial windows overlooking a lush landscaped garden. This inviting space seamlessly combines the living room, dining area, kitchen, and a flexible workspace, creating the perfect setting for both everyday living and entertaining. Additionally, on the main level are a spacious bedroom, a full bathroom, and a large separate room that can easily serve as a family room, media room, home office, or third bedroom. Upstairs, the mezzanine-level primary suite offers a generous bedroom, walk-in closet, and private bathroom, creating a peaceful retreat above the main living space. Adding to its versatility, Residence 101 features two entrances, one direct from the street and another through the building's common secured common hallway, making it an outstanding opportunity for live/work use, a home office, or those seeking flexible living arrangements.
Getting Around
 Walker's Paradise
 Rider's Paradise
 Biker's Paradise
Schools
Construction
Condition
- Year built: 2002
Type & Style
- Home type: Condo
- Property subType: Condominium
Interior
Bedroom1
- Area: 0
Bedroom2
- Area: 0
Bedroom3
- Area: 0
Bedroom4
- Area: 0
Bedrooms & Bathrooms
- Bedrooms: 3
- Bathrooms: 2
- Full bathrooms: 2
Dining Room
- Area: 0
Family Room
- Area: 0
Interior Area
- Total structure area: 1,742
- Total interior livable area: 1,742 sqft
Kitchen
- Area: 0
Living Room
- Area: 0
Master Bedroom
- Area: 0
Property
Details
- Parcel number: 3730162
- Attached to another structure: Yes
- Special condition: Standard
Lot
- Lot size: 5,972 sqft
Parking
- Total spaces: 1
- Parking features: Covered,Side By Side,On Site
Climate Risk is Financial Risk
Every home has a financial story beyond the listing price. Below, you’ll see the climate risks that could affect this property — and in Bills & Affordability, how those risks may influence repairs, insurance, utilities, and long-term value.
Biggest Threats for This Home
- Earthquake

- Inland Flooding

How This Home’s Risks Compare
FEMA Declared Disasters in San Francisco County and California
Understanding the Costs
Financial advisors generally recommend spending no more than 30% of your gross household income on housing costs. In practice, many households stretch to 35% or beyond — especially in high-cost markets.
Estimated Costs Today
| Monthly | Annual | |
|---|---|---|
| Mortgage | $7,559 | $90,708 |
| Home Insurance * | $272 | $3,264 |
| Property Taxes | $1,551 | $18,612 |
| Electricity | $398 | $4,786 |
| Total | $9,780 | $117,360 |
Income You'd Need if You Spent...
California FAIR Plan Programs

How Costs Could Change Over Time
Climate risk is quickly impacting all of the major home ownership costs. Adjust the growth rates and percentage of income spent on housing below to see how your housing costs could change over the next 10 years — and what income you'd need to keep up.
Comparing Against the Market
Price Per Sq Ft
vs Other Active Listings
Avg $/sqft
vs Homes Sold Last Month
Median $/sqft
Current Market Trends
Median Price Per Square Foot
The median price per square foot of homes sold in this area each month. Compare this to this listing's price per square foot to gauge whether the home is priced in line with recent sales.
Historicals for This Listing
Zestimate History ($/sqft)
No zestimate history available
Price History
| Date | Event | Price |
|---|---|---|
| 2026-07-10 | Listed for sale | $1,495,000 |
| 2015-05-18 | Sold | $1,627,108 |
| 2015-04-28 | Pending sale | $1,195,000 |
| 2015-04-14 | Listed for sale | $1,195,000 |
| 2006-06-28 | Sold | $859,000 |
 View on Zillow