


2064 Sundown Dr, Navarre, FL, 32566
About This Home
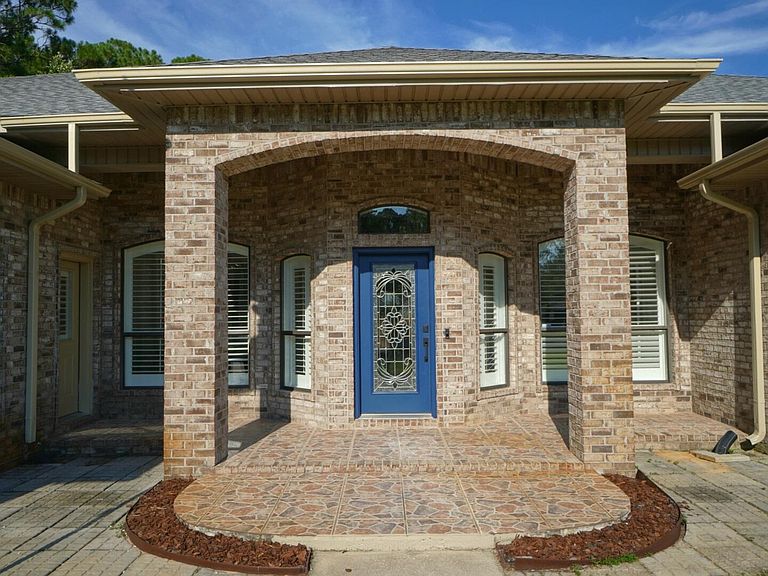
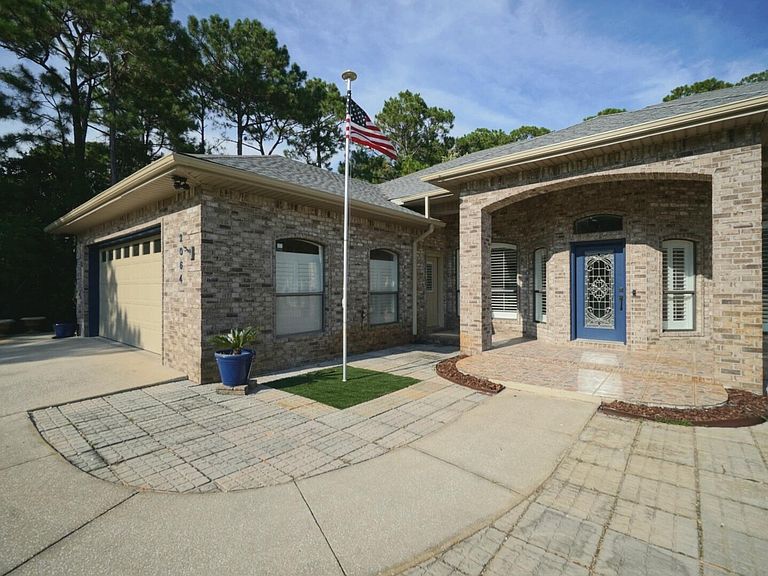
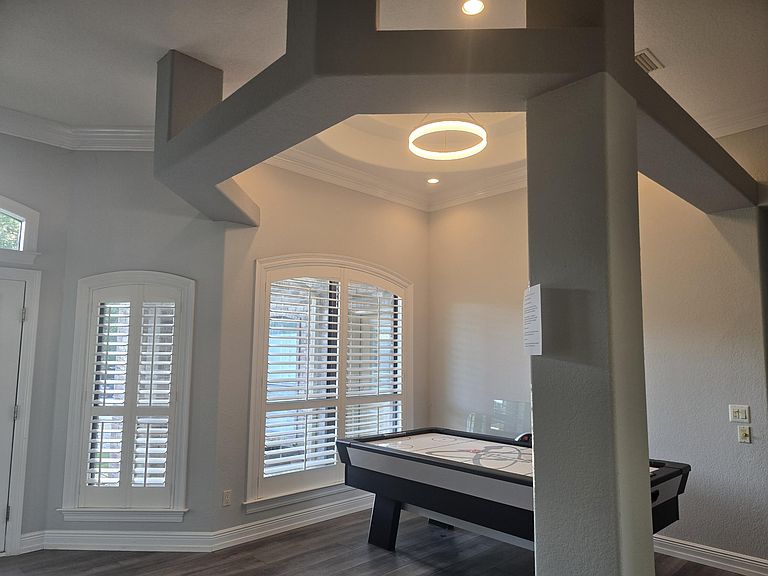
A unique Custom Built home, built using the latest construction methods, to sustain 160+ mph winds. Almost 2800 SQFT of living space with 4 Beds & 2 Baths with a split floor plan situated on a private dead end cul-de-sac in Holley By The Sea! Only minutes to Florida's Most Relaxing Beach! Exterior LED strip lighting across the front & back of the roofs edge, with ability to change the colors to your mood. Just to name a few Features: Foyer, dining & living room share 11ft high ceilings and cased windows with wood shutters. Wet bar with lighted glass cabinets, a sink & fridge for your pleasure or entertaining guests. No Carpet! Dining Rm has a lighted double circular tray ceiling extending 13 feet high. Living Rm has 14-foot tall triple tray ceilings, with crown molding and hidden lighting. Very spacious and recently renovated Master Ensuite, to include a smart toilet with a heated seat, open stand up shower, led color changing mirrors, 2 walk-in closets, sitting area and a free standing tub. Fully insulated (18x8) 650 SQFT Garage with a work bench, utility sink and a smart garage door opener. Whole home Generac generator with 10 day LP supply tanks, that powers the entire house. Sitting on half an acre, with room for a pool. Privacy fence and an oversized paver deck out back -great for grilling and entertaining guests, as well as a covered patio. Spray foam attic insulation, keeping the interior temps cool as well as, a low power bill. For more privacy, others can not build on the land across the street, as well as, next door (wooded lot) due to being preserved. This home includes access to all the amenities: 2 large pools (one is covered), kiddie pool, tennis, workout/gym, game room, beach house and much more in the 2nd largest subdivision in Florida. Holley By The Sea Recreation Center!! Come check it out, lots to see!!!!!
Getting Around
 Car-Dependent
 Very Limited Transit
 Somewhat Bikeable
Schools
Construction
Condition
- Property condition: Construction Complete,Renovated
- Year built: 2006
Materials
- Foundation: Slab
- Roof: Shingle,Roof Pitched
- Construction materials: Frame,Brick
Type & Style
- Home type: SingleFamily
- Architectural style: Contemporary
- Property subType: Single Family Residence
Interior
Appliances
- Appliances included: Cooktop,Dishwasher,Disposal,Microwave,Range Hood,Electric Water Heater
- Laundry features: Washer/Dryer Hookup
Bedrooms & Bathrooms
- Bedrooms: 4
- Bathrooms: 2
- Full bathrooms: 2
Dining Area
- Level: First
- Area: 120
- Dimensions: 10 x 12
Features
- Breakfast Bar,Crown Molding,Vaulted Ceiling(s),Tray Ceiling(s),Recessed Lighting,Newly Painted,Pantry,Split Bedroom,Wet Bar
- Window features: Window Treatments
- Flooring: Tile,Vinyl
- Fireplace features: EPA Qualified Fireplace
- Fireplace: Yes
- Common walls with other units/homes: No Common Walls
Garage
- Level: First
- Area: 625
- Dimensions: 25 x 25
Heating & Cooling
- Heating features: Heat Pump,Central
- Cooling features: Central Air,Ceiling Fan(s)
Interior Area
- Total structure area: 2,744
- Total interior livable area: 2,744 sqft
Kitchen
- Level: First
- Area: 150
- Dimensions: 15 x 10
Living Room
- Level: First
- Area: 528
- Dimensions: 22 x 24
Master Bathroom
- Level: First
- Area: 400
- Dimensions: 20 x 20
Master Bedroom
- Level: First
- Area: 600
- Dimensions: 30 x 20
Property
Details
- Parcel number: 182S261920025000040
- Zoning description: Resid Single Family
- Special condition: Accept Backup Offers
Features
- Stories: 1
- Patio & porch: Deck,Covered,Porch
- Exterior features: Private Yard,Lawn Pump,Sprinkler System,Rain Gutters
- Fencing: Privacy
Lot
- Lot size: 0.46 Acres
- Features: Cleared,Cul-De-Sac,Dead End,Easements
- Lot size dimensions: 100 x 235
Parking
- Total spaces: 11
- Parking features: Garage Door Opener,Oversized
- Has garage: Yes
- Attached garage spaces: 3
- Covered spaces: 3
Climate Risk is Financial Risk
Every home has a financial story beyond the listing price. Below, you’ll see the climate risks that could affect this property — and in Bills & Affordability, how those risks may influence repairs, insurance, utilities, and long-term value.
Biggest Threats for This Home
- Hurricane

- Lightning

- Tornado

- Coastal Flooding

- Cold Wave

- Heat Wave

- Wildfire

- Tsunami

How This Home’s Risks Compare
FEMA Declared Disasters in Santa Rosa County and Florida
Understanding the Costs
Financial advisors generally recommend spending no more than 30% of your gross household income on housing costs. In practice, many households stretch to 35% or beyond — especially in high-cost markets.
Estimated Costs Today
| Monthly | Annual | |
|---|---|---|
| Mortgage | $3,387 | $40,644 |
| Home Insurance * | $791 | $9,492 |
| Property Taxes | $667 | $8,004 |
| Electricity | $276 | $3,313 |
| Total | $5,121 | $61,452 |
Income You'd Need if You Spent...
Florida FAIR Plan Programs


How Costs Could Change Over Time
Climate risk is quickly impacting all of the major home ownership costs. Adjust the growth rates and percentage of income spent on housing below to see how your housing costs could change over the next 10 years — and what income you'd need to keep up.
Comparing Against the Market
Price Per Sq Ft
vs Other Active Listings
Avg $/sqft
vs Homes Sold Last Month
Median $/sqft
Current Market Trends
Median Price Per Square Foot
The median price per square foot of homes sold in this area each month. Compare this to this listing's price per square foot to gauge whether the home is priced in line with recent sales.
Historicals for This Listing
Zestimate History ($/sqft)
Price History
| Date | Event | Price |
|---|---|---|
| 2026-07-13 | Listed for sale | $670,000 |
| 2005-04-19 | Sold | $83,000 |
 View on Zillow