



221 Scenic Gulf Dr Unit 1020, Miramar Beach, FL, 32550
About This Home
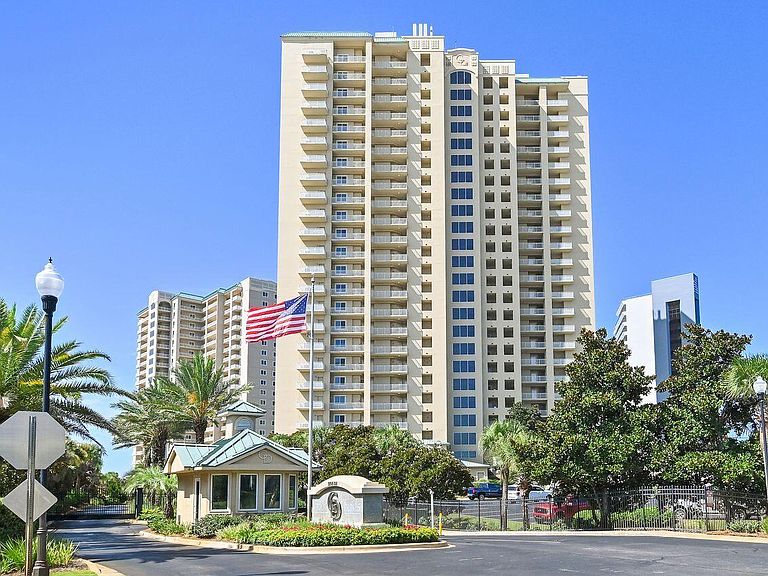
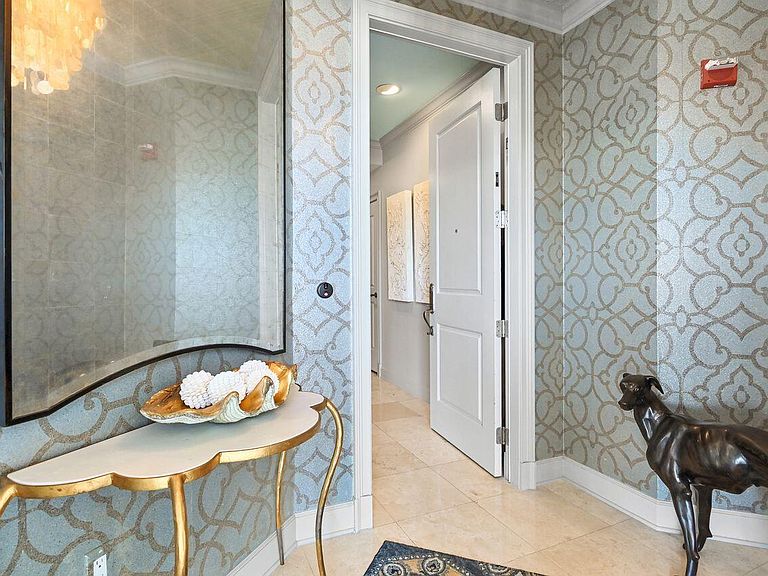
Discover an exceptional Gulf-front retreat in this stunning 10th-floor east-end villa at Grand Dunes II, where sweeping views of South Walton's emerald waters and sugar-white beaches await you! Designed with contemporary-chic interiors by a renowned local designer, this 4-bedroom, 4-bath residence offers 3,030 square feet of beautifully appointed living space and is among the largest villas in the complex. From the moment you arrive through the private foyer, the home reflects thoughtful design, elevated finishes, and an uncompromising attention to detail. The open-concept gourmet kitchen is designed for both effortless entertainment and refined daily living. It features top-of-the-line stainless steel appliances, a five-burner natural gas cooktop, double ovens, an icemaker, custom granite countertops, and custom cabinetry enhanced with upgraded hardware. Throughout the villa, 9.5-foot ceilings, curated artwork, wallpaper accents, designer lighting, and custom draperies create a sophisticated coastal atmosphere. The living area includes an 85-inch HD TV with Sonos surround sound, while each bedroom is thoughtfully finished with custom bedding, draperies, and flooring. Additional features include travertine floors in the foyer, living area, dining room, kitchen, and baths; custom area rugs; and a central vacuum system for added convenience. The Primary Suite offers a serene Gulf-front escape with an 8-foot interior door, expansive water views, a comfortable seating area, his-and-her walk-in closets, custom flooring, and elegant furnishings and accessories. The fully renovated primary bath is equally impressive, featuring a soaking tub beneath a designer chandelier with an arctic ledger tile surround, a separate dual-head shower, custom soft-close vanities, VitrA porcelain sinks, custom flooring, and a private water closet. Outdoors, the oversized Gulf-front balcony expands the living space with more than 350 square feet for relaxing, dining, or entertaining. Beautiful furnishings, a built-in natural gas grill, and hurricane shutters make this spacious balcony both inviting and practical. Grand Dunes provides an outstanding collection of resort-style amenities, including gated entry with 24-hour security, lush landscaping, three levels of gated underground owner parking, a grand lobby, semi-private elevators to your private foyer, a private heated pool and hot tub, an owner's lounge with a Gulf-front fitness room, overflow suites for guests, 200 feet of deeded beach, a majestic waterfall, and a lagoon-style Gulf-front pool area with a hot tub shared by both buildings, plus beach service. This tranquil Gulf-front oasis, offered turnkey with only a few personal items excluded, delivers a rare combination of privacy, design, and resort-style living in one of South Walton's premier beachfront communities.
Getting Around
 Car-Dependent
 Very Limited Transit
 Bikeable
Schools
Construction
Condition
- Property condition: Construction Complete
- Year built: 2007
Materials
- Construction materials: Concrete
Type & Style
- Home type: Condo
- Property subType: Condominium
Interior
Appliances
- Appliances included: Cooktop,Dishwasher,Disposal,Dryer,Microwave,Double Oven,Refrigerator,Washer,Electric Water Heater
- Laundry features: Washer/Dryer Hookup
Bedroom
- Level: First
- Area: 192
- Dimensions: 16 x 12
Bedroom
- Level: First
- Area: 156
- Dimensions: 13 x 12
Bedroom
- Level: First
- Area: 156
- Dimensions: 13 x 12
Bedrooms & Bathrooms
- Bedrooms: 4
- Bathrooms: 4
- Full bathrooms: 4
Features
- Central Vacuum,Crown Molding,Vaulted Ceiling(s),Tray Ceiling(s),Kitchen Island,Recessed Lighting,Pantry,Split Bedroom,Wallpaper,Elevator
- Door features: Storm Door(s)
- Window features: Double Pane Windows,Tinted Windows,Window Treatments,Hurricane Shutters
- Flooring: Tile
Heating & Cooling
- Heating features: Heat Pump,Central,Heat High Efficiency,Natural Gas
- Cooling features: Central Air
Interior Area
- Total structure area: 3,030
- Total interior livable area: 3,030 sqft
Kitchen
- Level: First
- Area: 180
- Dimensions: 18 x 10
Living Room
- Level: First
- Area: 450
- Dimensions: 25 x 18
Master Bedroom
- Level: First
- Area: 364
- Dimensions: 26 x 14
Property
Details
- Parcel number: 332S21422550001020
Features
- Pool features: Heated,In Ground
- Patio & porch: Covered,Patio
- Exterior features: Outdoor Grill,Balcony,Columns,Outdoor Shower,Sprinkler System,Tennis Court(s)
- Has view: Yes
- View description: Bay,Gulf
- Has water view: Yes
- Water view: Bay,Gulf
- On waterfront: Yes
- Waterfront features: Gulf
Parking
- Total spaces: 2
- Parking features: Guest,Garage,Covered
- Has garage: Yes
- Attached garage spaces: 2
- Covered spaces: 2
Climate Risk is Financial Risk
Every home has a financial story beyond the listing price. Below, you’ll see the climate risks that could affect this property — and in Bills & Affordability, how those risks may influence repairs, insurance, utilities, and long-term value.
Biggest Threats for This Home
- Hurricane

- Lightning

- Tornado

- Coastal Flooding

- Inland Flooding

- Strong Wind

- Tsunami

How This Home’s Risks Compare
FEMA Declared Disasters in Walton County and Florida
Understanding the Costs
Financial advisors generally recommend spending no more than 30% of your gross household income on housing costs. In practice, many households stretch to 35% or beyond — especially in high-cost markets.
Estimated Costs Today
| Monthly | Annual | |
|---|---|---|
| Mortgage | $16,180 | $194,160 |
| Home Insurance * | $4,079 | $48,948 |
| Property Taxes | $2,382 | $28,584 |
| Electricity | $304 | $3,659 |
| Total | $22,945 | $275,340 |
Income You'd Need if You Spent...
Florida FAIR Plan Programs


How Costs Could Change Over Time
Climate risk is quickly impacting all of the major home ownership costs. Adjust the growth rates and percentage of income spent on housing below to see how your housing costs could change over the next 10 years — and what income you'd need to keep up.
Comparing Against the Market
Price Per Sq Ft
vs Other Active Listings
Avg $/sqft
vs Homes Sold Last Month
Median $/sqft
Current Market Trends
Median Price Per Square Foot
The median price per square foot of homes sold in this area each month. Compare this to this listing's price per square foot to gauge whether the home is priced in line with recent sales.
Historicals for This Listing
Zestimate History ($/sqft)
Price History
| Date | Event | Price |
|---|---|---|
| 2026-07-15 | Listed for sale | $3,199,999 |
| 2023-09-12 | Sold | $2,900,000 |
| 2023-08-07 | Pending sale | $3,484,000 |
| 2023-04-12 | Listed for sale | $3,484,000 |
| 2014-07-02 | Sold | $1,050,000 |
 View on Zillow