


94 Hawthorne Rd, Barrington, IL, 60010
About This Home
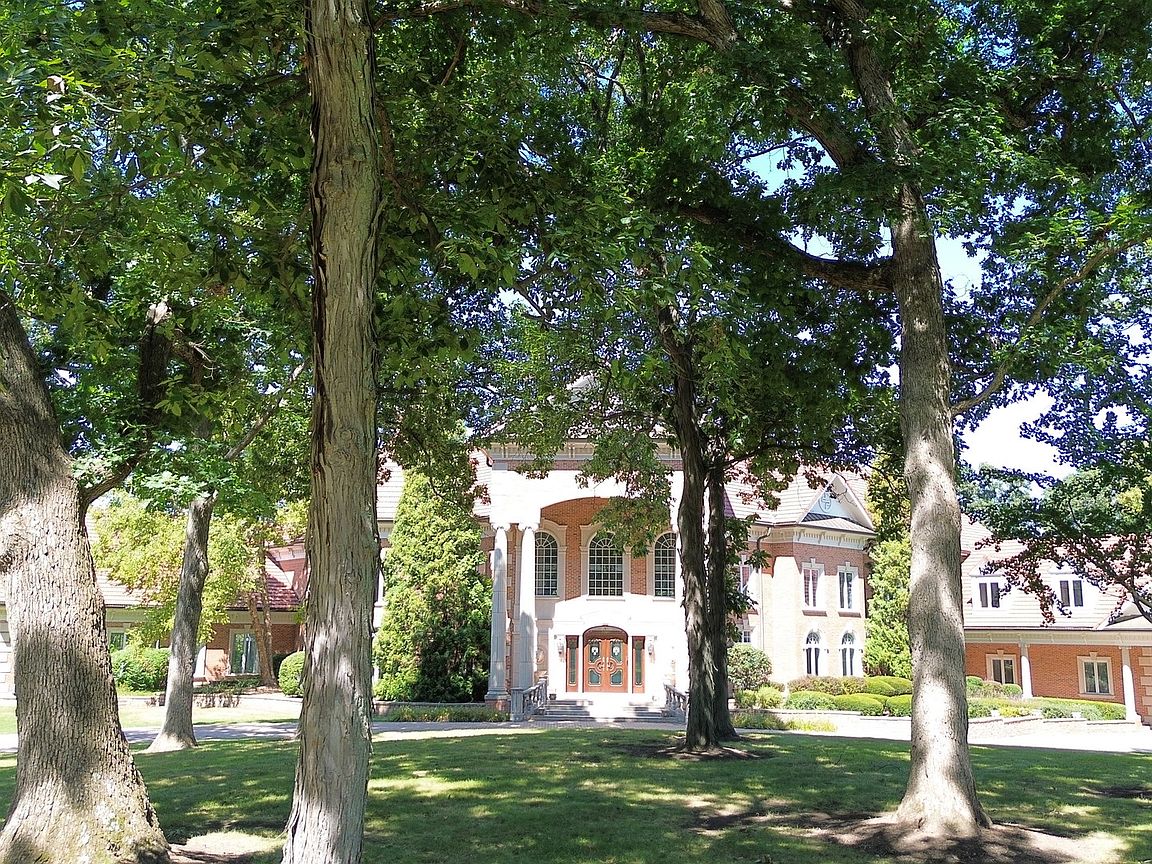
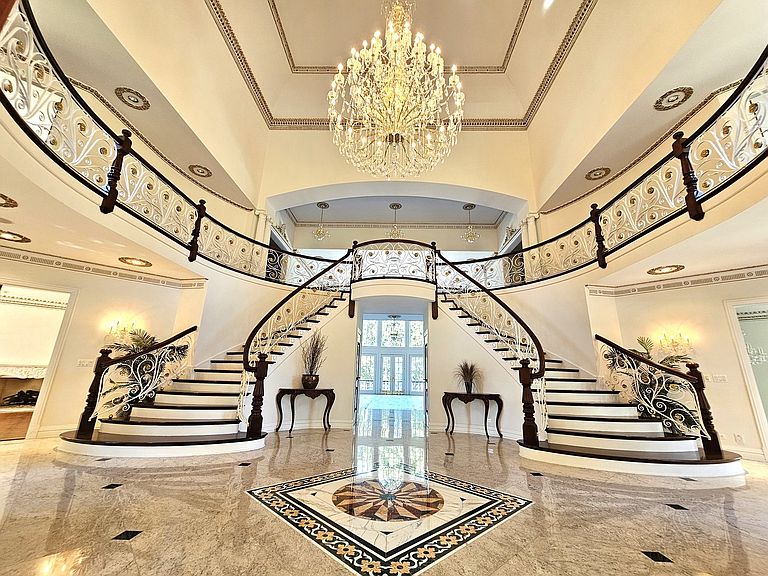
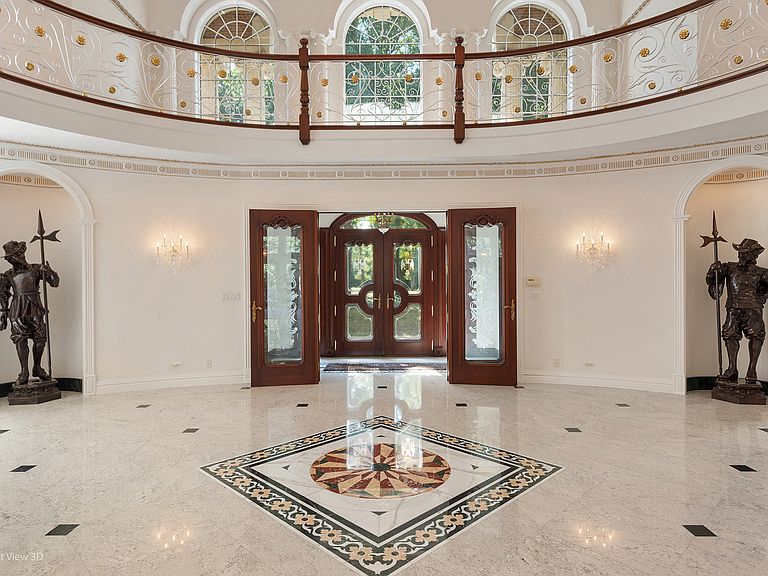
Discover unparalleled luxury at Blue Heron Estate, a stunning 9.6+ acre oasis on Hawley Lake, complete with its own private stocked pond. Enter through one of two elegant, gated entries and be greeted with over 20,000 square feet of exquisite living space. This exceptional residence features: 6+ Bedrooms and 9 Full + 2 Half Baths: 6 Fireplaces that create a warm, inviting ambiance: A 1300-Bottle Wine Cellar for the discerning connoisseur: A Professional Sauna: An Elevator serving all floors: An Indoor Pool with a hot tub and waterfall, perfect for year-round relaxation and entertainment. From the breathtaking double-stairway foyer adorned with a custom handmade chandelier to the high-quality finishes throughout, every detail of this estate exudes tasteful elegance. The robust construction features concrete, brick, and stone with a clay tile roof, ensuring durability and timeless appeal. Additional highlights include: A Newer Brick Paver Driveway: Solid handmade doors from Italy: Custom lighting designs: All newer furnaces and a backup generator: All newer Pella windows: A 4-Car Garage with enough height for lifts: an additional detached garage featuring a 2-Horse Stable. With countless updates and improvements, this home is a true masterpiece offered at a fraction of the cost to build. Experience award-winning Barrington schools and a lifestyle of luxury and comfort. Inquire for a full list of features and updates-your dream home awaits!
Getting Around
 Car-Dependent
 Very Limited Transit
 Somewhat Bikeable
Schools
Construction
Condition
- Year built: 2001
Materials
- Foundation: Concrete Perimeter
- Roof: Tile
- Construction materials: Brick,Stone,Concrete,Limestone
Type & Style
- Home type: SingleFamily
- Architectural style: Colonial
- Property subType: Single Family Residence
Interior
Appliances
- Appliances included: Double Oven,Microwave,Dishwasher,High End Refrigerator,Freezer,Washer,Dryer,Disposal,Wine Refrigerator,Humidifier
- Laundry features: In Unit
Basement
- Has basement: Yes
- Basement: Finished,Cellar,Exterior Entry,Full,Walk-Out Access
Bedroom2
- Features: Flooring (Hardwood)
- Level: Second
- Area: 396
- Dimensions: 22X18
Bedroom3
- Features: Flooring (Hardwood)
- Level: Second
- Area: 400
- Dimensions: 20X20
Bedroom4
- Features: Flooring (Hardwood)
- Level: Second
- Area: 300
- Dimensions: 15X20
Bedroom5
- Features: Flooring (Hardwood)
- Level: Second
- Area: 360
- Dimensions: 18X20
Bedroom6
- Features: Flooring (Hardwood)
- Level: Main
- Area: 378
- Dimensions: 21X18
Bedrooms & Bathrooms
- Bedrooms: 6
- Bathrooms: 11
- Full bathrooms: 9
- 1/2 bathrooms: 2
Den
- Features: Flooring (Hardwood)
- Level: Main
- Area: 432
- Dimensions: 24X18
Dining Room
- Features: Flooring (Parquet)
- Level: Main
- Area: 384
- Dimensions: 24X16
Exercise Room
- Features: Flooring (Other)
- Level: Basement
- Area: 414
- Dimensions: 18X23
Family Room
- Level: Main
- Area: 420
- Dimensions: 21X20
Features
- Cathedral Ceiling(s),Sauna,Wet Bar,Elevator,Built-in Features,Walk-In Closet(s)
- Window features: Screens
- Flooring: Hardwood
- Number of fireplaces: 6
- Fireplace features: Wood Burning,Gas Log,Gas Starter,Family Room,Living Room,Master Bedroom,Basement,Other
- Fireplace: Yes
- Attic: Full
Foyer
- Features: Flooring (Granite)
- Level: Main
- Area: 729
- Dimensions: 27X27
Great Room
- Level: Main
- Area: 961
- Dimensions: 31X31
Heating & Cooling
- Heating features: Natural Gas,Forced Air,Sep Heating Systems - 2+,Indv Controls,Zoned
- Cooling features: Central Air,Zoned
Interior Area
- Total structure area: 0
- Total interior livable area: 20,000 sqft
Kitchen
- Features: Kitchen (Island,Pantry-Butler,Pantry-Walk-in),Flooring (Porcelain Tile)
- Level: Main
- Area: 300
- Dimensions: 15X20
Kitchen2Nd
- Features: Flooring (Ceramic Tile)
- Level: Basement
- Area: 483
- Dimensions: 21X23
Laundry
- Features: Flooring (Porcelain Tile)
- Level: Main
- Area: 224
- Dimensions: 16X14
Living Room
- Features: Flooring (Hardwood)
- Level: Main
- Area: 576
- Dimensions: 32X18
Master Bedroom
- Features: Flooring (Hardwood),Bathroom (Full)
- Level: Second
- Area: 440
- Dimensions: 20X22
Other
- Level: Main
- Area: 399
- Dimensions: 21X19
Recreation Room
- Features: Flooring (Ceramic Tile)
- Level: Basement
- Area: 1876
- Dimensions: 67X28
Study
- Level: Main
- Area: 418
- Dimensions: 19X22
Property
Accessibility
- Accessibility features: No Disability Access
Details
- Parcel number: 01113000200000
- Special condition: List Broker Must Accompany
- Other equipment: TV-Cable,Intercom,Sump Pump,Generator
Features
- Stories: 3
- Pool features: Indoor
- Patio & porch: Patio
- Exterior features: Balcony
- Has spa: Yes
- Spa features: Outdoor Hot Tub,Indoor Hot Tub
- Has view: Yes
- View description: Water,Back of Property
- Water view: Water,Back of Property
- On waterfront: Yes
- Waterfront features: Lake Front,Pond,Stream
Lot
- Lot size: 9.64 Acres
- Features: Irregular Lot,Landscaped,Wooded,Mature Trees
- Lot size dimensions: 809X420X430X982X546X809
Parking
- Total spaces: 8
- Parking features: Brick Driveway,Circular Driveway,Garage Door Opener,Heated Garage,Garage,Yes,Garage Owned,Attached,Driveway,Owned
- Has garage: Yes
- Attached garage spaces: 4
- Covered spaces: 4
- Has uncovered spaces: Yes
Climate Risk is Financial Risk
Every home has a financial story beyond the listing price. Below, you’ll see the climate risks that could affect this property — and in Bills & Affordability, how those risks may influence repairs, insurance, utilities, and long-term value.
Biggest Threats for This Home
- Cold Wave

- Heat Wave

- Inland Flooding

- Tornado

- Hail

- Winter Weather

- Tsunami

How This Home’s Risks Compare
FEMA Declared Disasters Across Illinois Counties
Understanding the Costs
Financial advisors generally recommend spending no more than 30% of your gross household income on housing costs. In practice, many households stretch to 35% or beyond — especially in high-cost markets.
Estimated Costs Today
| Monthly | Annual | |
|---|---|---|
| Mortgage | $35,142 | $421,704 |
| Home Insurance * | $2,833 | $33,996 |
| Property Taxes | $10,019 | $120,228 |
| Electricity | $1,538 | $18,459 |
| Total | $49,532 | $594,384 |
Income You'd Need if You Spent...
Illinois FAIR Plan Programs


How Costs Could Change Over Time
Climate risk is quickly impacting all of the major home ownership costs. Adjust the growth rates and percentage of income spent on housing below to see how your housing costs could change over the next 10 years — and what income you'd need to keep up.
Comparing Against the Market
Price Per Sq Ft
vs Other Active Listings
Avg $/sqft
vs Homes Sold Last Month
Median $/sqft
Current Market Trends
Median Price Per Square Foot
The median price per square foot of homes sold in this area each month. Compare this to this listing's price per square foot to gauge whether the home is priced in line with recent sales.
Historicals for This Listing
Zestimate History ($/sqft)
Price History
| Date | Event | Price |
|---|---|---|
| 2026-01-13 | Listed for sale | $6,950,000 |
| 2026-01-13 | Listing removed | $6,500,000 |
| 2025-10-02 | Pending sale | $6,500,000 |
| 2025-06-19 | Listed for sale | $6,500,000 |
| 2025-05-07 | Pending sale | $6,500,000 |
| 2025-04-24 | Contingent | $6,500,000 |
| 2024-09-20 | Listed for sale | $6,500,000 |
| 2024-07-26 | Listing removed | -- |
| 2023-12-12 | Listed for sale | $5,895,000 |
| 2023-09-08 | Contingent | $5,895,000 |
| 2023-04-20 | Listed for sale | $5,895,000 |
| 2023-04-20 | Listing removed | -- |
| 2023-04-07 | Contingent | $5,995,000 |
| 2023-03-28 | Listed for sale | $5,995,000 |
| 2023-02-19 | Listing removed | -- |
| 2022-01-17 | Listed for sale | $5,995,000 |
| 2022-01-17 | Listing removed | -- |
| 2021-03-31 | Listed for sale | $6,250,000 |
| 2021-03-31 | Listing removed | -- |
| 2020-08-18 | Listed for sale | $6,795,000 |
| 2014-11-26 | Sold | $3,600,000 |
| 2014-11-10 | Pending sale | $4,750,000 |
| 2014-08-22 | Price change | $4,750,000 |
| 2014-06-16 | Pending sale | $5,999,999 |
| 2013-07-16 | Listed for sale | $5,999,999 |
 View on Zillow