


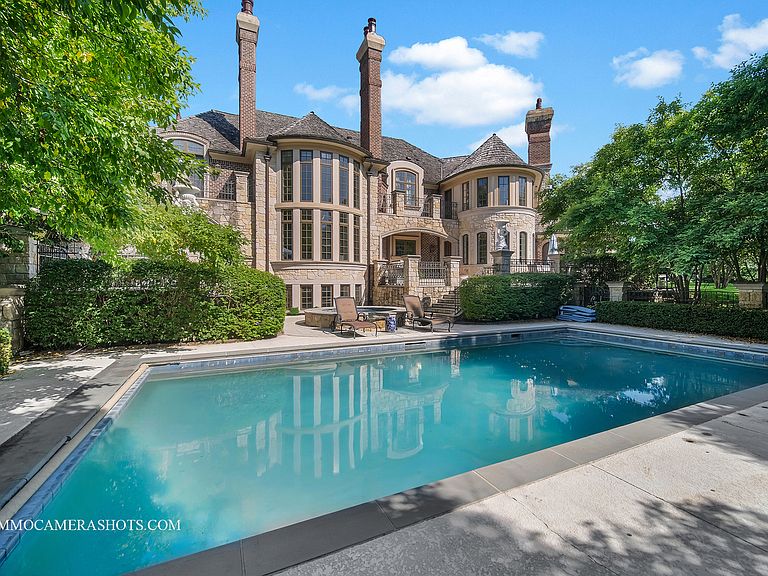
8 Brooke Ln, South Barrington, IL, 60010
About This Home
Stunning estate in elegant Hidden Lakes exudes elegance, with spectacular craftsmanship, technology, and unique, designer finishes that look like they are taken from the pages of Archtectural Digest! The complete renovation of the kitchen boasts raised ceiling, white oak flooring, dual side-by-side 36-inch sub-zero fridge and freezer that seamlessly blend into the sophistically designed custom cabinetry that offers an abundance of pull-out drawers, pantry shelving and storage space, complemented by Taj Mahal leathered quartzite center island, countertops and a gorgeous built-in table that comfortably seats 8. Unique features include imported dual LaCornue ranges, Waterstone faucets, two dishwashers and sinks, including one that is equipped with a separate faucet that produces instant hot water perfect for quick tea, soup/ramen packets, or hot chocolate! The butler's pantry leading into the dining room offers even more cabinet space, plus additional refrigeration. The bright, open and airy kitchen overlooks the spacious hearth room that enhances the beauty of this warm and inviting heart of the home that is ideal for everyday living and entertaining. Adjacent to the hearth room is a cozy and bright sunroom with fireplace. Further entertainment options include the soaring cathedral-style great room, elegant dining room, and stunning walk-out lower level, that opens to the in-ground pool and hot tub. This lower level features its own circular kitchen/bar area, multi-view fireplace, wine room, theater, and recreational room that is large enough for billiards, game and dining tables. In addition, the lower level has an exercise room, remodeled bathroom, and in-house salon that has fittings to install a shampoo sink, if desired. Main floor private living spaces include the beautiful library/office, bedroom, full bath and one of the laundry rooms. Dual staircases lead upstairs to the primary bedroom that has plenty of space to accommodate large furniture, plus a serene sitting room with beautiful views. The remodeled primary bath creates a relaxing oasis with floor to ceiling marble, luxurious cast iron nickel soaking tub, and steam shower with multiple body sprays. To complete the primary suite, you'll enjoy a spacious, beautifully custom-designed walk-in closet/dressing room. The 2nd floor also contains 4 generously sized ensuite bedrooms, with bathroom Perrin & Rowe fixtures that reflect elegance and unique craftsmanship. The 2nd floor is also home to an enormous family room, with gleaming Brazilian redwood hardwood floors, multiple windows to bring in natural light, plus exceptional lighting and options to divide the room into multiple living areas to suit your needs. Don't miss the cleverly designed arts and crafts room with kitchenette and a storage closet tucked away in a unique private space, plus another conveniently located laundry room. Mechanical upgrades include multi-zoned HVAC systems, and a ventilation system equipped with UV light filtration to ensure medical-grade air quality throughout. Additionally, two state-of-the-art, commercial-grade boilers provide consistent hot water and high-performance radiant heated floors. Newer sump pumps, and the well pump has been replaced with a high-efficiency model. The smart-controlled sprinkler system is fully operable via smartphone for convenient irrigation management. Newly installed comprehensive home security system, complete with surveillance cameras and remote monitoring. All major appliances and mechanical systems were professionally installed by ABT, with full warranties. When you want to venture out beyond your private oasis, the home is conveniently located to I-90, Metra station, highly acclaimed Barrington District 220 schools, and a wide variety of Arboretum /South Barrington shopping, dining, and entertainment options. Must see this spectacular estate to appreciate all it has to offer. Welcome Home!
Getting Around
 Car-Dependent
 Very Limited Transit
 Somewhat Bikeable
Schools
Construction
Condition
- Year built: 2007
Materials
- Roof: Shake
- Construction materials: Brick,Stone
Notable Dates
- Major remodel year: 2022
Other
- Builder model: CUSTOM
Type & Style
- Home type: SingleFamily
- Property subType: Single Family Residence
Interior
Appliances
- Appliances included: Double Oven,Range,Microwave,Dishwasher,High End Refrigerator,Bar Fridge,Washer,Dryer,Disposal,Wine Refrigerator
- Laundry features: Main Level,Upper Level,Multiple Locations
Basement
- Has basement: Yes
- Basement: Finished,Full,Walk-Out Access
Bedroom2
- Features: Flooring (Hardwood)
- Level: Second
- Area: 380
- Dimensions: 19X20
Bedroom3
- Features: Flooring (Hardwood)
- Level: Second
- Area: 294
- Dimensions: 14X21
Bedroom4
- Features: Flooring (Hardwood)
- Level: Second
- Area: 308
- Dimensions: 14X22
Bedroom5
- Features: Flooring (Carpet)
- Level: Main
- Area: 285
- Dimensions: 19X15
Bedrooms & Bathrooms
- Bedrooms: 5
- Bathrooms: 7
- Full bathrooms: 5
- 1/2 bathrooms: 2
Dining Room
- Features: Flooring (Hardwood)
- Level: Main
- Area: 238
- Dimensions: 14X17
Exercise Room
- Features: Flooring (Other)
- Level: Basement
- Area: 416
- Dimensions: 26X16
Family Room
- Features: Flooring (Hardwood)
- Level: Second
- Area: 1800
- Dimensions: 60X30
Features
- Cathedral Ceiling(s),Wet Bar,1st Floor Bedroom,1st Floor Full Bath,Walk-In Closet(s),Open Floorplan,Separate Dining Room
- Flooring: Hardwood,Carpet
- Number of fireplaces: 6
- Fireplace features: Family Room,Master Bedroom,Other,Bedroom,Den/Library
- Fireplace: Yes
Great Room
- Features: Flooring (Hardwood)
- Level: Main
- Area: 500
- Dimensions: 20X25
Heating & Cooling
- Heating features: Natural Gas,Radiant,Zoned,Radiant Floor
- Cooling features: Central Air
Interior Area
- Total structure area: 11,348
- Total interior livable area: 11,348 sqft
Kitchen
- Features: Kitchen (Eating Area-Breakfast Bar,Eating Area-Table Space,Island,Pantry-Butler,Custom Cabinetry,Hearth Room,Pantry,SolidSurfaceCounter,Updated Kitchen),Flooring (Hardwood)
- Level: Main
- Area: 323
- Dimensions: 19X17
Kitchen2Nd
- Features: Flooring (Other)
- Level: Basement
- Area: 225
- Dimensions: 15X15
Laundry
- Features: Flooring (Porcelain Tile)
- Level: Main
- Area: 132
- Dimensions: 12X11
Master Bedroom
- Features: Flooring (Carpet),Bathroom (Full)
- Level: Second
- Area: 624
- Dimensions: 24X26
Office
- Features: Flooring (Hardwood)
- Level: Main
- Area: 238
- Dimensions: 14X17
Other
- Features: Flooring (Other)
- Level: Basement
- Area: 418
- Dimensions: 22X19
Play Room
- Features: Flooring (Carpet)
- Level: Main
- Area: 260
- Dimensions: 20X13
Recreation Room
- Features: Flooring (Other)
- Level: Basement
- Area: 1435
- Dimensions: 35X41
Sitting Room
- Features: Flooring (Carpet)
- Level: Second
- Area: 240
- Dimensions: 15X16
Sun Room
- Features: Flooring (Other)
- Level: Main
- Area: 255
- Dimensions: 17X15
Property
Accessibility
- Accessibility features: No Disability Access
Details
- Parcel number: 01221050020000
- Special condition: List Broker Must Accompany
Features
- Stories: 2
- Pool features: In Ground
- Patio & porch: Deck
- Exterior features: Balcony,Fire Pit
- Has spa: Yes
- Spa features: Outdoor Hot Tub
Lot
- Lot size: 1.30 Acres
- Lot size dimensions: 204X278X132X92X252
Parking
- Total spaces: 4
- Parking features: Garage,Yes,Garage Owned,Attached
- Has garage: Yes
- Attached garage spaces: 4
- Covered spaces: 4
Climate Risk is Financial Risk
Every home has a financial story beyond the listing price. Below, you’ll see the climate risks that could affect this property — and in Bills & Affordability, how those risks may influence repairs, insurance, utilities, and long-term value.
Biggest Threats for This Home
- Cold Wave

- Heat Wave

- Tornado

- Inland Flooding

- Winter Weather

- Tsunami

How This Home’s Risks Compare
FEMA Declared Disasters Across Illinois Counties
Understanding the Costs
Financial advisors generally recommend spending no more than 30% of your gross household income on housing costs. In practice, many households stretch to 35% or beyond — especially in high-cost markets.
Estimated Costs Today
| Monthly | Annual | |
|---|---|---|
| Mortgage | $15,675 | $188,100 |
| Home Insurance * | $1,263 | $15,156 |
| Property Taxes | $4,469 | $53,628 |
| Electricity | $872 | $10,474 |
| Total | $22,279 | $267,348 |
Income You'd Need if You Spent...
Illinois FAIR Plan Programs



How Costs Could Change Over Time
Climate risk is quickly impacting all of the major home ownership costs. Adjust the growth rates and percentage of income spent on housing below to see how your housing costs could change over the next 10 years — and what income you'd need to keep up.
Comparing Against the Market
Price Per Sq Ft
vs Other Active Listings
Avg $/sqft
vs Homes Sold Last Month
Median $/sqft
Current Market Trends
Median Price Per Square Foot
The median price per square foot of homes sold in this area each month. Compare this to this listing's price per square foot to gauge whether the home is priced in line with recent sales.
Historicals for This Listing
Zestimate History ($/sqft)
Price History
| Date | Event | Price |
|---|---|---|
| 2026-04-13 | Listed for sale | $3,100,000 |
| 2026-01-23 | Listing removed | $3,250,000 |
| 2025-10-27 | Price change | $3,250,000 |
| 2025-10-09 | Price change | $3,500,000 |
| 2025-08-09 | Listed for sale | $3,995,000 |
| 2025-08-01 | Listing removed | $3,995,000 |
| 2025-07-12 | Listed for sale | $3,995,000 |
| 2016-10-10 | Sold | $2,700,000 |
| 2016-07-27 | Pending sale | $3,199,000 |
| 2016-03-04 | Price change | $3,199,000 |
| 2015-09-09 | Price change | $3,450,000 |
| 2015-07-17 | Price change | $3,750,000 |
| 2014-12-09 | Listed for sale | $3,900,000 |
| 2008-05-15 | Sold | $3,600,000 |
| 2002-07-19 | Sold | $442,500 |
 View on Zillow