


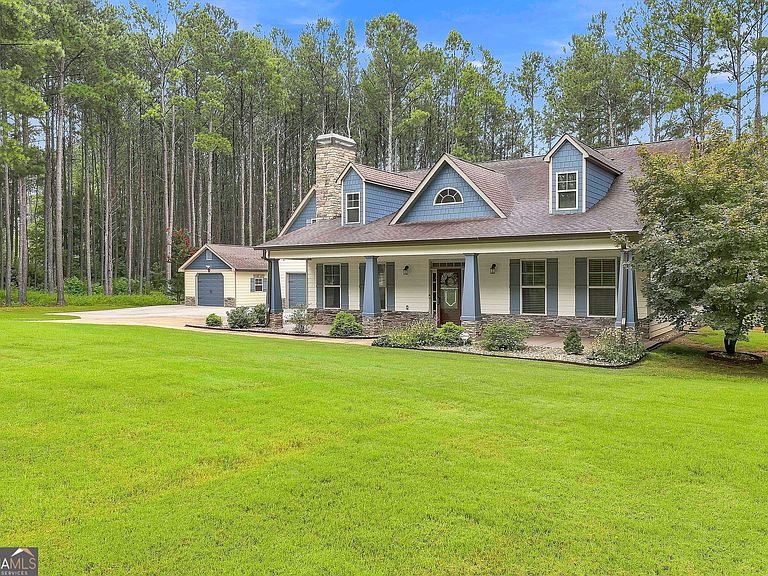
19 Rock House Estates Dr, Senoia, GA, 30276
About This Home
*** WOW! Absolutely immaculate Craftsman-style ranch situated on a private 1.6-acre cul-de-sac lot in the desirable Rock House Estates community. With NO HOA, this one-street neighborhood offers a peaceful setting surrounded by beautiful custom homes while still being just minutes from charming downtown Senoia. This exceptional property features a 3-bedroom, 2-bath, approximately 2,100-square-foot RANCH main home plus an incredible detached 2-car garage with a private bedroom suite and full bath above-ideal for guests, multigenerational living, a home office, or potential rental opportunities. A second detached garage/workshop provides space for two vehicles parked tandem or can easily serve as a workshop, home gym, hobby space, or additional storage. Inside, you'll find an open and inviting floor plan filled with natural light. The spacious family room showcases hardwood flooring, a dramatic stacked stone fireplace extending to the vaulted ceiling, and an open flow into the kitchen and breakfast area. The well-appointed kitchen features granite countertops, a center island, stainless steel appliances, crown molding, hardwood floors, and a bright breakfast area with a tray ceiling overlooking the private backyard. The owner's suite is a relaxing retreat with a tray ceiling and an impressive bath featuring a tiled shower, garden tub, double granite vanity, tile flooring, and a private water closet. Granite countertops are featured in all bathrooms, while tile flooring extends through every bath and the laundry room. Additional upgrades include ICYNENE INSULATION for outstanding energy efficiency and lower utility costs, a programmable smart thermostat controlled by your phone, Andersen glass door, covered rear porch, and quality finishes throughout. Step outside to enjoy a beautifully cleared backyard framed by mature trees for exceptional privacy. Nature lovers will appreciate the frequent visits from local deer and the tranquil setting. The oversized expanded parking pad offers endless flexibility for RV parking, boat storage, recreational vehicles, basketball, or additional guest parking. Located in the highly sought-after Senoia Charter School district, this remarkable property combines space, privacy, versatility, and impeccable condition. As an added bonus, a qualified VETERAN buyer may have the opportunity to ASSUME the seller's VA loan with a very attractive 2.825% INTEREST RATE. This is the rare property that truly has it all-beautiful craftsmanship, flexible living space, outstanding garages and workshop areas, energy-efficient construction, and a quiet country setting with modern conveniences nearby. GREAT HOME! WONDERFUL LOT! PRICED TO SELL! IDEAL LOCATION! TERRIFIC NEIGHBORS!
Getting Around
 Car-Dependent
 Very Limited Transit
 Somewhat Bikeable
Schools
Construction
Condition
- Property condition: Resale
- Year built: 2012
Materials
- Foundation: Slab
- Roof: Composition
- Construction materials: Concrete,Stone
Type & Style
- Home type: SingleFamily
- Architectural style: Craftsman
- Property subType: Single Family Residence
Interior
Appliances
- Appliances included: Dishwasher,Dryer,Electric Water Heater,Ice Maker,Microwave,Oven/Range (Combo),Refrigerator,Stainless Steel Appliance(s),Washer
- Laundry features: In Hall
Basement
- Basement: None
Bedrooms & Bathrooms
- Bedrooms: 4
- Bathrooms: 3
- Full bathrooms: 3
- Main level bathrooms: 2
- Main level bedrooms: 3
Features
- Double Vanity,High Ceilings,Master On Main Level,Other,Separate Shower,Soaking Tub,Tile Bath,Tray Ceiling(s),Entrance Foyer,Vaulted Ceiling(s),Walk-In Closet(s)
- Window features: Double Pane Windows,Storm Window(s)
- Flooring: Carpet,Hardwood,Tile
- Number of fireplaces: 1
- Fireplace features: Factory Built,Family Room
- Fireplace: Yes
- Attic: Pull Down Stairs
- Finished area below ground: 0
- Finished area above ground: 2,326
Heating & Cooling
- Heating features: Electric,Central,Heat Pump
- Cooling features: Electric,Ceiling Fan(s),Central Air,Heat Pump
Interior Area
- Total structure area: 2,326
- Total interior livable area: 2,326 sqft
Kitchen
- Features: Breakfast Area,Kitchen Island,Pantry,Solid Surface Counters,Walk-in Pantry
Property
Details
- Parcel number: 163 1231 001
Features
- Levels: One and One Half
- Stories: 1
- Patio & porch: Patio
- Exterior features: Other
- Residential vegetation: Partially Wooded
Lot
- Lot size: 1.60 Acres
- Features: Cul-De-Sac,Level,Private
Parking
- Total spaces: 4
- Parking features: Detached,Garage,Garage Door Opener,Kitchen Level,Parking Pad,Storage
- Has garage: Yes
- Has uncovered spaces: Yes
Climate Risk is Financial Risk
Every home has a financial story beyond the listing price. Below, you’ll see the climate risks that could affect this property — and in Bills & Affordability, how those risks may influence repairs, insurance, utilities, and long-term value.
Biggest Threats for This Home
- Lightning

- Strong Wind

- Tornado

- Cold Wave

- Drought

- Hail

- Heat Wave

- Inland Flooding

- Ice Storm

How This Home’s Risks Compare
FEMA Declared Disasters Across Georgia Counties
Understanding the Costs
Financial advisors generally recommend spending no more than 30% of your gross household income on housing costs. In practice, many households stretch to 35% or beyond — especially in high-cost markets.
Estimated Costs Today
| Monthly | Annual | |
|---|---|---|
| Mortgage | $2,781 | $33,372 |
| Home Insurance * | $194 | $2,328 |
| Property Taxes | $804 | $9,648 |
| Electricity | $225 | $2,711 |
| Total | $4,004 | $48,048 |
Income You'd Need if You Spent...
Georgia FAIR Plan Programs

How Costs Could Change Over Time
Climate risk is quickly impacting all of the major home ownership costs. Adjust the growth rates and percentage of income spent on housing below to see how your housing costs could change over the next 10 years — and what income you'd need to keep up.
Comparing Against the Market
Price Per Sq Ft
vs Other Active Listings
Avg $/sqft
vs Homes Sold Last Month
Median $/sqft
Current Market Trends
Median Price Per Square Foot
The median price per square foot of homes sold in this area each month. Compare this to this listing's price per square foot to gauge whether the home is priced in line with recent sales.
Historicals for This Listing
Zestimate History ($/sqft)
Price History
| Date | Event | Price |
|---|---|---|
| 2026-08-07 | Listed for sale | $550,000 |
| 2015-08-10 | Listing removed | $279,900 |
| 2015-07-17 | Price change | $279,900 |
| 2015-07-13 | Price change | $274,900 |
| 2015-05-09 | Listed for sale | $279,900 |
| 2012-11-29 | Sold | $228,000 |
| 2011-11-28 | Sold | $25,000 |
 View on Zillow