



3436 W 12th Pl, Chicago, IL, 60623
About This Home
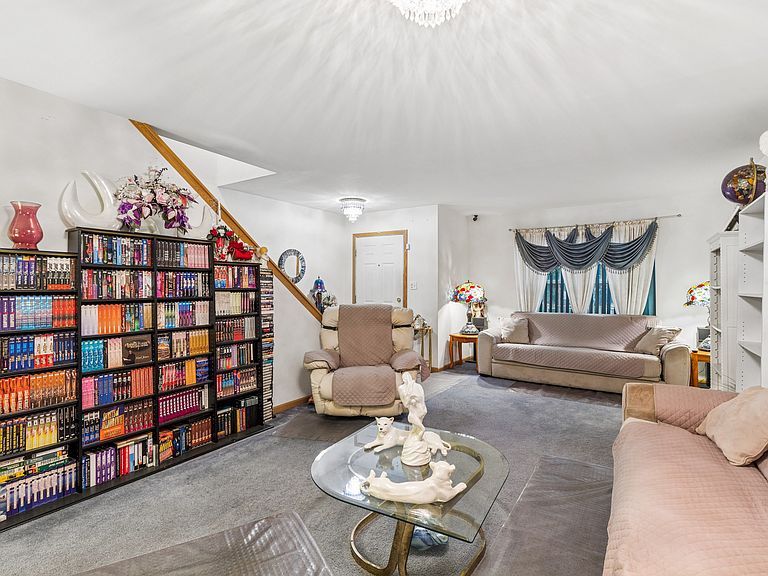
WELCOME HOME TO 3436 W 12TH PL,CHICAGO, IL, AN EXCEPTIONAL SINGLE-FAMILY RESIDENCE PERFECTLY MARRYING COMFORT WITH VIBRANT URBAN CONVENIENCE. BUILT IN 2005, THIS 3-BEDROOM, 2-BATHROOM CONTEMPORARY HOME SPANS 1,603 SQUARE FEET OF BRIGHT, FUNCTIONAL LIVING SPACE. IT REPRESENTS A RARE OPPORTUNITY TO OWN A NEWER-CONSTRUCTION STANDALONE PROPERTY. THE MAIN LEVEL FEATURES AN AIRY, STREAMLINED FLOOR PLAN, HIGHLIGHTED BY A LARGE LIVING ROOM BATHED IN NATURAL LIGHT FROM TWO LARGE WINDOWS. THIS SPACE FLOWS SEAMLESSLY INTO THE EAT-IN KITCHEN, WHICH BOASTS AMPLE CABINET AND COUNTER SPACE. A CONVENIENT FULL BATHROOM COMPLETES THE MAIN FLOOR, CREATING A LAYOUT PERFECT FOR BOTH QUIET EVENINGS AND LIVELY GATHERINGS. ON THE SECOND LEVEL, YOU WILL FIND THREE BEDROOMS, ANCHORED BY AN OVERSIZED PRIMARY BEDROOM. THE TWO ADDITIONAL BEDROOMS ARE IDEAL SPACES FOR FAMILY, GUESTS, OR A DEDICATED HOME OFFICE WITH EASY ACCESS TO THE HALLWAY SECOND FULL BATHROOM. THIS HOME SITS ON AN OVERSIZED LOT WITH SPACIOUS BACKYARD READY FOR PETS, SUMMER GRILLING, OR AN URBAN GARDEN OASIS. BEST OF ALL, SAY GOODBYE TO STREET PARKING HASSLES AND WINTER SNOW SCRAPING THANKS TO THE DETACHED GARAGE. LOOKING FOR MORE SPACE? A FULL, UNFINISHED BASEMENT OFFERS 400+ SQUARE FEET OF POTENTIAL TO BRING YOUR CUSTOM DESIGN IDEAS TO LIFE. THIS PROPERTY HAS BEEN LOVINGLY MAINTAINED BY A LONG-TIME OWNER.GREAT NEW! THE SELLER IS OFFERING A CLOSING COST CREDIT FOR AN ACCEPTED, BONA FIDE OFFER ON THE PROPERTY. REAL ESTATE AGENT MUST ACCOMPANY BUYER AND PRESENT BUSINESS CARD TO HAVE ACCESS TO THE PROPERTY.
Getting Around
 Very Walkable
 Good Transit
 Bikeable
Schools
Construction
Condition
- Year built: 2005
Materials
- Construction materials: Vinyl Siding,Brick
Type & Style
- Home type: SingleFamily
- Property subType: Single Family Residence
Interior
Basement
- Has basement: Yes
- Basement: Unfinished,Full
Bedroom2
- Level: Second
- Area: 168
- Dimensions: 14X12
Bedroom3
- Features: Flooring (Carpet)
- Level: Second
- Area: 90
- Dimensions: 10X9
Bedrooms & Bathrooms
- Bedrooms: 3
- Bathrooms: 2
- Full bathrooms: 2
Heating & Cooling
- Heating features: Natural Gas,Forced Air
- Cooling features: Central Air
Interior Area
- Total structure area: 459
- Total interior livable area: 1,603 sqft
Kitchen
- Features: Flooring (Tile)
- Level: Main
- Area: 192
- Dimensions: 16X12
Living Room
- Features: Flooring (Carpet)
- Level: Main
- Area: 264
- Dimensions: 24X11
Master Bedroom
- Features: Flooring (Carpet)
- Level: Second
- Area: 187
- Dimensions: 17X11
Property
Accessibility
- Accessibility features: No Disability Access
Details
- Parcel number: 16232010230000
- Special condition: None
Features
- Stories: 2
Lot
- Lot size: 4,125 sqft
- Lot size dimensions: 33x125
Parking
- Total spaces: 2
- Parking features: Yes,Garage Owned,Detached,Garage
- Has garage: Yes
- Attached garage spaces: 2
- Covered spaces: 2
Climate Risk is Financial Risk
Every home has a financial story beyond the listing price. Below, you’ll see the climate risks that could affect this property — and in Bills & Affordability, how those risks may influence repairs, insurance, utilities, and long-term value.
Biggest Threats for This Home
- Cold Wave

- Heat Wave

- Tornado

- Winter Weather

- Tsunami

How This Home’s Risks Compare
FEMA Declared Disasters Across Illinois Counties
Understanding the Costs
Financial advisors generally recommend spending no more than 30% of your gross household income on housing costs. In practice, many households stretch to 35% or beyond — especially in high-cost markets.
Estimated Costs Today
| Monthly | Annual | |
|---|---|---|
| Mortgage | $1,870 | $22,440 |
| Home Insurance * | $324 | $3,888 |
| Property Taxes | $533 | $6,396 |
| Electricity | $130 | $1,569 |
| Total | $2,857 | $34,284 |
Income You'd Need if You Spent...
Illinois FAIR Plan Programs



How Costs Could Change Over Time
Climate risk is quickly impacting all of the major home ownership costs. Adjust the growth rates and percentage of income spent on housing below to see how your housing costs could change over the next 10 years — and what income you'd need to keep up.
Comparing Against the Market
Price Per Sq Ft
vs Other Active Listings
Avg $/sqft
vs Homes Sold Last Month
Median $/sqft
Current Market Trends
Median Price Per Square Foot
The median price per square foot of homes sold in this area each month. Compare this to this listing's price per square foot to gauge whether the home is priced in line with recent sales.
Historicals for This Listing
Zestimate History ($/sqft)
Price History
| Date | Event | Price |
|---|---|---|
| 2026-07-29 | Listed for sale | $370,000 |
| 2005-09-13 | Sold | $129,000 |
 View on Zillow