


34 Star Spangled Ln, Peachtree City, GA, 30269
About This Home
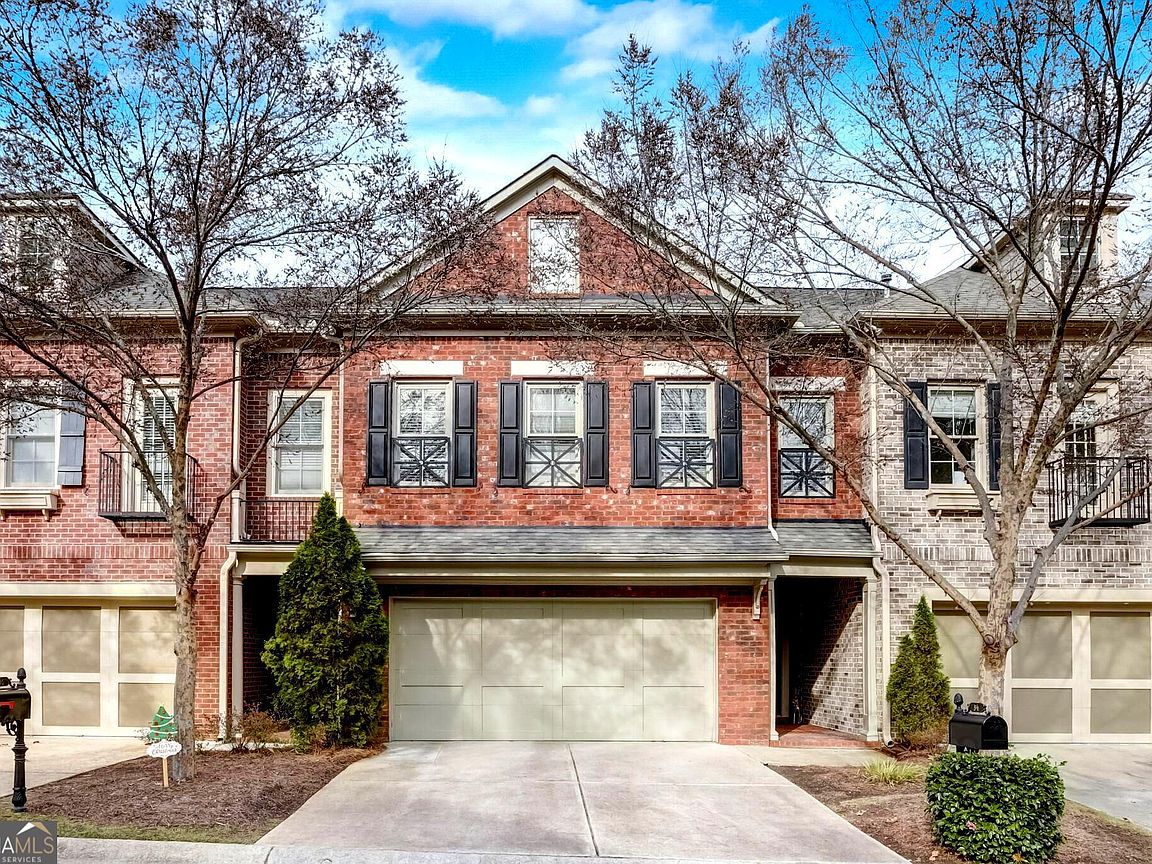
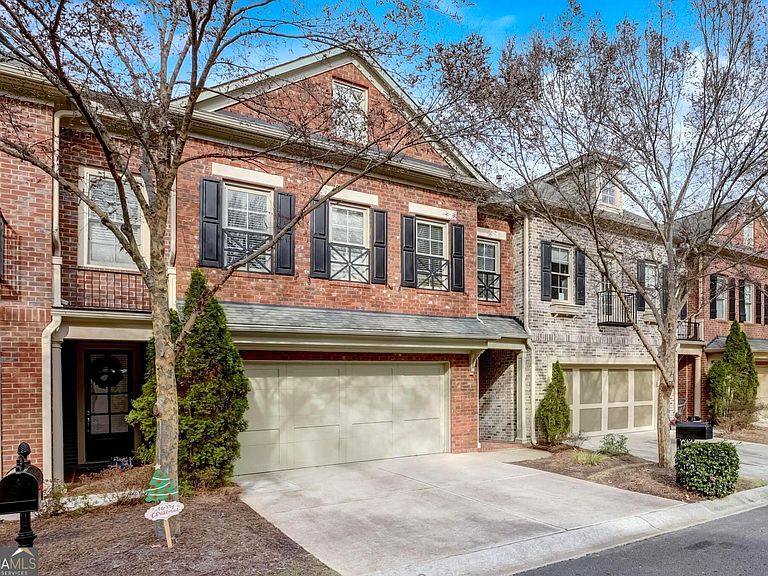
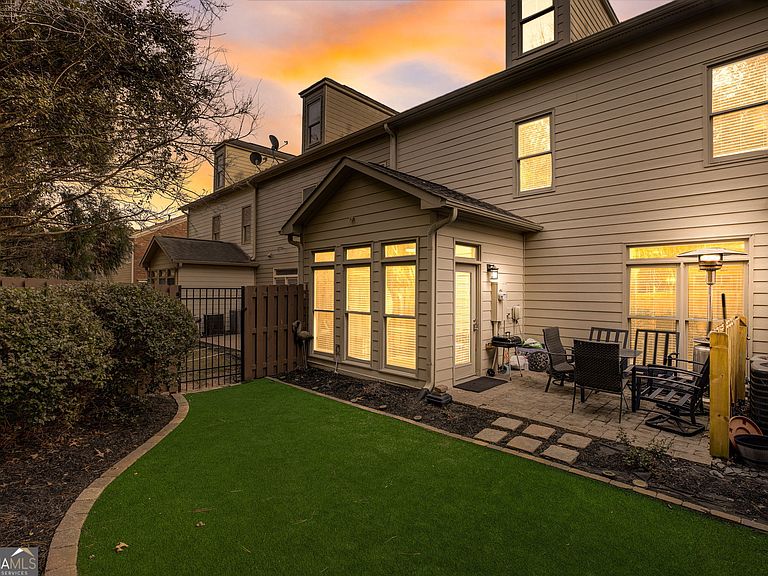
Highly Sought After Centennial Luxury 3 Story Townhome in McIntosh High School District! Beautiful 4 bedrooms 3 and a 1/2 baths. Hardwoods though-out the main level and most of second level is new. Open kitchen to dining and family room.Granite counter-tops and stainless steel appliances. Added Sun-room can be used as an office or sitting area or for enjoying your morning coffee. 2nd floor boasts new real hardwood floors, the very large beautiful master suite with, trey ceiling, built-ins, two huge walk-in closets, Jacuzzi tub and extra large tile shower. 2nd and 3rd bedroom on 2nd floor with Jack and Jill bath. Top 3rd floor is a huge media room with adjacent flex Space for bedroom, exercise room etc. It can be teen suite with plenty of privacy and full-bath or just hanging out as well as another exercise/ multi purpose room. New High End Astroturf pet friendly! Excellent community with fantastic amenities. Recreational large waterslide and olympic size pool with tennis courts, playground beautiful square with gazebos, strolling sidewalks and over 100 miles of golf cart paths! Furniture can be negotiable. Hard to get in this sought after neighborhood! Has been rented by top studio executives and A listers. Some Furnishings negotiable. Do not miss this one!
Getting Around
 Car-Dependent
 Very Limited Transit
 Somewhat Bikeable
Schools
Construction
Condition
- Property condition: Resale
- Year built: 2006
Materials
- Foundation: Slab
- Roof: Composition
- Construction materials: Brick,Concrete
Type & Style
- Home type: Townhouse
- Architectural style: Brick Front,Brick/Frame
- Property subType: Townhouse
Interior
Appliances
- Appliances included: Convection Oven,Dishwasher,Disposal,Dryer,Gas Water Heater,Ice Maker,Microwave,Oven/Range (Combo),Refrigerator,Stainless Steel Appliance(s),Washer
- Laundry features: In Hall,In Kitchen
Basement
- Basement: None
Bedrooms & Bathrooms
- Bedrooms: 4
- Bathrooms: 4
- Full bathrooms: 3
- 1/2 bathrooms: 1
Dining Room
- Features: Dining Rm/Living Rm Combo
Features
- Bookcases,Double Vanity,High Ceilings,Separate Shower,Split Bedroom Plan,Split Foyer,Tile Bath,Tray Ceiling(s),Walk-In Closet(s)
- Window features: Double Pane Windows,Skylight(s)
- Flooring: Carpet,Hardwood,Tile
- Number of fireplaces: 1
- Fireplace features: Factory Built,Family Room,Gas Log,Gas Starter
- Fireplace: Yes
- Attic: Expandable,Pull Down Stairs
- Finished area below ground: 0
- Finished area above ground: 3,246
- Common walls with other units/homes: 2+ Common Walls
Heating & Cooling
- Heating features: Central,Dual,Natural Gas,Zoned
- Cooling features: Ceiling Fan(s),Central Air,Dual,Electric,Zoned
Interior Area
- Total structure area: 3,246
- Total interior livable area: 3,246 sqft
Kitchen
- Features: Breakfast Area,Breakfast Bar,Kitchen Island,Pantry,Solid Surface Counters
Property
Details
- Parcel number: 074612017
- Attached to another structure: Yes
- Special condition: Agent Owned
Features
- Levels: Three Or More
- Stories: 3
- Patio & porch: Patio
- Exterior features: Balcony,Garden
- Has spa: Yes
- Spa features: Bath
- Fencing: Back Yard,Wood
Lot
- Lot size: 1,306 sqft
- Features: Level
Parking
- Total spaces: 2
- Parking features: Attached,Garage,Garage Door Opener,Guest
- Has garage: Yes
Climate Risk is Financial Risk
Every home has a financial story beyond the listing price. Below, you’ll see the climate risks that could affect this property — and in Bills & Affordability, how those risks may influence repairs, insurance, utilities, and long-term value.
Biggest Threats for This Home
- Lightning

- Tornado

- Hail

- Inland Flooding

- Strong Wind

How This Home’s Risks Compare
FEMA Declared Disasters Across Georgia Counties
Understanding the Costs
Financial advisors generally recommend spending no more than 30% of your gross household income on housing costs. In practice, many households stretch to 35% or beyond — especially in high-cost markets.
Estimated Costs Today
| Monthly | Annual | |
|---|---|---|
| Mortgage | $2,623 | $31,476 |
| Home Insurance * | $200 | $2,400 |
| Property Taxes | $337 | $4,044 |
| Electricity | $315 | $3,784 |
| Total | $3,475 | $41,700 |
Income You'd Need if You Spent...
Georgia FAIR Plan Programs

How Costs Could Change Over Time
Climate risk is quickly impacting all of the major home ownership costs. Adjust the growth rates and percentage of income spent on housing below to see how your housing costs could change over the next 10 years — and what income you'd need to keep up.
Comparing Against the Market
Price Per Sq Ft
vs Other Active Listings
Avg $/sqft
vs Homes Sold Last Month
Median $/sqft
Current Market Trends
Median Price Per Square Foot
The median price per square foot of homes sold in this area each month. Compare this to this listing's price per square foot to gauge whether the home is priced in line with recent sales.
Historicals for This Listing
Zestimate History ($/sqft)
Price History
| Date | Event | Price |
|---|---|---|
| 2026-04-21 | Listed for sale | $548,900 |
| 2024-10-16 | Listing removed | $3,450 |
| 2024-07-02 | Listing removed | -- |
| 2024-06-11 | Price change | $548,900 |
| 2024-06-10 | Listed for rent | $3,450 |
| 2024-06-05 | Listed for sale | $538,900 |
| 2021-07-10 | Listing removed | -- |
| 2021-05-06 | Listing removed | -- |
| 2021-04-20 | Price change | $3,900 |
| 2021-04-06 | Listed for rent | $3,950 |
| 2021-03-12 | Sold | $362,000 |
| 2021-02-13 | Pending sale | $365,000 |
| 2021-02-13 | Listed for sale | $365,000 |
| 2021-02-12 | Pending sale | $365,000 |
| 2017-05-22 | Sold | $329,000 |
| 2015-10-28 | Listing removed | $319,900 |
| 2015-09-20 | Price change | $319,900 |
| 2015-06-27 | Listed for sale | $324,900 |
| 2012-01-25 | Listing removed | $1,650 |
| 2011-12-18 | Listed for rent | $1,650 |
| 2006-08-03 | Sold | $317,100 |
 View on Zillow