



602 Sunflower Dr, Canton, GA, 30114
About This Home
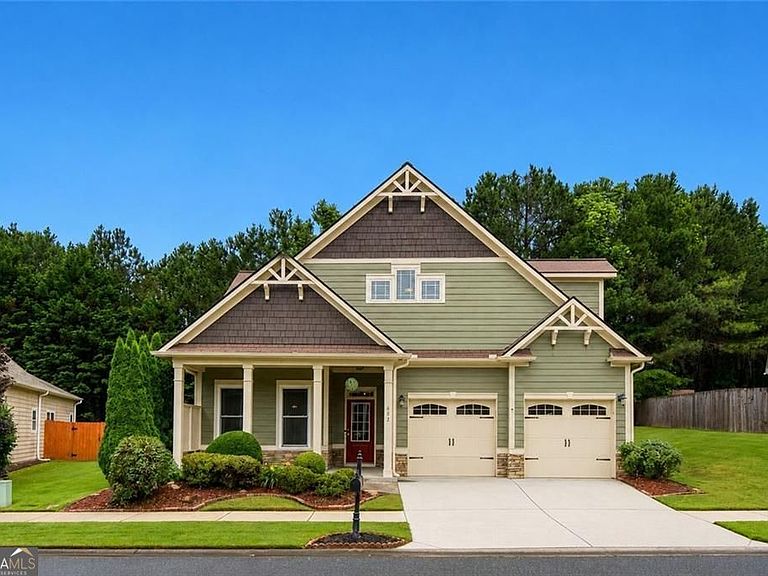
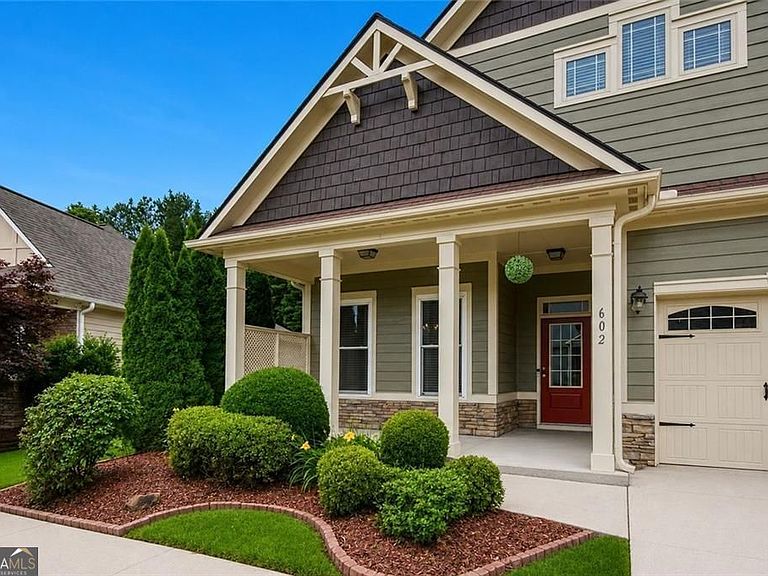
Welcome home to this beautifully updated ranch with a huge bonus room and full bath upstairs, offering the perfect blend of one-level living and flexible space for today's lifestyle. Featuring 4 bedrooms, 3 full baths, and 1 half bath, this meticulously maintained home is filled with upgrades and designed for both comfortable everyday living and effortless entertaining. From the charming rocking chair front porch to the spacious, open floor plan, you'll immediately feel at home. The inviting family room with a cozy fireplace serves as the heart of the home and creates a warm and welcoming space for gathering with family and friends. The beautifully updated kitchen is a dream for both cooks and entertainers, featuring solid surface countertops, new stainless steel appliances, abundant cabinet space, a breakfast bar, and a bright breakfast room perfect for casual dining. For larger gatherings and holiday celebrations, you'll love the separate dining room, providing even more space to entertain. The thoughtfully designed main level offers three spacious bedrooms, including the private owner's suite, along with two full baths and a convenient half bath. Upstairs, the oversized bonus room with a full bathroom offers endless possibilities as a guest suite, media room, home office, playroom, fitness room, or private retreat. Step outside and discover your own backyard oasis. The professionally landscaped, fenced backyard is filled with beautiful flowers and mature landscaping, creating a peaceful setting to enjoy year-round. Whether you're sipping coffee on the covered back porch, hosting cookouts on the adjoining patio, or simply relaxing while overlooking the backyard, this outdoor space was designed to be enjoyed. Located in one of Canton's most sought-after communities, residents enjoy resort-style amenities including a massive swimming pool, clubhouse, fitness center, basketball courts, and scenic walking and hiking trails. Conveniently located near shopping, dining, downtown Canton, and I-575, you'll enjoy the perfect combination of convenience and community. Homes offering this much space, flexibility, and outdoor living are hard to find. With its desirable ranch floor plan, huge bonus suite, multiple entertaining spaces, fenced backyard, and incredible neighborhood amenities, this home truly has it all. Come experience the lifestyle you've been searching for and prepare to fall in love.
Getting Around
 Car-Dependent
 Very Limited Transit
 Not Bike Friendly
Schools
Construction
Condition
- Property condition: Resale
- Year built: 2006
Materials
- Foundation: Slab
- Roof: Composition
- Construction materials: Wood Siding
Type & Style
- Home type: SingleFamily
- Architectural style: Ranch
- Property subType: Single Family Residence
Interior
Appliances
- Appliances included: Electric Water Heater,Dishwasher,Microwave,Oven/Range (Combo),Refrigerator,Stainless Steel Appliance(s),Disposal
- Laundry features: In Hall
Basement
- Basement: None
Bedrooms & Bathrooms
- Bedrooms: 4
- Bathrooms: 4
- Full bathrooms: 3
- 1/2 bathrooms: 1
- Main level bathrooms: 2
- Main level bedrooms: 3
Dining Room
- Features: Separate Room
Features
- Double Vanity,Tray Ceiling(s),Walk-In Closet(s)
- Window features: Double Pane Windows
- Flooring: Hardwood,Laminate,Carpet,Tile
- Number of fireplaces: 1
- Fireplace features: Factory Built,Family Room
- Fireplace: Yes
- Finished area below ground: 0
- Finished area above ground: 2,481
- Common walls with other units/homes: No Common Walls
Heating & Cooling
- Heating features: Heat Pump
- Cooling features: Electric,Ceiling Fan(s),Central Air
Interior Area
- Total structure area: 2,481
- Total interior livable area: 2,481 sqft
Kitchen
- Features: Breakfast Area,Breakfast Bar,Breakfast Room,Pantry,Solid Surface Counters
Property
Details
- Parcel number: 14N21B 056
Features
- Levels: One
- Stories: 1
- Patio & porch: Patio,Porch
- Fencing: Back Yard
- Waterbody name: None
Lot
- Lot size: 6,534 sqft
- Features: Level,Private
Parking
- Total spaces: 2
- Parking features: Garage,Kitchen Level,Garage Door Opener
- Has garage: Yes
Climate Risk is Financial Risk
Every home has a financial story beyond the listing price. Below, you’ll see the climate risks that could affect this property — and in Bills & Affordability, how those risks may influence repairs, insurance, utilities, and long-term value.
Biggest Threats for This Home
- Cold Wave

- Lightning

- Tornado

- Hail

- Inland Flooding

- Ice Storm

- Strong Wind

How This Home’s Risks Compare
FEMA Declared Disasters Across Georgia Counties
Understanding the Costs
Financial advisors generally recommend spending no more than 30% of your gross household income on housing costs. In practice, many households stretch to 35% or beyond — especially in high-cost markets.
Estimated Costs Today
| Monthly | Annual | |
|---|---|---|
| Mortgage | $2,174 | $26,088 |
| Home Insurance * | $175 | $2,100 |
| Property Taxes | $126 | $1,512 |
| Electricity | $241 | $2,892 |
| Total | $2,716 | $32,592 |
Income You'd Need if You Spent...
Georgia FAIR Plan Programs

How Costs Could Change Over Time
Climate risk is quickly impacting all of the major home ownership costs. Adjust the growth rates and percentage of income spent on housing below to see how your housing costs could change over the next 10 years — and what income you'd need to keep up.
Comparing Against the Market
Price Per Sq Ft
vs Other Active Listings
Avg $/sqft
vs Homes Sold Last Month
Median $/sqft
Current Market Trends
Median Price Per Square Foot
The median price per square foot of homes sold in this area each month. Compare this to this listing's price per square foot to gauge whether the home is priced in line with recent sales.
Historicals for This Listing
Zestimate History ($/sqft)
Price History
| Date | Event | Price |
|---|---|---|
| 2026-07-23 | Price change | $430,000 |
| 2026-06-12 | Listed for sale | $450,000 |
| 2023-06-23 | Sold | $450,000 |
| 2023-05-19 | Pending sale | $435,000 |
| 2023-05-12 | Listed for sale | $435,000 |
| 2009-04-24 | Sold | $169,000 |
| 2006-10-11 | Sold | $237,800 |
 View on Zillow