


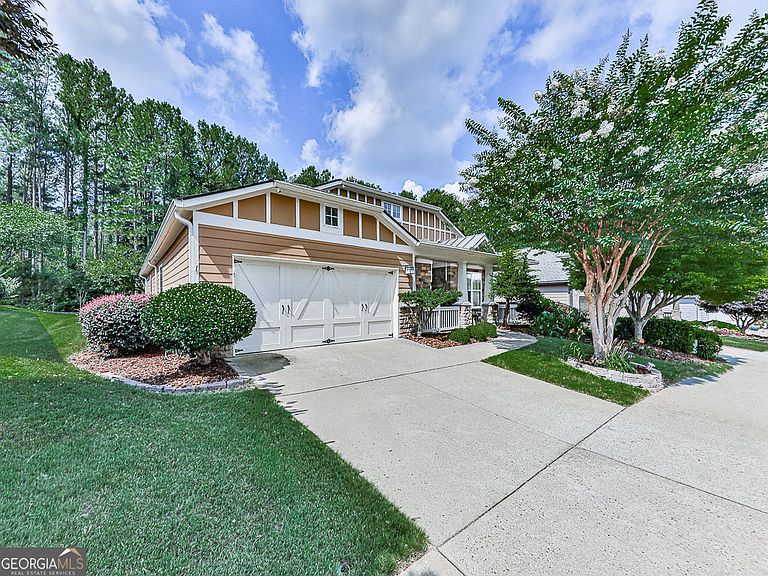


616 Laurel Xing, Canton, GA, 30114
About This Home
Welcome home to this beautifully appointed two-bedroom residence with a dedicated office and exceptional living spaces throughout. A welcoming front porch sets the tone for the warmth and charm found inside. Step through the front foyer and discover hand-scraped hardwood floors, oversized crown molding, and elegant finishes throughout the home. The private office, featuring double French doors, offers the perfect work-from-home space. A spacious laundry room includes a utility sink and abundant cabinetry for added convenience. The formal dining room showcases chair rail molding and designer accent lighting, while an additional flex room provides endless possibilities as a third bedroom, second office, exercise room, or craft space. The fireside family room features custom built-ins with glass accents and opens seamlessly to the expansive kitchen, creating an ideal layout for entertaining. The chef's kitchen boasts granite countertops, rich cherry cabinetry, a massive island with additional seating and prep space, stainless steel appliances, a five-burner gas cooktop, single wall oven, and an abundance of storage. The adjoining breakfast area is surrounded by a wall of windows, filling the space with natural light. The desirable split-bedroom floor plan offers privacy for guests, with the secondary bedroom and full bath conveniently located at the front of the home. The oversized primary suite is a true retreat, featuring a tray ceiling with recessed lighting, a sitting area, and dual walk-in closets with built-in organization systems. The luxurious primary bath includes separate vanities with a dedicated makeup station, a soaking tub, and an oversized tiled shower with multiple spray heads, built-in niche, and a wide bench seat. Step outside to enjoy the tranquil backyard retreat with an extended patio overlooking a private, wooded setting-perfect for relaxing or entertaining year-round. Seller providing a one year home warranty through HSA Home Warranty! Soleil Laurel Canyon has so much to offer, including 24 hour manned gate, clubhouse with library, billiards, indoor-outdoor pools/sauna, garden plots and greenhouse, tennis and pickleball, copious amounts of clubs will always keep you social and engaged. Truly, a remarkable lifestyle close to shopping, restaurants, and state of the art medical facilities!
Getting Around
 Car-Dependent
 Very Limited Transit
 Somewhat Bikeable
Schools
Construction
Condition
- Property condition: Resale
- Year built: 2006
Materials
- Foundation: Slab
- Roof: Composition
- Construction materials: Stone
Type & Style
- Home type: SingleFamily
- Architectural style: Ranch
- Property subType: Single Family Residence
Interior
Appliances
- Appliances included: Dishwasher,Disposal,Gas Water Heater,Microwave
- Laundry features: Other
Basement
- Basement: None
Bedrooms & Bathrooms
- Bedrooms: 2
- Bathrooms: 2
- Full bathrooms: 2
- Main level bathrooms: 2
- Main level bedrooms: 2
Dining Room
- Features: Seats 12+
Features
- Bookcases,Double Vanity,Tray Ceiling(s),Walk-In Closet(s)
- Flooring: Hardwood
- Number of fireplaces: 1
- Fireplace features: Factory Built,Gas Log,Living Room
- Fireplace: Yes
- Finished area below ground: 0
- Finished area above ground: 2,310
- Common walls with other units/homes: No Common Walls
Heating & Cooling
- Heating features: Forced Air
- Cooling features: Central Air
Interior Area
- Total structure area: 2,310
- Total interior livable area: 2,310 sqft
Kitchen
- Features: Breakfast Room,Kitchen Island
Property
Details
- Parcel number: 14N10A 209
Features
- Levels: One
- Stories: 1
- Patio & porch: Porch,Patio
- Exterior features: Other
Lot
- Lot size: 0.29 Acres
- Features: Level
Parking
- Total spaces: 2
- Parking features: Garage
- Has garage: Yes
Climate Risk is Financial Risk
Every home has a financial story beyond the listing price. Below, you’ll see the climate risks that could affect this property — and in Bills & Affordability, how those risks may influence repairs, insurance, utilities, and long-term value.
Biggest Threats for This Home
- Tornado

- Cold Wave

- Hail

- Inland Flooding

- Lightning

- Strong Wind

How This Home’s Risks Compare
FEMA Declared Disasters Across Georgia Counties
Understanding the Costs
Financial advisors generally recommend spending no more than 30% of your gross household income on housing costs. In practice, many households stretch to 35% or beyond — especially in high-cost markets.
Estimated Costs Today
| Monthly | Annual | |
|---|---|---|
| Mortgage | $2,725 | $32,700 |
| Home Insurance * | $219 | $2,628 |
| Property Taxes | $223 | $2,676 |
| Electricity | $224 | $2,693 |
| Total | $3,391 | $40,692 |
Income You'd Need if You Spent...
Georgia FAIR Plan Programs

How Costs Could Change Over Time
Climate risk is quickly impacting all of the major home ownership costs. Adjust the growth rates and percentage of income spent on housing below to see how your housing costs could change over the next 10 years — and what income you'd need to keep up.
Comparing Against the Market
Price Per Sq Ft
vs Other Active Listings
Avg $/sqft
vs Homes Sold Last Month
Median $/sqft
Current Market Trends
Median Price Per Square Foot
The median price per square foot of homes sold in this area each month. Compare this to this listing's price per square foot to gauge whether the home is priced in line with recent sales.
Historicals for This Listing
Zestimate History ($/sqft)
Price History
| Date | Event | Price |
|---|---|---|
| 2026-06-27 | Listed for sale | $539,000 |
| 2007-01-04 | Sold | $334,800 |
 View on Zillow