

340 Seawright Dr, Fayetteville, GA, 30215
About This Home
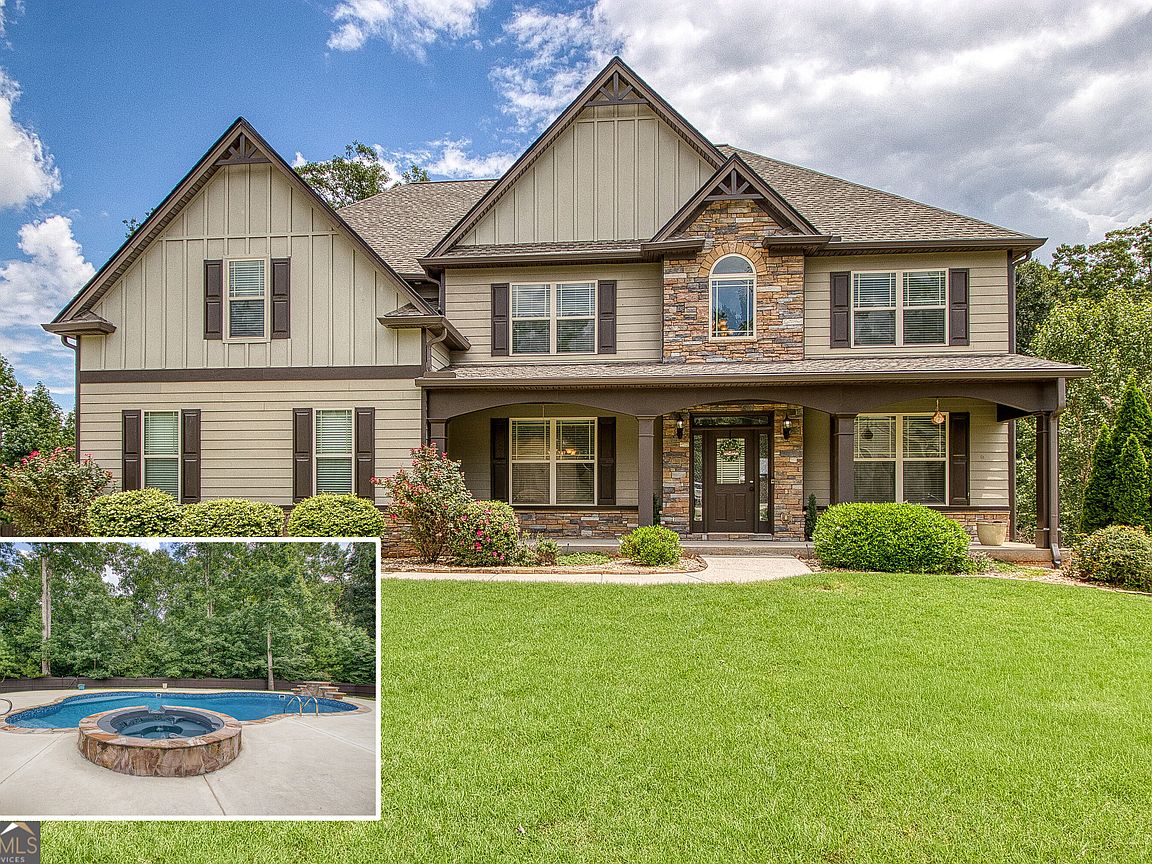
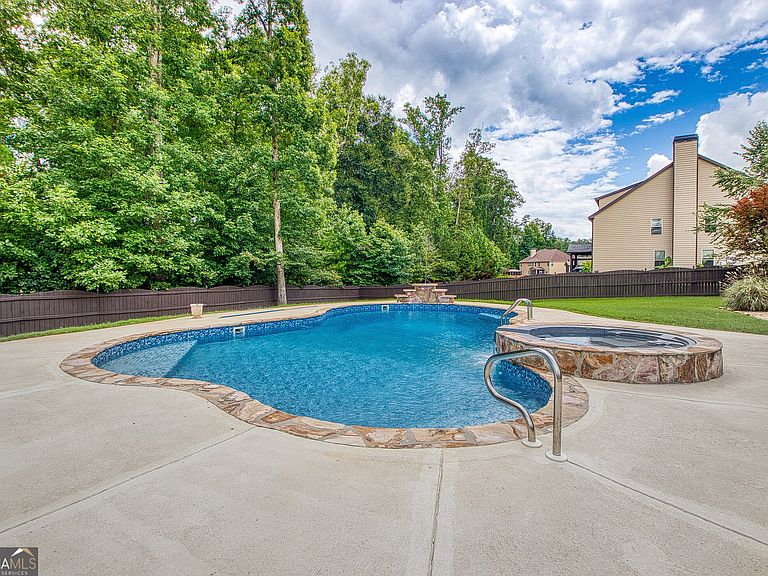
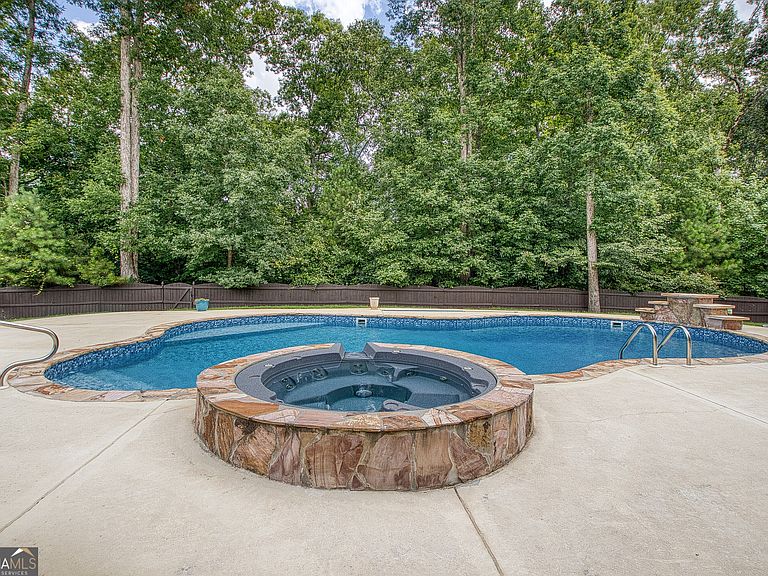
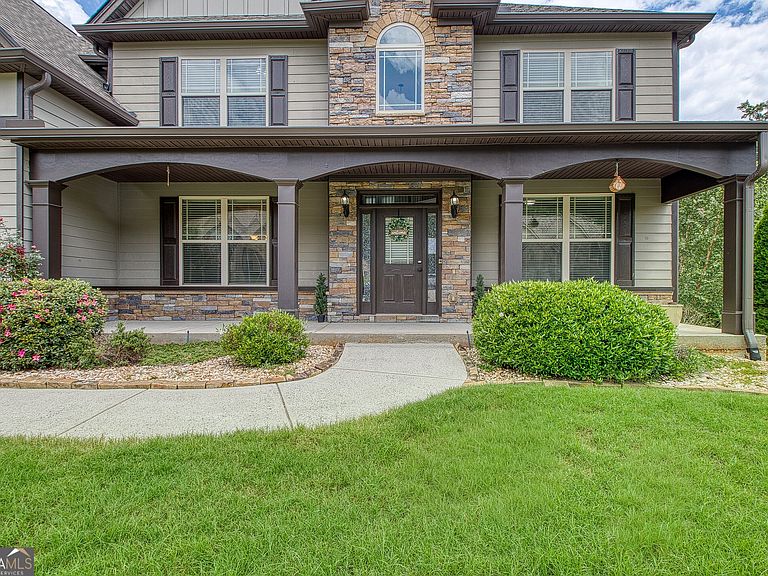
SPARKLING INGROUND POOL WITH BUILT-IN HOT TUB! Whitewater HS District! You'll think this stunning home was just built! Thoughtfully updated and beautifully maintained, it features a new roof, fresh interior paint, new carpet and hardwood floors! Step into an inviting two-story foyer, where a graceful arched window fills the entry with natural light. The foyer opens to an elegant formal dining room with a coffered ceiling, while the versatile living room or home office also features a coffered ceiling. Extensive moldings and custom trim add timeless character throughout. The impressive great room is designed for both everyday living and entertaining with built-in shelving and cabinetry plus a magnificent arched wall of windows. Overlooking the great room, the spacious kitchen offers a full suite of stainless appliances, an oversized island with seating, abundant granite countertops and cabinetry plus a breakfast area. A guest bedroom and full bath complete the main level, providing an ideal private retreat for visitors. Mudroom with a built-in drop zone adjoins the laundry room. On the upper level the expansive, light-filled owner's suite welcomes you and includes a luxurious spa-inspired bath with dual sink vanity, whirlpool tub, separate tiled shower with seamless glass enclosure and private water closet. Exceptional storage includes a central closet and a large walk-in closet with two separate areas. Three additional bedrooms complete the upper level. One features a private Ensuite bath, while the other two share a Jack-and-Jill bath. The finished terrace level offers incredible flexibility, including a guest bedroom with access to a full hall bath and two bonus rooms. One is especially well suited for homeschooling, crafts, a fitness studio or a second home office. The spacious family room is perfect for a pool table, games, movie nights, and casual entertaining - all while overlooking the pool! An oversized wet bar with granite countertops and abundant storage makes hosting effortless. (The safe also remains with the property.) The exterior showcases HardiePlank siding with stacked stone accents and a double side entry garage with EV Charger. A fabulous screened porch creates an inviting year round retreat, featuring a vaulted, beamed ceiling and low maintenance Trex decking. An adjoining grilling area makes outdoor cooking a snap! On the terrace level, find a waterproof covered patio. The true SHOWSTOPPER is the stunning inground saltwater pool, designed in a classic kidney shape and enhanced by a waterfall and jetted hot tub. Recent improvements include a new pool liner and pump, and both the pool and hot tub can be conveniently controlled from your phone app! The fenced, irrigated half acre lot provides exceptional space, privacy and endless opportunities for outdoor enjoyment. Ideally located in a desirable neighborhood on Redwine Road, this home offers convenient access to Kroger, Publix, restaurants, downtown Fayetteville and some of the most desirable schools in Georgia. You'll be a few minutes to Peachtree City and a short drive to Trilith Studios. Freshly updated, beautifully appointed and designed for exceptional indoor-outdoor living, this remarkable home is truly move-in ready. Please note: HOA maintains common area grounds only.
Getting Around
 Car-Dependent
 Very Limited Transit
 Somewhat Bikeable
Schools
Construction
Condition
- Property condition: Updated/Remodeled
- Year built: 2013
Materials
- Foundation: Slab
- Roof: Composition
- Construction materials: Concrete,Stone
Type & Style
- Home type: SingleFamily
- Architectural style: Stone Frame,Traditional
- Property subType: Single Family Residence
Interior
Appliances
- Appliances included: Cooktop,Dishwasher,Disposal,Gas Water Heater,Microwave,Oven,Refrigerator,Stainless Steel Appliance(s)
- Laundry features: Mud Room
Basement
- Has basement: Yes
- Basement: Bath Finished,Concrete,Daylight,Exterior Entry,Finished,Full,Interior Entry
Bedrooms & Bathrooms
- Bedrooms: 6
- Bathrooms: 5
- Full bathrooms: 5
- Main level bathrooms: 1
- Main level bedrooms: 1
Dining Room
- Features: Seats 12+,Separate Room
Features
- Beamed Ceilings,Bookcases,Double Vanity,High Ceilings,In-Law Floorplan,Separate Shower,Tile Bath,Tray Ceiling(s),Entrance Foyer,Vaulted Ceiling(s),Walk-In Closet(s),Wet Bar
- Window features: Double Pane Windows,Window Treatments
- Flooring: Carpet,Hardwood,Tile,Vinyl
- Number of fireplaces: 1
- Fireplace features: Factory Built,Gas Starter,Living Room
- Fireplace: Yes
- Attic: Pull Down Stairs
- Finished area below ground: 1,900
- Finished area above ground: 4,113
- Common walls with other units/homes: No Common Walls
Heating & Cooling
- Heating features: Central,Dual,Forced Air,Heat Pump,Natural Gas,Zoned
- Cooling features: Ceiling Fan(s),Central Air,Dual,Electric,Whole House Fan,Zoned
Interior Area
- Total structure area: 6,013
- Total interior livable area: 6,013 sqft
Kitchen
- Features: Breakfast Area,Breakfast Bar,Kitchen Island,Pantry,Solid Surface Counters,Walk-in Pantry
Property
Details
- Parcel number: 050909009
- Special condition: Covenants/Restrictions
Features
- Levels: Three Or More
- Stories: 3
- Private pool: Yes
- Pool features: Heated,In Ground,Salt Water
- Patio & porch: Patio,Porch,Screened
- Exterior features: Sprinkler System,Water Feature
- Has spa: Yes
- Spa features: Bath
- Fencing: Back Yard,Fenced
- Residential vegetation: Grassed,Partially Wooded
Lot
- Lot size: 0.48 Acres
- Features: Greenbelt,Sloped
Parking
- Total spaces: 2
- Parking features: Attached,Garage,Garage Door Opener,Kitchen Level,Side/Rear Entrance
- Has garage: Yes
Climate Risk is Financial Risk
Every home has a financial story beyond the listing price. Below, you’ll see the climate risks that could affect this property — and in Bills & Affordability, how those risks may influence repairs, insurance, utilities, and long-term value.
Biggest Threats for This Home
- Lightning

- Hail

- Inland Flooding

- Strong Wind

- Tornado

How This Home’s Risks Compare
FEMA Declared Disasters Across Georgia Counties
Understanding the Costs
Financial advisors generally recommend spending no more than 30% of your gross household income on housing costs. In practice, many households stretch to 35% or beyond — especially in high-cost markets.
Estimated Costs Today
| Monthly | Annual | |
|---|---|---|
| Mortgage | $3,792 | $45,504 |
| Home Insurance * | $353 | $4,236 |
| Property Taxes | $1,435 | $17,220 |
| Electricity | $584 | $7,010 |
| Total | $6,164 | $73,968 |
Income You'd Need if You Spent...
Georgia FAIR Plan Programs

How Costs Could Change Over Time
Climate risk is quickly impacting all of the major home ownership costs. Adjust the growth rates and percentage of income spent on housing below to see how your housing costs could change over the next 10 years — and what income you'd need to keep up.
Comparing Against the Market
Price Per Sq Ft
vs Other Active Listings
Avg $/sqft
vs Homes Sold Last Month
Median $/sqft
Current Market Trends
Median Price Per Square Foot
The median price per square foot of homes sold in this area each month. Compare this to this listing's price per square foot to gauge whether the home is priced in line with recent sales.
Historicals for This Listing
Zestimate History ($/sqft)
No zestimate history available
Price History
| Date | Event | Price |
|---|---|---|
| 2026-08-07 | Pending sale | $750,000 |
| 2026-08-03 | Listed for sale | $750,000 |
| 2013-07-25 | Sold | $329,500 |
 View on Zillow