


604 Garden Grace, Canton, GA, 30114
About This Home
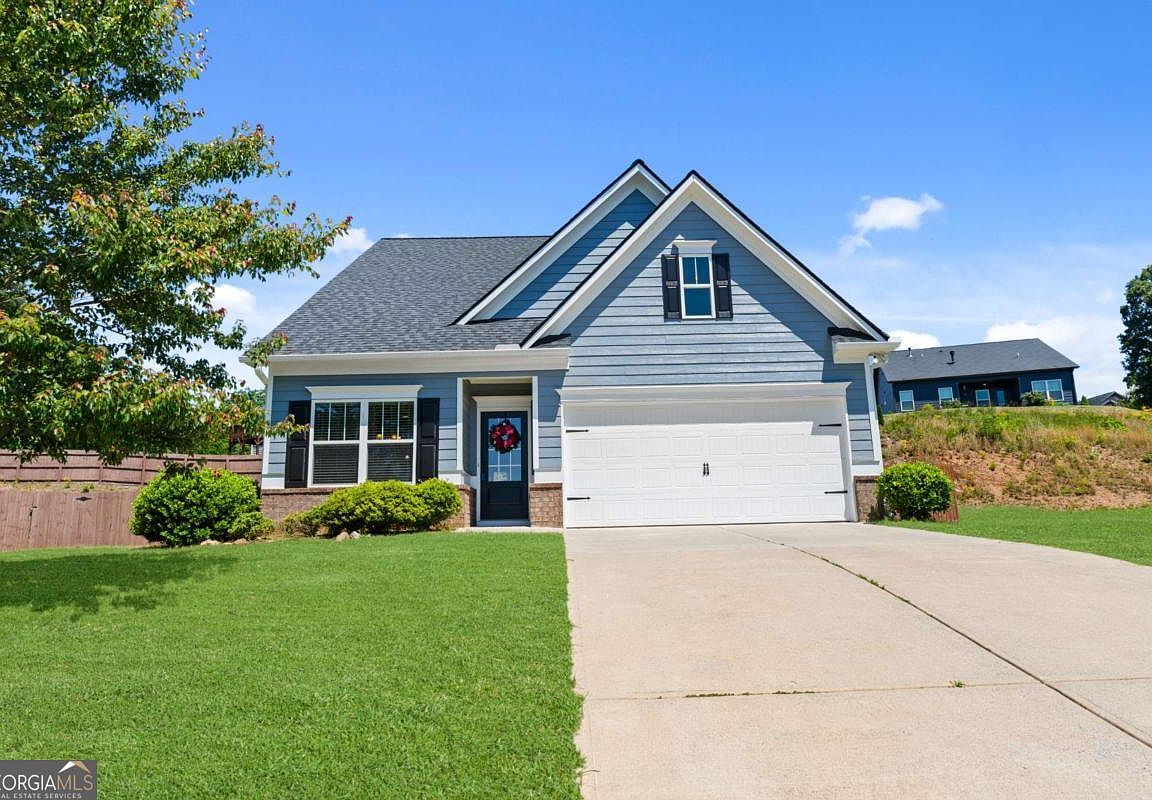
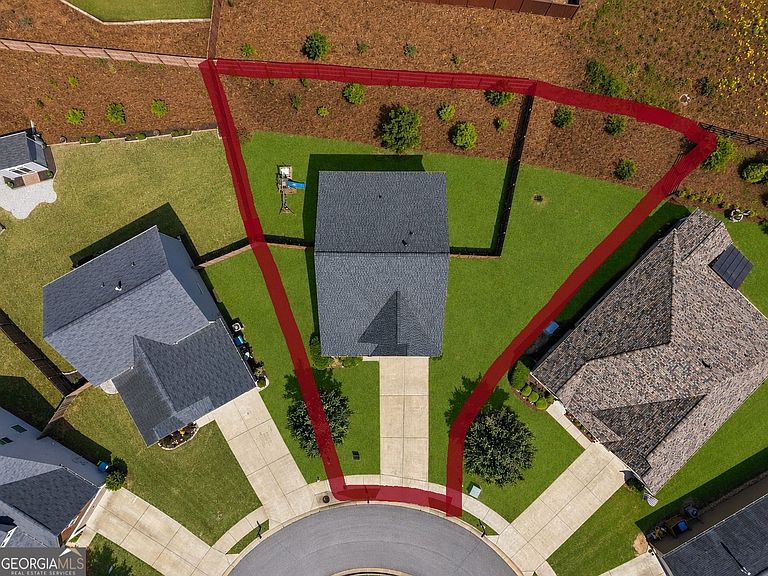
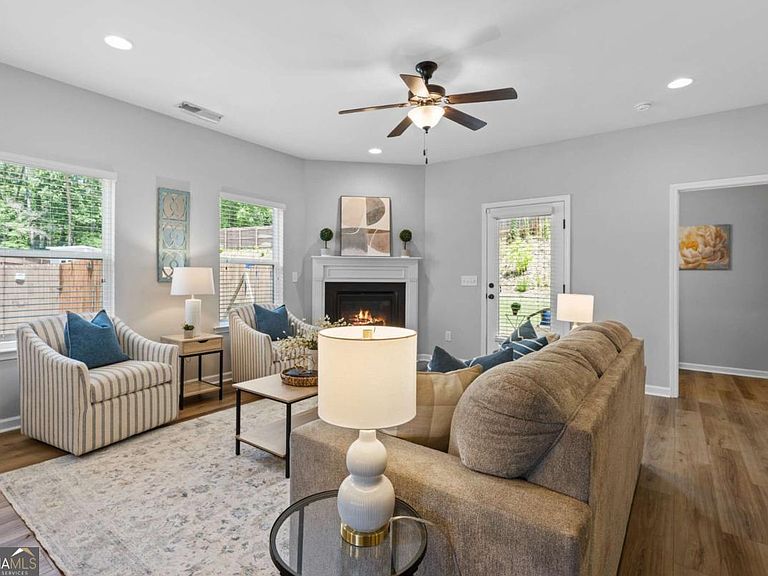
SELLER OFFERING $10,000 IN CLOSING COSTS OR RATE BUY DOWN AT CLOSING!!! Tucked away on a quiet cul-de-sac lot in the highly desirable quiet nature surrounded Iris Park community in Canton, this beautifully maintained Craftsman-style ranch offers the perfect open concept floorplan, thoughtful upgrades, move in ready with easy all one level living. Featuring stepless entry and everything you need on one level, this home is ideal for buyers seeking the convenience of ranch living with the added bonus of flexible upstairs space. Built in 2017 and move-in ready, the home offers a highly sought-after primary suite on the main level along with an open-concept design built for both everyday living and entertaining. The entire main level has been beautifully updated with brand new LVP flooring, creating a fresh, modern feel throughout. The spacious family room offers soaring ceilings, abundant natural light, and a cozy gas log fireplace, seamlessly flowing into the beautifully appointed kitchen featuring granite countertops, tiled backsplash, stainless steel appliances, pantry, breakfast bar seating, extended-height cabinetry, and soft-close drawers. Just off the main living area, step outside to the covered back porch overlooking the private fenced backyard, perfect for relaxing, entertaining, or pets to play. Beyond the fenced area, the backyard extends even further, offering an incredible amount of usable space with plenty of room to expand the fence or create your own backyard oasis with a future pool. The main-level owner's suite offers a private retreat with trey ceilings, dual vanities, a separate soaking tub and tiled shower, linen storage, and spacious walk-in closets. A separate dining room adds elegance and character with trey ceilings, wainscoting, and designer lighting. Upstairs, you'll find two additional bedrooms, a full bathroom, and a spacious loft/TV room, creating the perfect setup for guests, a media space, office, or playroom. This home has been exceptionally cared for with major recent improvements including a brand new architectural roof installed in 2026, exterior professionally painted in August 2025, an AC compressor replaced just 6 months ago, all new smoke detectors, plus a new water heater expansion tank and PRV valve....giving buyers added peace of mind for years to come. Located just minutes from historic Downtown Canton and only about 15 minutes to vibrant Downtown Woodstock, you'll love having easy access to shopping, dining, festivals, and entertainment while still enjoying a quieter lifestyle away from the heavy traffic. Surrounded by natural beauty, sidewalks, and peaceful streets, this is the kind of home and community that truly feels like home. THIS IS THE ONE!!! SELLER OFFERING $10,000 IN CLOSING COSTS OR RATE BUY DOWN AT CLOSING!!!
Getting Around
 Car-Dependent
 Very Limited Transit
 Somewhat Bikeable
Schools
Construction
Condition
- Property condition: Resale
- Year built: 2017
Materials
- Foundation: Slab
- Roof: Composition
- Construction materials: Brick
Type & Style
- Home type: SingleFamily
- Architectural style: Craftsman
- Property subType: Single Family Residence
Interior
Appliances
- Appliances included: Dishwasher,Disposal,Electric Water Heater,Microwave,Oven/Range (Combo),Refrigerator,Washer
- Laundry features: Other
Basement
- Basement: None
Bedrooms & Bathrooms
- Bedrooms: 3
- Bathrooms: 3
- Full bathrooms: 2
- 1/2 bathrooms: 1
- Main level bathrooms: 1
- Main level bedrooms: 1
Dining Room
- Features: Separate Room
Features
- Double Vanity,High Ceilings,Master On Main Level,Separate Shower,Soaking Tub,Tray Ceiling(s),Walk-In Closet(s)
- Window features: Double Pane Windows
- Flooring: Carpet,Vinyl
- Number of fireplaces: 1
- Fireplace features: Factory Built,Family Room,Gas Log
- Fireplace: Yes
- Attic: Pull Down Stairs
- Finished area below ground: 0
- Finished area above ground: 2,196
- Common walls with other units/homes: No Common Walls
Heating & Cooling
- Heating features: Central,Forced Air,Natural Gas
- Cooling features: Central Air,Electric
Interior Area
- Total structure area: 2,196
- Total interior livable area: 2,196 sqft
Kitchen
- Features: Breakfast Area,Pantry
Property
Accessibility
- Accessibility features: Accessible Doors,Accessible Entrance,Accessible Full Bath,Accessible Hallway(s),Accessible Kitchen
Details
- Parcel number: 14N18G 010
Features
- Levels: Two
- Stories: 2
- Patio & porch: Patio
- Fencing: Back Yard,Fenced,Privacy,Wood
- Waterfront features: No Dock Or Boathouse
- Waterbody name: None
- Residential vegetation: Cleared,Grassed
Lot
- Lot size: 0.28 Acres
- Features: Cul-De-Sac,Private
Parking
- Total spaces: 2
- Parking features: Attached,Garage,Garage Door Opener,Kitchen Level
- Has garage: Yes
Climate Risk is Financial Risk
Every home has a financial story beyond the listing price. Below, you’ll see the climate risks that could affect this property — and in Bills & Affordability, how those risks may influence repairs, insurance, utilities, and long-term value.
Biggest Threats for This Home
- Cold Wave

- Lightning

- Tornado

How This Home’s Risks Compare
FEMA Declared Disasters Across Georgia Counties
Understanding the Costs
Financial advisors generally recommend spending no more than 30% of your gross household income on housing costs. In practice, many households stretch to 35% or beyond — especially in high-cost markets.
Estimated Costs Today
| Monthly | Annual | |
|---|---|---|
| Mortgage | $2,274 | $27,288 |
| Home Insurance * | $183 | $2,196 |
| Property Taxes | $152 | $1,824 |
| Electricity | $219 | $2,637 |
| Total | $2,828 | $33,936 |
Income You'd Need if You Spent...
Georgia FAIR Plan Programs



How Costs Could Change Over Time
Climate risk is quickly impacting all of the major home ownership costs. Adjust the growth rates and percentage of income spent on housing below to see how your housing costs could change over the next 10 years — and what income you'd need to keep up.
Comparing Against the Market
Price Per Sq Ft
vs Other Active Listings
Avg $/sqft
vs Homes Sold Last Month
Median $/sqft
Current Market Trends
Median Price Per Square Foot
The median price per square foot of homes sold in this area each month. Compare this to this listing's price per square foot to gauge whether the home is priced in line with recent sales.
Historicals for This Listing
Zestimate History ($/sqft)
No zestimate history available
Price History
| Date | Event | Price |
|---|---|---|
| 2026-08-05 | Pending sale | $449,900 |
| 2026-06-12 | Price change | $449,900 |
| 2026-06-07 | Price change | $452,900 |
| 2026-05-22 | Price change | $457,900 |
| 2026-05-14 | Listed for sale | $459,900 |
| 2017-09-29 | Sold | $221,900 |
 View on Zillow