



10 Red Oak Trl, Sharpsburg, GA, 30277
About This Home
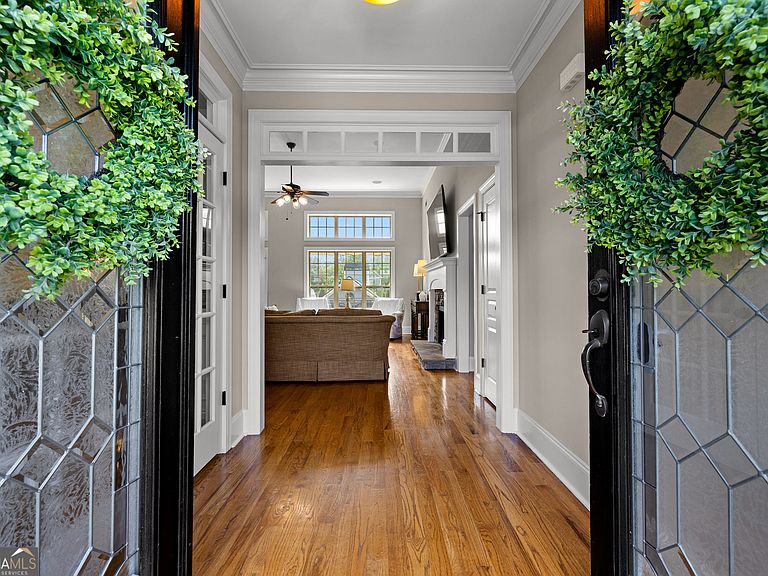
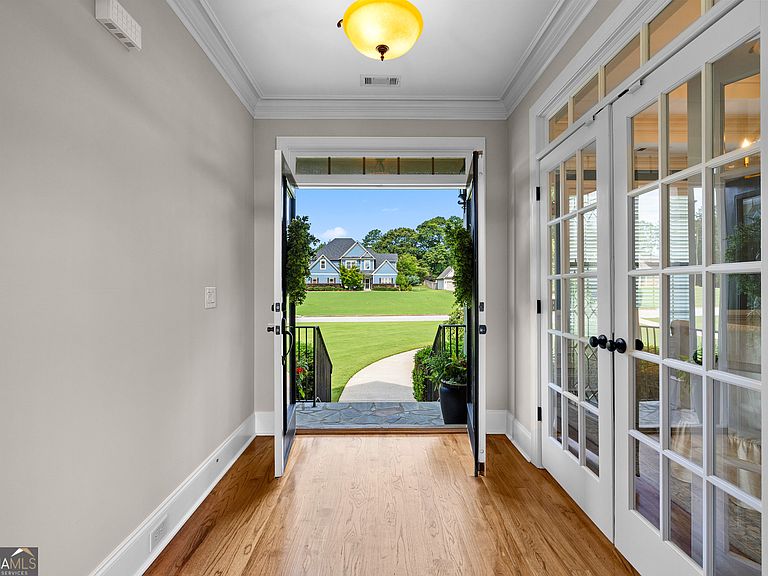
Now priced to sell with a $40,000 price improvement! If you've been waiting for the perfect combination of luxury, space, and outdoor living, this is your opportunity. The sellers are highly motivated and have a recent appraisal available, making this an exceptional value and setting the stage for a smooth, efficient closing. Welcome to 10 Red Oak Trail, where timeless Craftsman design meets resort-style living. Offering over three finished levels of thoughtfully designed living space, this meticulously maintained home delivers the ideal balance of everyday comfort and upscale entertaining. Inside, you'll find hardwood floors throughout the main level, extensive crown molding, detailed trim work, and 6-inch baseboards throughout. The formal dining room features elegant wainscoting and newly added French doors, creating a flexible space that works equally well as a home office, sitting room, or formal entertaining area. The heart of the home is the beautifully updated kitchen, featuring quartzite countertops, abundant cabinetry, stainless steel appliances, double ovens, a new refrigerator, new dishwasher, updated lighting, and picturesque views of the backyard retreat. The open layout flows effortlessly into the main living spaces, making it perfect for entertaining or everyday living. The main-level owner's suite provides a private retreat with a spacious walk-in closet, custom closet system, oversized double vanity, jetted soaking tub, and updated designer tile. Two additional bedrooms share a Jack-and-Jill bathroom on the main level, while the upstairs bonus suite offers another bedroom and full bath that's perfect for guests, teens, or multigenerational living. The finished terrace level adds even more flexibility with an additional bedroom, full bathroom, dedicated home gym, infrared sauna, custom storage solutions, and approximately 600 square feet of unfinished workshop and storage space. A separate HVAC system with added workshop ventilation provides year-round comfort. Step outside and experience what truly sets this home apart. The private backyard is designed for year-round enjoyment with an 18' x 36' gunite saltwater pool, covered pavilion, beautifully landscaped grounds, four raised garden beds, and upgraded irrigation controls. Whether you're hosting friends, spending time with family, or simply relaxing at home, this outdoor space was built to be enjoyed. The list of recent improvements provides added peace of mind, including fresh interior paint, new roofing on both the home and pool pavilion, updated lighting, new kitchen appliances, custom closet systems, laundry room cabinetry, upgraded pool equipment, new irrigation controls, and more. Additional features include a whole-home smart home and integrated audio system, central vacuum, and abundant storage throughout. As an added bonus, buyers who finance with preferred lender Matthew Rice of Fairway Home Mortgage will receive a $2,000 lender credit toward closing costs.
Getting Around
 Car-Dependent
 Very Limited Transit
 Somewhat Bikeable
Schools
Construction
Condition
- Property condition: Resale
- Year built: 2006
Materials
- Roof: Composition
- Construction materials: Press Board,Stone
Type & Style
- Home type: SingleFamily
- Architectural style: Craftsman,Traditional
- Property subType: Single Family Residence
Interior
Appliances
- Appliances included: Convection Oven,Cooktop,Dishwasher,Disposal,Double Oven,Microwave,Oven,Refrigerator,Stainless Steel Appliance(s),Tankless Water Heater
- Laundry features: Common Area
Basement
- Has basement: Yes
- Basement: Bath Finished,Finished
Bedrooms & Bathrooms
- Bedrooms: 5
- Bathrooms: 5
- Full bathrooms: 4
- 1/2 bathrooms: 1
- Main level bathrooms: 2
- Main level bedrooms: 3
Features
- Double Vanity,High Ceilings,Master On Main Level,Sauna,Separate Shower,Soaking Tub,Tile Bath,Vaulted Ceiling(s),Walk-In Closet(s)
- Flooring: Carpet,Hardwood,Tile
- Number of fireplaces: 1
- Fireplace: Yes
- Finished area below ground: 1,464
- Finished area above ground: 2,520
Heating & Cooling
- Heating features: Electric
- Cooling features: Central Air,Electric
Interior Area
- Total structure area: 3,984
- Total interior livable area: 3,984 sqft
Property
Details
- Parcel number: 137 1114 071
Features
- Levels: Three Or More
- Stories: 3
- Private pool: Yes
- Pool features: In Ground
- Patio & porch: Deck,Patio
- Fencing: Back Yard
Lot
- Lot size: 1 Acres
- Features: None
Parking
- Parking features: Garage
- Has garage: Yes
Climate Risk is Financial Risk
Every home has a financial story beyond the listing price. Below, you’ll see the climate risks that could affect this property — and in Bills & Affordability, how those risks may influence repairs, insurance, utilities, and long-term value.
Biggest Threats for This Home
- Tornado

- Cold Wave

- Drought

- Hail

- Heat Wave

- Inland Flooding

- Ice Storm

- Lightning

- Strong Wind

How This Home’s Risks Compare
FEMA Declared Disasters Across Georgia Counties
Understanding the Costs
Financial advisors generally recommend spending no more than 30% of your gross household income on housing costs. In practice, many households stretch to 35% or beyond — especially in high-cost markets.
Estimated Costs Today
| Monthly | Annual | |
|---|---|---|
| Mortgage | $3,918 | $47,016 |
| Home Insurance * | $362 | $4,344 |
| Property Taxes | $1,559 | $18,708 |
| Electricity | $387 | $4,644 |
| Total | $6,226 | $74,712 |
Income You'd Need if You Spent...
Georgia FAIR Plan Programs

How Costs Could Change Over Time
Climate risk is quickly impacting all of the major home ownership costs. Adjust the growth rates and percentage of income spent on housing below to see how your housing costs could change over the next 10 years — and what income you'd need to keep up.
Comparing Against the Market
Price Per Sq Ft
vs Other Active Listings
Avg $/sqft
vs Homes Sold Last Month
Median $/sqft
Current Market Trends
Median Price Per Square Foot
The median price per square foot of homes sold in this area each month. Compare this to this listing's price per square foot to gauge whether the home is priced in line with recent sales.
Historicals for This Listing
Zestimate History ($/sqft)
Price History
| Date | Event | Price |
|---|---|---|
| 2026-08-06 | Price change | $769,900 |
| 2026-06-26 | Price change | $775,000 |
| 2026-06-16 | Listed for sale | $815,000 |
| 2022-03-11 | Sold | $692,500 |
| 2022-02-11 | Pending sale | $687,500 |
| 2022-02-08 | Listed for sale | $687,500 |
| 2022-01-26 | Pending sale | $687,500 |
| 2022-01-20 | Listed for sale | $687,500 |
| 2008-05-20 | Sold | $365,000 |
 View on Zillow