



7633 N Greenview Ave APT 3W, Chicago, IL, 60626
About This Home
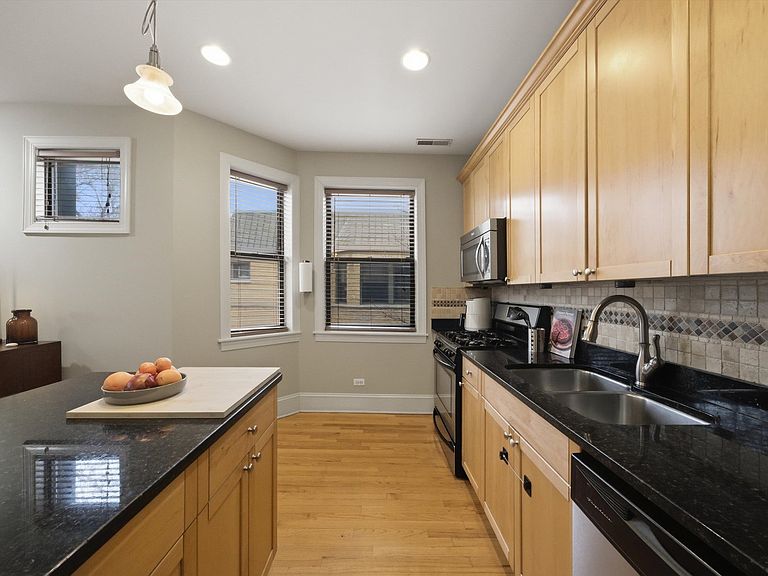
Your home should reflect your style, your taste, and the way you love to live...and this sun-filled Rogers Park penthouse was made for exactly that. Perched on the top floor of a charming, tree-lined street building, this designer-styled 3BR/2BA home blends character with thoughtful updates. Key highlights that elevate the space: Tall ceilings, beautiful hardwood floors, abundant natural light, in-unit washer/dryer and outdoor deck. The kitchen anchors the home with stainless steel appliances, granite countertops, and a breakfast bar that flows effortlessly into the open living and dining space-ideal for everything from cozy nights in to lively dinner parties. A bright sunroom extends the living area and offers the perfect nook for morning coffee, reading, or just a great place for peace & quiet. The primary suite features a private bath, while two additional bedrooms offer flexible space for guests, a home office, or your next creative project. Comfort meets style with central heating (no bulky radiators competing with your furniture). Located Just moments from the lakefront, beaches, parks, Loyola University, neighborhood cafes, restaurants, shopping, and the CTA Red Line for an easy downtown commute. Come tour this joyful, light-filled space-and turn the key to making it your own. Property taxes do not reflect a homeowner's exemption
Getting Around
 Very Walkable
 Excellent Transit
 Very Bikeable
Schools
Construction
Condition
- Year built: 1919
Materials
- Foundation: Concrete Perimeter
- Roof: Rubber
- Construction materials: Brick
Notable Dates
- Major remodel year: 2006
Type & Style
- Home type: Condo
- Property subType: Condominium,Single Family Residence
Interior
Appliances
- Appliances included: Range,Microwave,Dishwasher,Refrigerator,Freezer,Disposal,Stainless Steel Appliance(s)
- Laundry features: Gas Dryer Hookup,In Unit
Basement
- Basement: None
Bedroom2
- Features: Flooring (Hardwood),Window Treatments (Blinds)
- Level: Third
- Area: 132
- Dimensions: 12X11
Bedroom3
- Features: Flooring (Hardwood),Window Treatments (Blinds)
- Level: Third
- Area: 77
- Dimensions: 11X7
Bedrooms & Bathrooms
- Bedrooms: 3
- Bathrooms: 2
- Full bathrooms: 2
Dining Room
- Features: Flooring (Hardwood),Window Treatments (Blinds)
- Level: Third
- Area: 84
- Dimensions: 12X7
Features
- Flooring: Hardwood
Heating & Cooling
- Heating features: Natural Gas
- Cooling features: Central Air
Interior Area
- Total structure area: 0
- Total interior livable area: 1,350 sqft
Kitchen
- Features: Kitchen (Eating Area-Breakfast Bar,Island,Granite Counters,Updated Kitchen),Flooring (Hardwood),Window Treatments (Blinds)
- Level: Third
- Area: 117
- Dimensions: 13X9
Laundry
- Features: Flooring (Vinyl)
- Level: Third
- Area: 9
- Dimensions: 3X3
Living Room
- Features: Flooring (Hardwood),Window Treatments (Blinds)
- Level: Third
- Area: 195
- Dimensions: 15X13
Master Bedroom
- Features: Flooring (Hardwood),Window Treatments (Blinds),Bathroom (Full)
- Level: Third
- Area: 120
- Dimensions: 12X10
Sun Room
- Features: Flooring (Hardwood),Window Treatments (Blinds)
- Level: Main
- Area: 77
- Dimensions: 7X11
Property
Accessibility
- Accessibility features: No Disability Access
Details
- Parcel number: 11291070381005
- Special condition: None
- Other equipment: TV-Cable,Intercom,Ceiling Fan(s)
Features
- Patio & porch: Deck
- Fencing: Fenced
Lot
- Features: Common Grounds,Landscaped
Climate Risk is Financial Risk
Every home has a financial story beyond the listing price. Below, you’ll see the climate risks that could affect this property — and in Bills & Affordability, how those risks may influence repairs, insurance, utilities, and long-term value.
Biggest Threats for This Home
- Cold Wave

- Heat Wave

- Tornado

- Winter Weather

- Tsunami

How This Home’s Risks Compare
FEMA Declared Disasters Across Illinois Counties
Understanding the Costs
Financial advisors generally recommend spending no more than 30% of your gross household income on housing costs. In practice, many households stretch to 35% or beyond — especially in high-cost markets.
Estimated Costs Today
| Monthly | Annual | |
|---|---|---|
| Mortgage | $1,441 | $17,292 |
| Home Insurance * | $65 | $780 |
| Property Taxes | $410 | $4,920 |
| Electricity | $130 | $1,569 |
| Total | $2,046 | $24,552 |
Income You'd Need if You Spent...
Illinois FAIR Plan Programs



How Costs Could Change Over Time
Climate risk is quickly impacting all of the major home ownership costs. Adjust the growth rates and percentage of income spent on housing below to see how your housing costs could change over the next 10 years — and what income you'd need to keep up.
Comparing Against the Market
Price Per Sq Ft
vs Other Active Listings
Avg $/sqft
vs Homes Sold Last Month
Median $/sqft
Current Market Trends
Median Price Per Square Foot
The median price per square foot of homes sold in this area each month. Compare this to this listing's price per square foot to gauge whether the home is priced in line with recent sales.
Historicals for This Listing
Zestimate History ($/sqft)
Price History
| Date | Event | Price |
|---|---|---|
| 2026-05-05 | Listed for sale | $295,000 |
| 2026-03-15 | Pending sale | $295,000 |
| 2026-03-08 | Listed for sale | $295,000 |
| 2025-09-01 | Listing removed | $285,000 |
| 2025-07-30 | Price change | $285,000 |
| 2025-06-21 | Listed for sale | $289,900 |
| 2025-06-21 | Listing removed | $299,000 |
| 2025-04-26 | Listed for sale | $299,000 |
| 2025-04-26 | Listing removed | $315,000 |
| 2025-04-03 | Listed for sale | $315,000 |
| 2022-07-25 | Sold | $275,000 |
| 2022-05-01 | Contingent | $275,000 |
| 2022-04-21 | Listed for sale | $275,000 |
| 2019-05-21 | Listing removed | $219,900 |
| 2019-04-03 | Listed for sale | $219,900 |
| 2001-12-07 | Sold | $110,456 |
| 2000-10-02 | Sold | $132,000 |
| 1999-10-18 | Sold | $115,000 |
 View on Zillow