

43 Vestal St, Nantucket, MA, 02554
About This Home
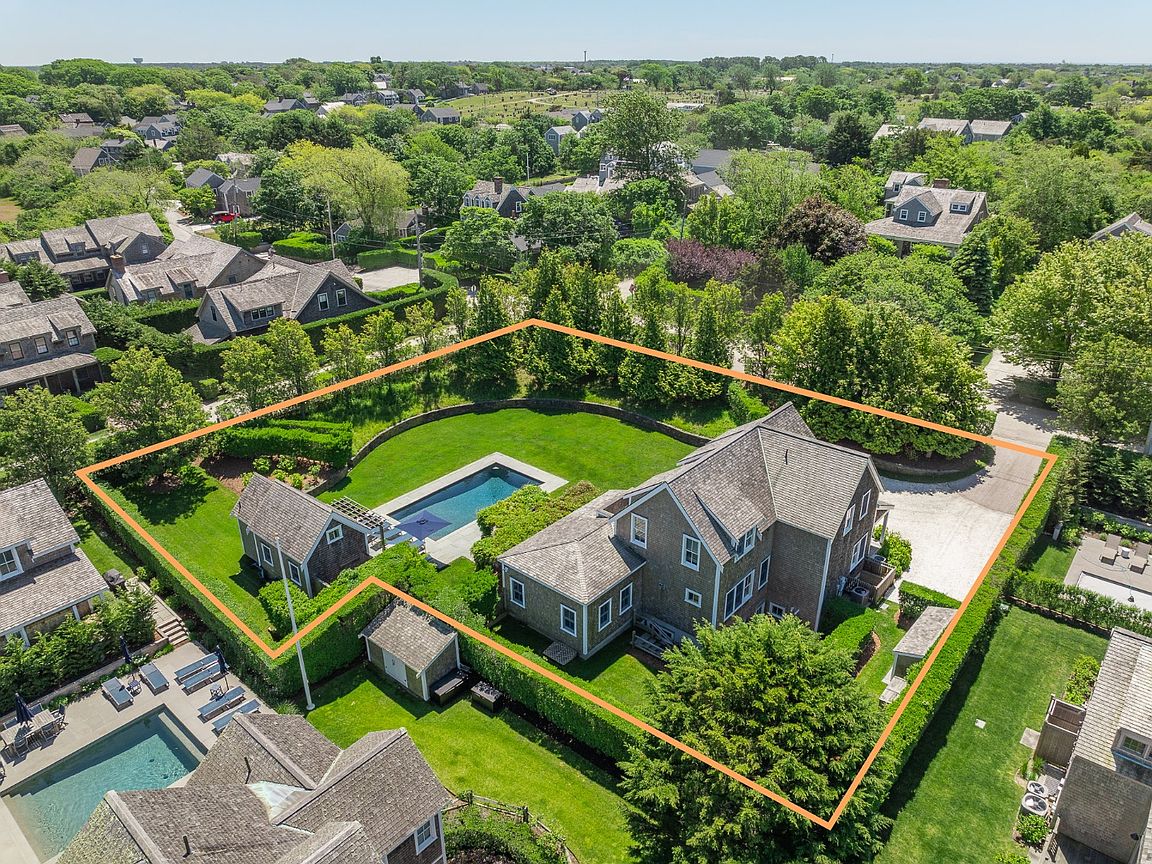
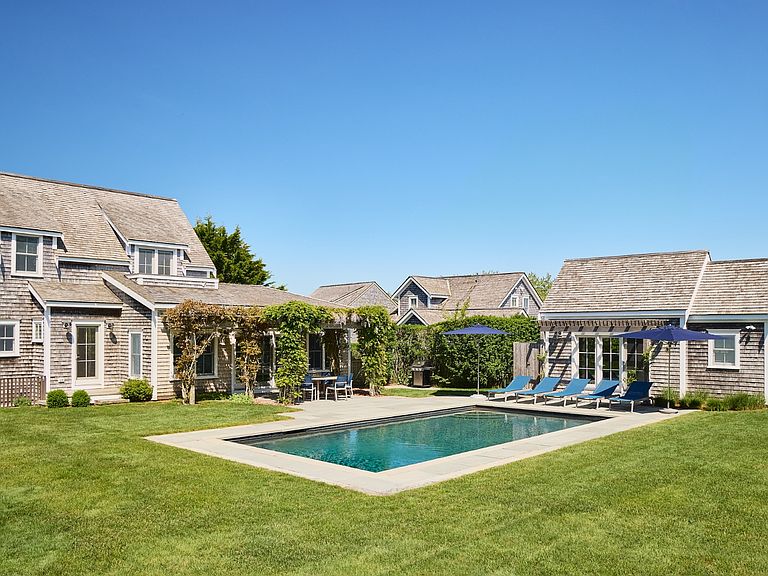
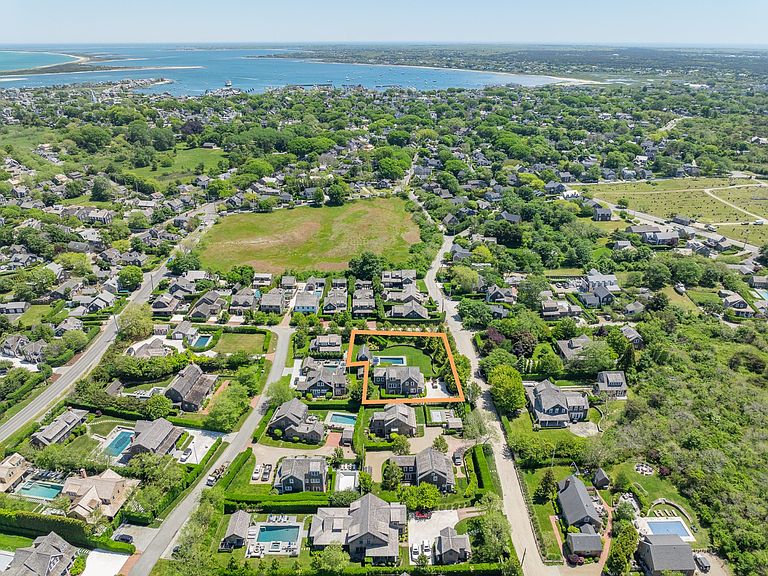
Located on a quiet stretch of Vestal Street with close proximity to Town, 43 Vestal offers a thoughtfully designed Nantucket retreat set on a generous 20,000 square foot corner lot. Surrounded by mature landscaping and privacy screening, the property combines expansive outdoor living with a relaxed yet refined coastal aesthetic. The spacious yard includes a heated pool, pool cabana, bluestone patio, and ample room for recreation and entertaining. Beautifully updated interiors feature bright, airy living spaces, refined finishes, and seamless indoor-outdoor flow throughout. With multiple living areas, and a layout designed for both comfort and entertaining, 43 Vestal captures the essence of elevated Nantucket living just moments from Town and nearby conservation land.
Getting Around
 Car-Dependent
 Very Limited Transit
 Somewhat Bikeable
Schools
Construction
Condition
- Year built: 2005
Notable Dates
- Major remodel year: 2026
Type & Style
- Home type: SingleFamily
- Property subType: Single Family Residence
Interior
Appliances
- Appliances included: Stove: Wolf,Washer: Yes
Basement
- Has basement: Yes
- Basement: The lower level provides an additional gathering space designed for relaxed entertaining and comfortable guest accommodations. An entertainment area offers direct access to a private lower-level courtyard framed by attractive stonework and mature privet hedges. Two additional bedrooms are located on this level, each with access to recently renovated bathrooms featuring beautifully tiled walk-in showers and updated finishes. The lower level offers excellent separation and flexibility for guests while maintaining the home’s cohesive, polished aesthetic.
Bedrooms & Bathrooms
- Bedrooms: 4
- Bathrooms: 6
- Full bathrooms: 5
- 1/2 bathrooms: 1
Features
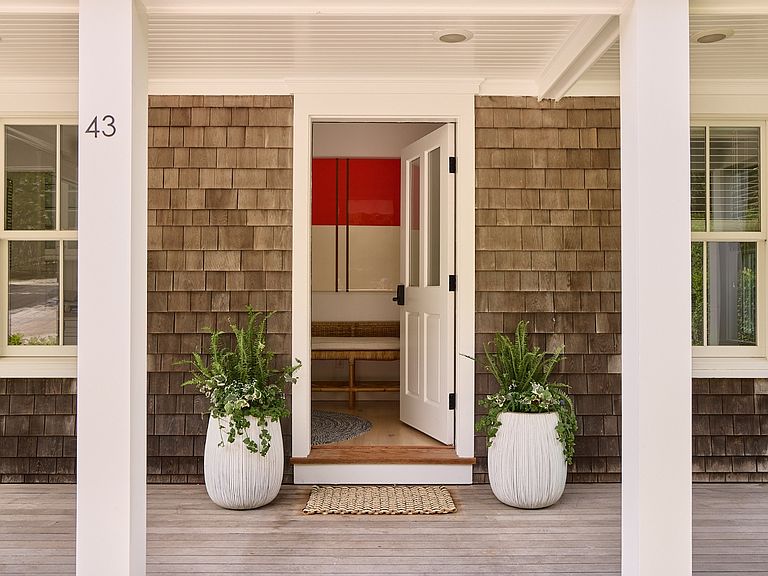
- A,AC,Ins,Floor 1: A welcoming entry foyer introduces the home’s warm and inviting interior,complete with a coat closet and conveniently located powder room. Just off the foyer,a private office with pocket doors provides a quiet and functional work-from-home retreat. The home then opens into a bright,airy kitchen featuring Sub-Zero refrigeration,a Wolf range,Bosch dishwasher,and thoughtfully designed workspace ideal for both everyday living and entertaining. The open-concept layout flows seamlessly into the main living area,where soft coastal finishes,beautiful wood flooring,and abundant natural light create a relaxed yet sophisticated atmosphere. A gas fireplace anchors the living room,while a step down leads to a secondary sitting and dining area with wet bar,beverage refrigerator,and ice maker. Large windows and direct access to the pool and outdoor entertaining areas through French doors create a seamless connection between indoor and outdoor living,allowing the beautifully landscaped grounds to become an extension of the home itself.,Floor 2: The second level offers two thoughtfully designed bedroom suites filled with natural light and elevated by recent renovations. One guest bedroom is spacious enough to accommodate either a king bed or two twins and is served by a beautifully remodeled bathroom with a tub and shower combination. A hallway closet discreetly houses a washer and dryer,adding convenience to the upper level. The primary suite features vaulted ceilings and a Juliet balcony overlooking the yard,pool,wisteria-covered dining area,and pool cabana beyond. Warm natural light and soft finishes create a calm and inviting retreat,while dual closets provide generous storage. The recently renovated en suite bathroom includes a large walk-in shower and refined finishes that blend timeless Nantucket character with modern comfort.
- Flooring: Wood/Tile
- Fireplace features: Gas
Heating
- Heating features: GFHA
Interior Area
- Total structure area: 2,954
- Total interior livable area: 2,954 sqft
Property
Details
- Parcel number: 592
- Zoning: R20
Features
- Exterior features: P/Pool,Porch,Patio
- Has view: Yes
- View description: None,Res
- Frontage type: None
Lot
- Lot size: 0.46 Acres
- Features: See Deed Book 1514 Page 245,Easements Bk 909 Pg 23 And Bk 861 Pg 188,Restrictions Bk 1043 Pg 50,Ample
Parking
- Parking features: Ample
Climate Risk is Financial Risk
Every home has a financial story beyond the listing price. Below, you’ll see the climate risks that could affect this property — and in Bills & Affordability, how those risks may influence repairs, insurance, utilities, and long-term value.
Biggest Threats for This Home
- Coastal Flooding

- Hurricane

- Inland Flooding

- Tsunami

How This Home’s Risks Compare
FEMA Declared Disasters Across Massachusetts Counties
Understanding the Costs
Financial advisors generally recommend spending no more than 30% of your gross household income on housing costs. In practice, many households stretch to 35% or beyond — especially in high-cost markets.
Estimated Costs Today
| Monthly | Annual | |
|---|---|---|
| Mortgage | $40,427 | $485,124 |
| Home Insurance * | $5,721 | $68,652 |
| Property Taxes | $2,218 | $26,616 |
| Electricity | $582 | $6,990 |
| Total | $48,948 | $587,376 |
Income You'd Need if You Spent...
Massachusetts FAIR Plan Programs


How Costs Could Change Over Time
Climate risk is quickly impacting all of the major home ownership costs. Adjust the growth rates and percentage of income spent on housing below to see how your housing costs could change over the next 10 years — and what income you'd need to keep up.
Comparing Against the Market
Price Per Sq Ft
vs Other Active Listings
Avg $/sqft
vs Homes Sold Last Month
Median $/sqft
Current Market Trends
Median Price Per Square Foot
The median price per square foot of homes sold in this area each month. Compare this to this listing's price per square foot to gauge whether the home is priced in line with recent sales.
Historicals for This Listing
Zestimate History ($/sqft)
No zestimate history available
Price History
| Date | Event | Price |
|---|---|---|
| 2026-08-07 | Pending sale | $7,995,000 |
| 2026-06-10 | Listed for sale | $7,995,000 |
| 2026-06-06 | Listing removed | $25,000 |
| 2024-09-02 | Listed for rent | $25,000 |
| 2024-08-26 | Listing removed | $25,000 |
| 2024-05-08 | Listed for rent | $25,000 |
| 2015-12-10 | Sold | $3,275,000 |
| 2015-08-24 | Price change | $3,695,000 |
| 2015-07-10 | Listed for sale | $3,895,000 |
| 2009-09-10 | Sold | $2,400,000 |
| 2007-08-01 | Sold | $1,500,000 |
 View on Zillow