


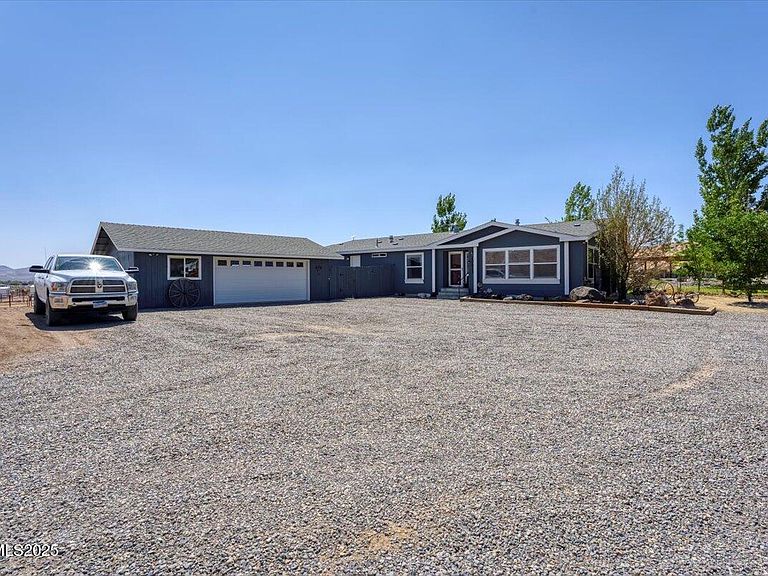
10815 Iroquois Trl, Stagecoach, NV, 89429
About This Home
Welcome to peaceful country living with natural beauty in a quiet rural setting and plenty of space for outdoor activities, swimming, gardening, horse riding and much more. This area has been a focus for many years with families wanting their peaceful space. Even Bing Crosby had his ranch just across the road from this home. This amazing property has had many new features and amenities added over the last several years. Some of the outdoor features include an in ground fiberglass pool with salt water option, Ozone hot tub, outdoor kitchen with smart stove and mounted TV's, bathroom, solar shower, concrete patio and decks, Bacci Ball and Corn Hole court, large lawn, fruit orchard, garden area, 30 x 40 work shop, 30 x 20 garage, RV hookup with small dump station, green house, chicken coop, pump house, plants and trees, and irrigation. The owners also have put in a great horse area for training and boarding. This includes a barn, 14 horse boarding shelters, arena and wash rack, agility course, round pen, patience pole, riding trails, tack room, large hay storage, van trailer, and a caretaker 5th wheel quarters. Property is partially fenced and has electric gates. Home is in great shape with new laminate flooring, kitchen Granite counter tops and new sink microwave, and a new glass top cook stove with convection air fry in 11-24. Also has a large freezer and new refrigerator with two ice makers. Kitchen cabinets were redone with custom farm style design. A new hot water heater was installed in 2024 and also new screens throughout home.The horse shelters are used for horse boarding so the owners have additional income from the boarding and the current boarders plan to stay with new owners. There are also additional personal items that could stay with the home sale such as a water truck, road grader, lawn tractor with mower, and additional storage containers. Pricing is negotiable with sale of the home.
Getting Around
 Car-Dependent
 Very Limited Transit
 Somewhat Bikeable
Schools
Construction
Condition
- Year built: 2005
Materials
- Foundation: Full Perimeter
- Roof: Asphalt,Shingle
Type & Style
- Home type: MobileManufactured
- Property subType: Manufactured Home
Interior
Appliances
- Appliances included: Dishwasher,Disposal,Dryer,Electric Cooktop,Electric Oven,Microwave,Oven,Refrigerator,Washer
- Laundry features: Cabinets,Laundry Room,Shelves,Sink,Washer Hookup
Bedrooms & Bathrooms
- Bedrooms: 4
- Bathrooms: 2
- Full bathrooms: 2
Features
- Breakfast Bar,Ceiling Fan(s),High Ceilings,Kitchen Island,Pantry,Vaulted Ceiling(s),Walk-In Closet(s)
- Window features: Double Pane Windows,Vinyl Frames
- Flooring: Laminate
- Number of fireplaces: 1
- Fireplace features: Pellet Stove,Wood Burning
- Fireplace: Yes
- Common walls with other units/homes: No Common Walls
Heating & Cooling
- Heating features: Fireplace(s),Pellet Stove,Propane
- Cooling features: Evaporative Cooling
Interior Area
- Total structure area: 2,508
- Total interior livable area: 2,508 sqft
Property
Details
- Parcel number: 01538103
- Zoning: RR5T
Features
- Levels: One
- Stories: 1
- Private pool: Yes
- Pool features: In Ground,Outdoor Pool
- Patio & porch: Covered,Patio,Deck
- Exterior features: Built-in Barbecue,Dog Run,Fire Pit,Outdoor Kitchen,RV Hookup
- Spa features: None
- Fencing: Partial
- Has view: Yes
- View description: Desert,Mountain(s),Valley
- Horses can be raised: Yes
Lot
- Lot size: 10 Acres
- Features: Gentle Sloping,Landscaped,Level,Sprinklers In Rear
Parking
- Total spaces: 10
- Parking features: Additional Parking,Detached,Garage,Garage Door Opener,RV Access/Parking
- Has garage: Yes
- Attached garage spaces: 2
- Covered spaces: 2
Climate Risk is Financial Risk
Every home has a financial story beyond the listing price. Below, you’ll see the climate risks that could affect this property — and in Bills & Affordability, how those risks may influence repairs, insurance, utilities, and long-term value.
Biggest Threats for This Home
- Winter Weather

- Earthquake

- Lightning

- Wildfire

How This Home’s Risks Compare
FEMA Declared Disasters Across Nevada Counties
Understanding the Costs
Financial advisors generally recommend spending no more than 30% of your gross household income on housing costs. In practice, many households stretch to 35% or beyond — especially in high-cost markets.
Estimated Costs Today
| Monthly | Annual | |
|---|---|---|
| Mortgage | $4,298 | $51,576 |
| Home Insurance | $216 | $2,592 |
| Property Taxes | $1,605 | $19,260 |
| Electricity | $234 | $2,808 |
| Total | $6,353 | $76,236 |
Income You'd Need if You Spent...
How Costs Could Change Over Time
Climate risk is quickly impacting all of the major home ownership costs. Adjust the growth rates and percentage of income spent on housing below to see how your housing costs could change over the next 10 years — and what income you'd need to keep up.
Comparing Against the Market
Price Per Sq Ft
vs Other Active Listings
Avg $/sqft
vs Homes Sold Last Month
Median $/sqft
Current Market Trends
Median Price Per Square Foot
The median price per square foot of homes sold in this area each month. Compare this to this listing's price per square foot to gauge whether the home is priced in line with recent sales.
Historicals for This Listing
Zestimate History ($/sqft)
Price History
| Date | Event | Price |
|---|---|---|
| 2026-07-31 | Listed for sale | $850,000 |
| 2025-12-23 | Listing removed | $875,000 |
| 2025-08-29 | Listed for sale | $875,000 |
| 2012-03-23 | Sold | $77,000 |
| 2011-12-29 | Sold | $75,000 |
| 2011-11-24 | Price change | $74,900 |
| 2011-11-09 | Price change | $84,900 |
| 2011-10-05 | Price change | $99,900 |
| 2011-08-23 | Listed for sale | $109,900 |
| 2011-06-13 | Sold | $116,100 |
| 2011-03-05 | Listing removed | $249,900 |
| 2010-09-07 | Listed for sale | $249,900 |
 View on Zillow