


413 Barrington Dr, Asheville, NC, 28803
About This Home
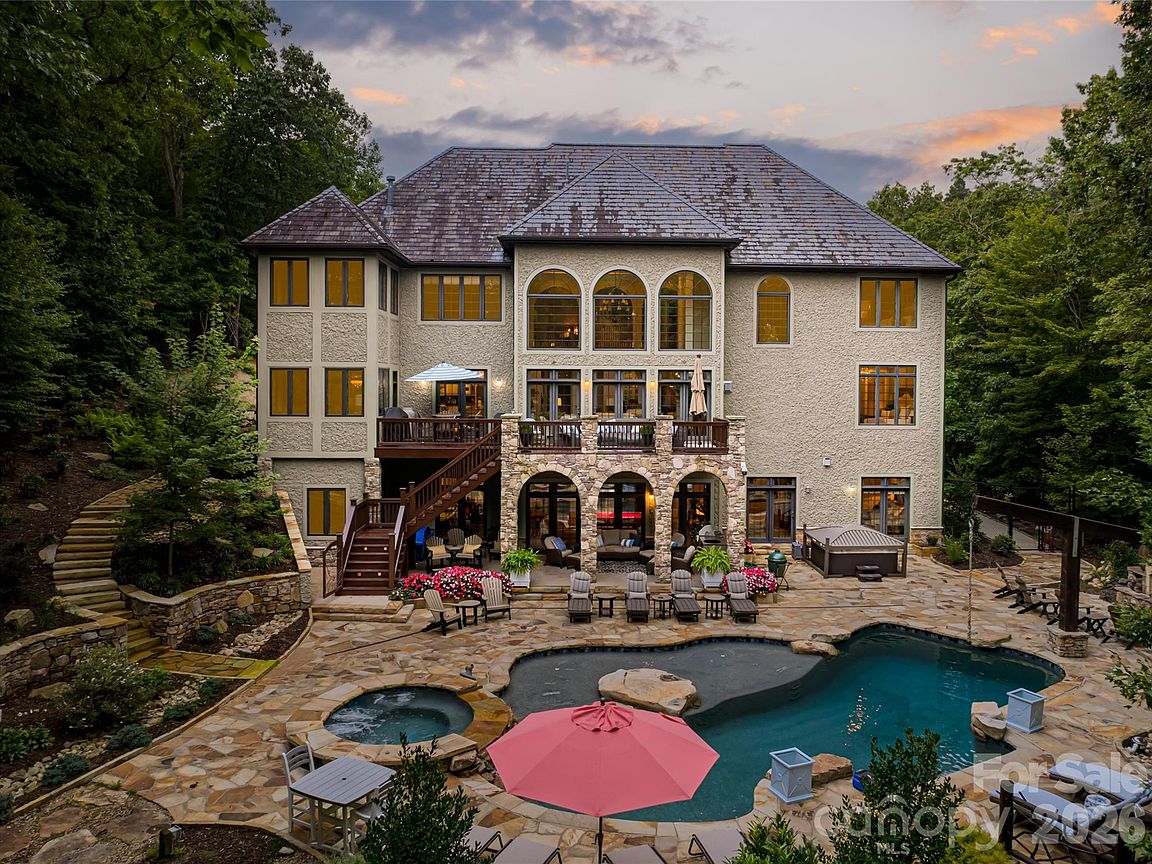
Behind the gates of prestigious Poplar Ridge, this refined residence is a statement of timeless grandeur and modern luxury. Exceptional craftsmanship is evident throughout, from soaring tray and coffered ceilings to arched doorways and rich Brazilian cherry floors. The open main-level design encourages effortless flow, centered around a gourmet kitchen with custom cabinetry, walk-in pantry and premium appliances. A sunlit breakfast nook and elegant formal dining room create inviting spaces for everyday living and special gatherings. Upstairs, the primary suite is a retreat, anchored by a fireplace and complemented by a spacious, spa-inspired bath designed for indulgence. Additional bedrooms and flexible living areas offer comfort and versatility for guests, work or recreation. Outdoors, the estate transforms into a private resort with a sparkling pool, expansive terraces, fire pit and hot tub, all surrounded by lush landscaping and mountain air. Within one of Asheville’s desirable gated communities, this Poplar Ridge home offers an elevated lifestyle defined by elegance, comfort and distinction.
Getting Around
 Car-Dependent
 No Nearby Transit
 Not Bike Friendly
Schools
Construction
Condition
- Year built: 2006
Materials
- Roof: Slate
- Construction materials: Stucco,Stone
Type & Style
- Home type: SingleFamily
- Architectural style: Traditional
- Property subType: Single Family Residence
Interior
Appliances
- Appliances included: Convection Oven,Dishwasher,Disposal,Double Oven,Dryer,Electric Oven,Exhaust Fan,Exhaust Hood,Gas Range,Gas Water Heater,Microwave,Propane Water Heater,Refrigerator,Tankless Water Heater,Washer
- Laundry features: In Basement,Laundry Room,Upper Level
Bar Entertainment
- Level: Main
Bar Entertainment
- Level: Upper
Basement
- Has basement: Yes
- Basement: Daylight,Exterior Entry,Finished,Interior Entry,Storage Space,Walk-Out Access,Walk-Up Access
Bathroom Full
- Level: Main
Bathroom Full
- Level: Upper
Bathroom Full
- Level: Upper
Bathroom Full
- Level: Upper
Bathroom Full
- Level: Upper
Bathroom Full
- Level: Basement
Bathroom Half
- Level: Main
Bathroom Half
- Level: Basement
Bedroom S
- Level: Upper
Bedroom S
- Level: Upper
Bedroom S
- Level: Upper
Bedrooms & Bathrooms
- Bedrooms: 5
- Bathrooms: 8
- Full bathrooms: 6
- 1/2 bathrooms: 2
- Main level bedrooms: 1
Breakfast
- Level: Main
Dining Area
- Level: Basement
Dining Room
- Level: Main
Exercise Room
- Level: Basement
Family Room
- Level: Basement
Features
- Breakfast Bar,Built-in Features,Kitchen Island,Pantry,Sauna,Storage,Walk-In Closet(s),Walk-In Pantry,Wet Bar,Whirlpool
- Door features: Insulated Door(s)
- Window features: Insulated Windows,Window Treatments
- Flooring: Carpet,Tile,Wood
- Fireplace features: Family Room,Gas Log,Gas Starter,Great Room,Primary Bedroom,Wood Burning
- Finished area below ground: 2,351
- Finished area above ground: 5,350
Heating & Cooling
- Heating features: Ductless,Forced Air,Heat Pump,Propane
- Cooling features: Ceiling Fan(s),Central Air,Ductless,Zoned
Interior Area
- Total structure area: 5,350
- Total interior livable area: 7,701 sqft
Kitchen
- Level: Main
Kitchen
- Level: Basement
Laundry
- Level: Upper
Laundry
- Level: Basement
Living Room
- Level: Main
Office
- Level: Main
Office
- Level: Upper
Other
- Level: Main
Other
- Level: Basement
Other
- Level: Main
Primary Bedroom
- Level: Upper
Utility Room
- Level: Basement
Property
Details
- Parcel number: 966549660700000
- Zoning: R-LD
- Special condition: Standard
Features
- Levels: Two
- Stories: 2
- Pool features: In Ground,Salt Water
- Patio & porch: Covered,Deck,Front Porch,Patio,Rear Porch
- Exterior features: Outdoor Kitchen
- Has spa: Yes
- Spa features: Heated
- Fencing: Back Yard,Fenced
Lot
- Lot size: 2.15 Acres
- Features: Level,Private,Rolling Slope,Wooded
Parking
- Total spaces: 3
- Parking features: Attached Garage,Garage on Main Level
- Has garage: Yes
- Attached garage spaces: 3
- Covered spaces: 3
Climate Risk is Financial Risk
Every home has a financial story beyond the listing price. Below, you’ll see the climate risks that could affect this property — and in Bills & Affordability, how those risks may influence repairs, insurance, utilities, and long-term value.
Biggest Threats for This Home
- Cold Wave

- Ice Storm

- Lightning

- Drought

- Hail

- Inland Flooding

- Landslide

- Strong Wind

- Tornado

- Winter Weather

How This Home’s Risks Compare
FEMA Declared Disasters in Buncombe County and North Carolina
Understanding the Costs
Financial advisors generally recommend spending no more than 30% of your gross household income on housing costs. In practice, many households stretch to 35% or beyond — especially in high-cost markets.
Estimated Costs Today
| Monthly | Annual | |
|---|---|---|
| Mortgage | $12,616 | $151,392 |
| Home Insurance * | $966 | $11,592 |
| Property Taxes | $1,331 | $15,972 |
| Electricity | $717 | $8,607 |
| Total | $15,630 | $187,560 |
Income You'd Need if You Spent...
North Carolina FAIR Plan Programs

How Costs Could Change Over Time
Climate risk is quickly impacting all of the major home ownership costs. Adjust the growth rates and percentage of income spent on housing below to see how your housing costs could change over the next 10 years — and what income you'd need to keep up.
Comparing Against the Market
Price Per Sq Ft
vs Other Active Listings
Avg $/sqft
vs Homes Sold Last Month
Median $/sqft
Current Market Trends
Median Price Per Square Foot
The median price per square foot of homes sold in this area each month. Compare this to this listing's price per square foot to gauge whether the home is priced in line with recent sales.
Historicals for This Listing
Zestimate History ($/sqft)
Price History
| Date | Event | Price |
|---|---|---|
| 2026-03-25 | Price change | $2,625,000 |
| 2026-01-06 | Price change | $2,690,000 |
| 2025-10-27 | Price change | $2,750,000 |
| 2025-08-29 | Listed for sale | $2,790,000 |
| 2021-07-01 | Sold | $1,699,000 |
| 2021-03-09 | Pending sale | $1,699,000 |
| 2021-03-02 | Listed for sale | $1,699,000 |
| 2021-01-25 | Pending sale | $1,699,000 |
| 2020-11-06 | Price change | $1,699,000 |
| 2020-10-09 | Listed for sale | $1,750,000 |
| 2020-09-01 | Listing removed | $1,750,000 |
| 2020-07-16 | Price change | $1,750,000 |
| 2019-10-04 | Listed for sale | $1,900,000 |
| 2018-09-02 | Listing removed | $2,500,000 |
| 2017-09-20 | Listed for sale | $2,500,000 |
| 2016-11-20 | Listing removed | $2,500,000 |
| 2015-10-28 | Listed for sale | $2,500,000 |
| 2012-10-01 | Listing removed | $2,500,000 |
| 2011-11-05 | Listed for sale | $2,500,000 |
| 2009-06-09 | Sold | $1,800,000 |
| 2006-05-11 | Sold | $199,000 |
For Sale by Agent
 View on Zillow