


50 N Sierra St #909, Reno, NV, 89501
About This Home
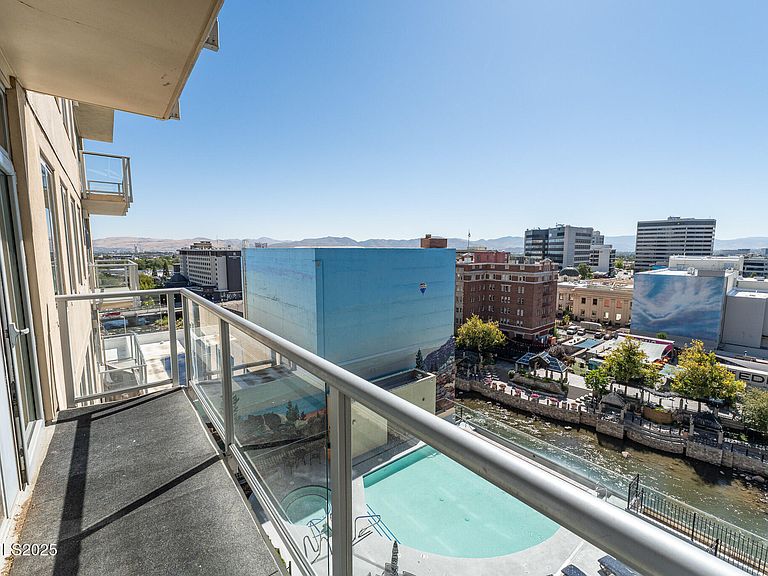
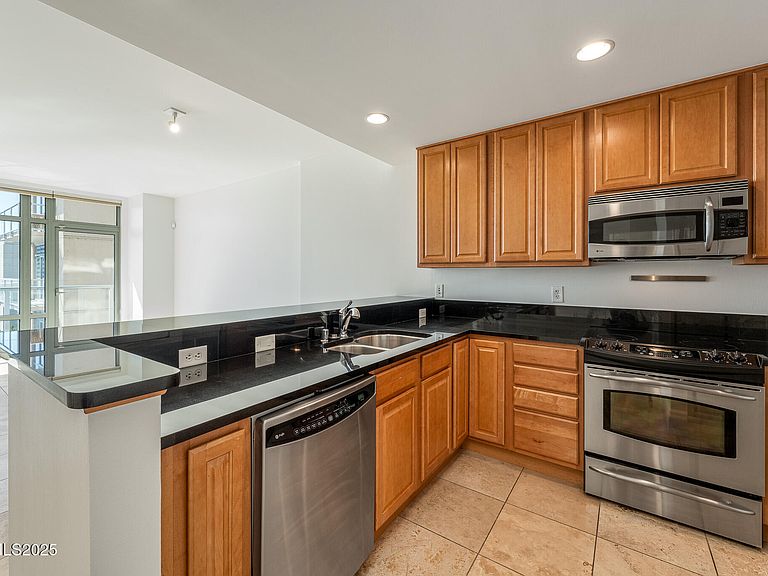
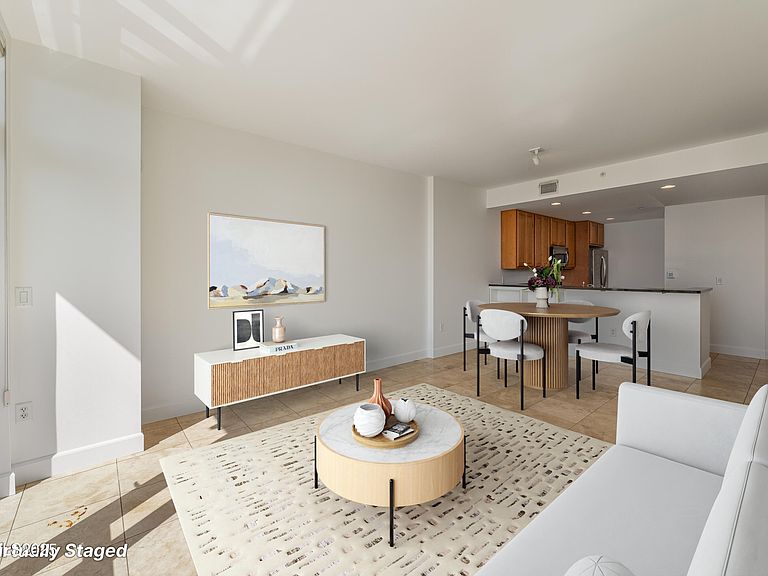
Experience upscale urban living in this exquisite 2-bedroom, 2-bath condo at The Palladio, ideally positioned to capture breathtaking south-facing views of the Truckee River, the pool and spa deck, and the expansive Nevada sky and mountains, all from the comfort of your home and private balcony. This spacious residence features an open-concept living area with floor-to-ceiling windows that capture the stunning views and provide abundance of natural light. The large, modern kitchen boasts granite countertops, stainless steel appliances, maple cabinetry, and a tucked-away laundry area with stacked washer/dryer. Just off the living room, a versatile secondary bedroom with dual entrances offers the ideal setup for a guest room, office, or den. It includes its own direct access to the balcony, and is just across from one of the full bathrooms. The primary suite features a large bedroom, sizable walk-in closet, and a spa-inspired bathroom with dual vanities, jetted soaking tub, and separate, tiled shower. Upgrades include brand new carpet and interior paint throughout, as well as a new, custom barn door. Be sure to check out the immersive 3D tour! Enjoy a low-maintenance lifestyle with HOA dues that cover sewer, water, trash, and gas service, along with access to the fantastic pool and spa! The unit also includes one assigned, deeded parking space in the secure building garage and 2 storage lockers. Full professional cleaning just completed. Built in 2006, The Palladio offers modern design, secure living, and unbeatable access to the best of downtown Reno: local dining, cafés, art galleries, and music venues are all just steps away. This exceptional home is priced to sell and won't last long - schedule your private tour today!
Getting Around
 Walker's Paradise
 Good Transit
 Very Bikeable
Schools
Construction
Condition
- Year built: 2006
Materials
- Foundation: Slab
- Roof: Metal,Pitched
- Construction materials: Stucco
Type & Style
- Home type: Condo
- Property subType: Condominium
Interior
Appliances
- Appliances included: Dishwasher,Disposal,Dryer,Electric Range,Microwave,Refrigerator,Washer
- Laundry features: In Kitchen,In Unit,Washer Hookup
Bedrooms & Bathrooms
- Bedrooms: 2
- Bathrooms: 2
- Full bathrooms: 2
Features
- Breakfast Bar,High Ceilings,No Interior Steps,Smart Thermostat,Walk-In Closet(s)
- Window features: Double Pane Windows,Window Coverings
- Flooring: Carpet,Ceramic Tile
- Common walls with other units/homes: 2+ Common Walls
Heating & Cooling
- Heating features: Forced Air,Natural Gas
- Cooling features: Central Air
Interior Area
- Total structure area: 1,190
- Total interior livable area: 1,190 sqft
Property
Details
- Parcel number: 01152909
- Zoning: MD-RD
Features
- Levels: One
- Stories: 1
- Patio & porch: Patio
- Exterior features: None
- Spa features: None
- Fencing: None
- Has view: Yes
- View description: City,Mountain(s)
Lot
- Lot size: 1,306 sqft
- Features: Level
Parking
- Total spaces: 1
- Parking features: Attached,Garage,Garage Door Opener,Under Building
- Has garage: Yes
- Attached garage spaces: 1
- Covered spaces: 1
Climate Risk is Financial Risk
Every home has a financial story beyond the listing price. Below, you’ll see the climate risks that could affect this property — and in Bills & Affordability, how those risks may influence repairs, insurance, utilities, and long-term value.
Biggest Threats for This Home
- Earthquake

- Inland Flooding

- Winter Weather

How This Home’s Risks Compare
FEMA Declared Disasters Across Nevada Counties
Understanding the Costs
Financial advisors generally recommend spending no more than 30% of your gross household income on housing costs. In practice, many households stretch to 35% or beyond — especially in high-cost markets.
Estimated Costs Today
| Monthly | Annual | |
|---|---|---|
| Mortgage | $2,275 | $27,300 |
| Home Insurance | $47 | $564 |
| Property Taxes | $754 | $9,048 |
| Electricity | $192 | $2,306 |
| Total | $3,268 | $39,216 |
Income You'd Need if You Spent...
How Costs Could Change Over Time
Climate risk is quickly impacting all of the major home ownership costs. Adjust the growth rates and percentage of income spent on housing below to see how your housing costs could change over the next 10 years — and what income you'd need to keep up.
Comparing Against the Market
Price Per Sq Ft
vs Other Active Listings
Avg $/sqft
vs Homes Sold Last Month
Median $/sqft
Current Market Trends
Median Price Per Square Foot
The median price per square foot of homes sold in this area each month. Compare this to this listing's price per square foot to gauge whether the home is priced in line with recent sales.
Historicals for This Listing
Zestimate History ($/sqft)
Price History
| Date | Event | Price |
|---|---|---|
| 2026-05-07 | Price change | $525,000 |
| 2026-03-28 | Price change | $550,000 |
| 2026-02-13 | Price change | $560,000 |
| 2025-10-16 | Price change | $575,000 |
| 2025-09-19 | Listed for sale | $598,000 |
| 2022-01-22 | Listing removed | -- |
| 2021-12-07 | Price change | $645,000 |
| 2021-11-11 | Listed for sale | $665,000 |
| 2018-10-15 | Sold | $495,000 |
| 2017-03-24 | Sold | $450,000 |
| 2016-09-30 | Listed for sale | $499,000 |
| 2010-08-06 | Sold | $200,004 |
| 2009-11-23 | Sold | $421,627 |
| 2007-07-11 | Sold | $480,000 |
 View on Zillow