



50 N Sierra St Suite 903, Reno, NV, 89501
About This Home
You're standing by the window on the 9th floor, the Sierra Nevada mountains stretching in one direction and the city glowing in the other, and it hits you, this isn't just where you live... it's the life you've been working toward. Welcome to #903 at The Palladio. Mornings begin with sunlight filling this 2-bedroom, 2-bath, 1,364-square-foot residence as Reno wakes up below. Tile floors, neutral tones, and upgraded finishes create a calm, modern backdrop, while the kitchen, featuring granite countertops overlooking the living room and warm honey oak cabinets, becomes the heart of the home. Coffee tastes better when your view includes mountain peaks and a downtown skyline. Some days start with a river walk or a workout downstairs, others begin in the bonus room thoughtfully designed with custom-built office furniture, a space that makes working remotely feel intentional, creative, and inspired. Inside, the home is calm, elevated, and effortlessly livable. The layout flows, the light pours in, and the city noise fades the moment you step inside. A modern electric fireplace anchors the living space, making it the kind of place where you host friends before a night out, unwind after a long day, or simply sit still and watch the sky change colors over the mountains. At the end of the day, the primary suite feels like a private retreat, complete with a soaking tub and a standalone shower, designed for relaxation and reset. Living here means your lifestyle expands beyond your front door. A resort-style pool and spa for slow afternoons. An outdoor patio perfect for entertaining or quiet evenings. Overnight security, building maintenance, water, sewer, and trash handled — so your time stays yours. Step outside and downtown Reno becomes your backyard, fine dining, local breweries, wine walks, public art, live music, and year-round events just steps away. Holiday pub crawls, spontaneous dinners, last-minute plans that turn into unforgettable nights, this is a neighborhood that moves with energy and possibility. And yet, when the night winds down, you rise back above it all to your private retreat in the sky. This condo is more than a home. It's a balance of mountains and city, energy and calm, adventure and comfort. A place where your days feel fuller, your nights feel earned, and your life feels exactly where it should be. This is downtown living, elevated.
Getting Around
 Walker's Paradise
 Good Transit
 Very Bikeable
Schools
Construction
Condition
- Year built: 2006
Materials
- Foundation: Slab
- Roof: Flat,Metal
- Construction materials: Concrete,Unknown
Type & Style
- Home type: Townhouse
- Property subType: Townhouse
Interior
Appliances
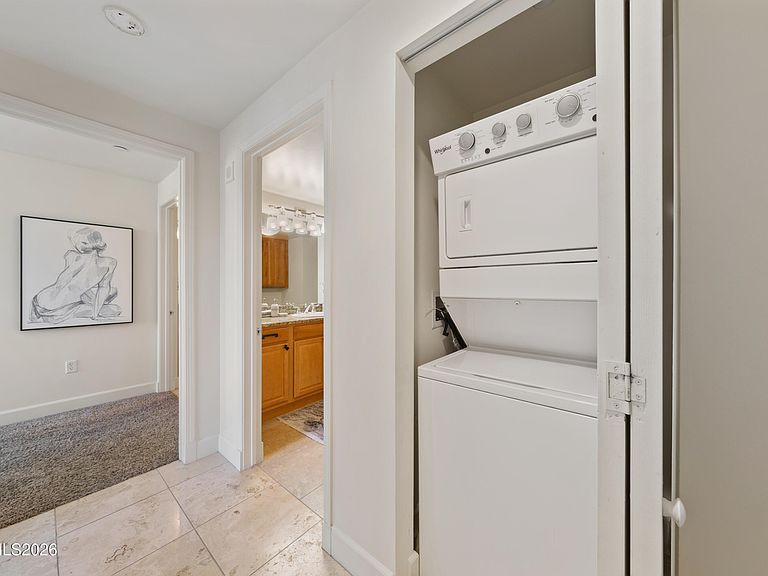
- Appliances included: Dishwasher,Disposal,Dryer,Microwave,Oven,Refrigerator,Washer
- Laundry features: In Hall,Laundry Closet
Bedrooms & Bathrooms
- Bathrooms: 2
- Full bathrooms: 2
Features
- Breakfast Bar,Pantry,Master Downstairs,Smart Thermostat,Walk-In Closet(s)
- Window features: Blinds,Double Pane Windows,Vinyl Frames
- Flooring: Carpet,Porcelain
- Fireplace features: Insert
- Fireplace: Yes
- Common walls with other units/homes: 2+ Common Walls
Heating & Cooling
- Heating features: Fireplace(s),Forced Air,Natural Gas
- Cooling features: Central Air
Interior Area
- Total structure area: 1,364
- Total interior livable area: 1,364 sqft
Property
Details
- Parcel number: 01152903
- Attached to another structure: Yes
- Zoning: MDRD
Features
- Levels: One
- Stories: 1
- Private pool: Yes
- Pool features: In Ground
- Patio & porch: Covered,Patio
- Exterior features: None
- Has spa: Yes
- Spa features: In Ground
- Fencing: None
Lot
- Lot size: 1,306 sqft
- Features: Level
Parking
- Total spaces: 1
- Parking features: Attached,Garage,Under Building
- Has garage: Yes
- Attached garage spaces: 1
- Covered spaces: 1
Climate Risk is Financial Risk
Every home has a financial story beyond the listing price. Below, you’ll see the climate risks that could affect this property — and in Bills & Affordability, how those risks may influence repairs, insurance, utilities, and long-term value.
Biggest Threats for This Home
- Earthquake

- Inland Flooding

- Winter Weather

How This Home’s Risks Compare
FEMA Declared Disasters Across Nevada Counties
Understanding the Costs
Financial advisors generally recommend spending no more than 30% of your gross household income on housing costs. In practice, many households stretch to 35% or beyond — especially in high-cost markets.
Estimated Costs Today
| Monthly | Annual | |
|---|---|---|
| Mortgage | $3,792 | $45,504 |
| Home Insurance | $78 | $936 |
| Property Taxes | $1,089 | $13,068 |
| Electricity | $192 | $2,306 |
| Total | $5,151 | $61,812 |
Income You'd Need if You Spent...
How Costs Could Change Over Time
Climate risk is quickly impacting all of the major home ownership costs. Adjust the growth rates and percentage of income spent on housing below to see how your housing costs could change over the next 10 years — and what income you'd need to keep up.
Comparing Against the Market
Price Per Sq Ft
vs Other Active Listings
Avg $/sqft
vs Homes Sold Last Month
Median $/sqft
Current Market Trends
Median Price Per Square Foot
The median price per square foot of homes sold in this area each month. Compare this to this listing's price per square foot to gauge whether the home is priced in line with recent sales.
Historicals for This Listing
Zestimate History ($/sqft)
No zestimate history available
Price History
| Date | Event | Price |
|---|---|---|
| 2026-04-04 | Listed for sale | $750,000 |
| 2026-04-02 | Listing removed | $750,000 |
| 2026-01-23 | Listed for sale | $750,000 |
| 2025-06-01 | Listing removed | $734,999 |
| 2024-12-03 | Listed for sale | $734,999 |
| 2024-11-25 | Listing removed | $734,999 |
| 2024-10-02 | Price change | $734,999 |
| 2024-09-09 | Listed for sale | $749,900 |
| 2024-07-12 | Listing removed | $749,900 |
| 2024-06-21 | Price change | $749,900 |
| 2024-03-21 | Listed for sale | $775,000 |
| 2024-03-01 | Listing removed | -- |
| 2023-10-27 | Price change | $739,000 |
| 2023-08-16 | Price change | $749,000 |
| 2023-04-20 | Listed for sale | $799,000 |
| 2023-01-26 | Listing removed | -- |
| 2022-08-06 | Listed for sale | $799,000 |
| 2022-07-30 | Listing removed | -- |
| 2022-05-06 | Price change | $799,000 |
| 2022-04-28 | Price change | $824,900 |
| 2022-01-14 | Listed for sale | $849,000 |
| 2021-06-18 | Sold | $580,000 |
| 2021-03-09 | Listing removed | -- |
| 2020-10-29 | Listed for sale | $649,000 |
| 2015-11-10 | Sold | $450,000 |
| 2015-10-17 | Pending sale | $495,000 |
| 2011-07-29 | Sold | $200,000 |
| 2008-10-28 | Sold | $515,000 |
 View on Zillow