

16 Jefferson Dr, Asheville, NC, 28801
About This Home
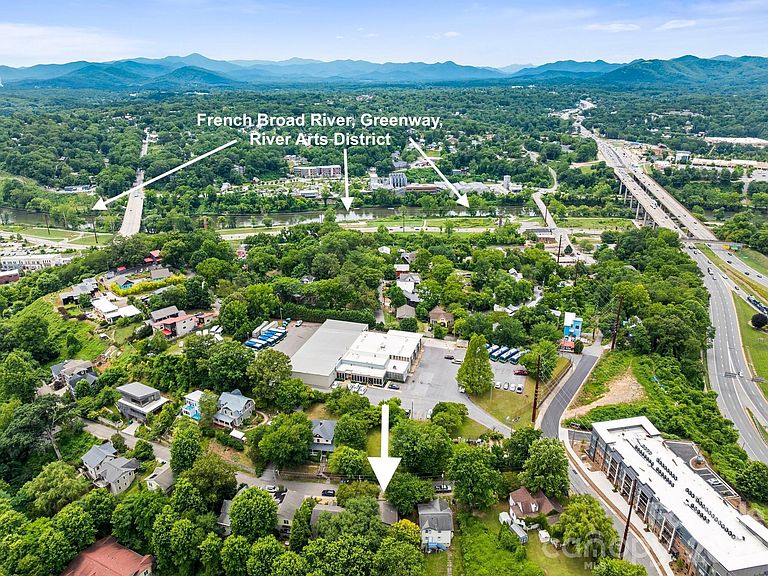
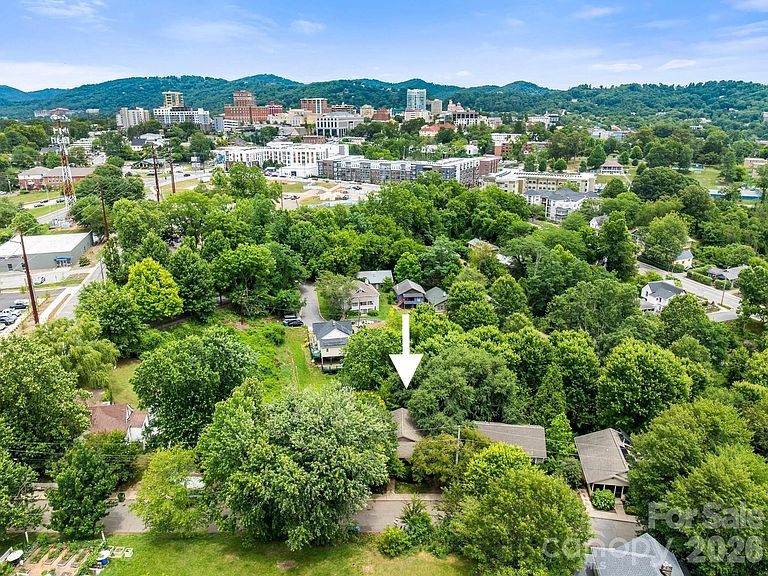
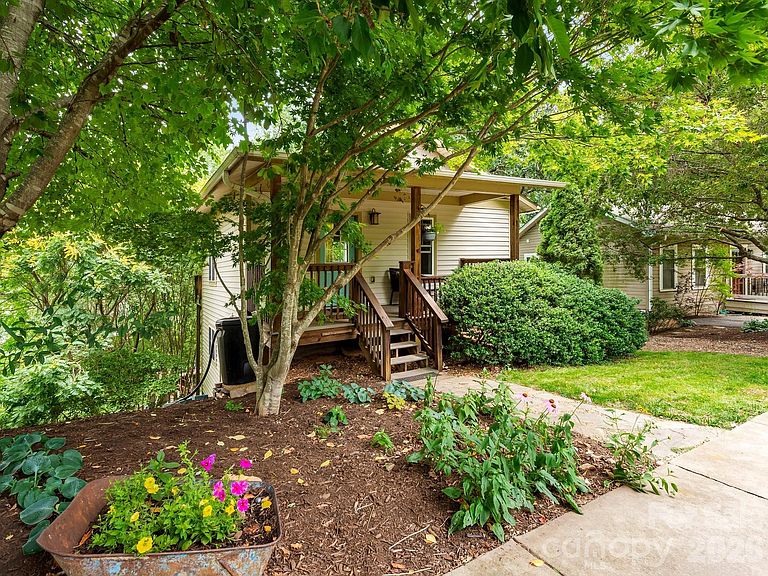
Welcome to the West End Clingman Avenue Neighborhood (WeCan) perfectly situated a top of historic Chicken Hill between the River Arts District, West Asheville, and our vibrant downtown. This one owner home offers a great Asheville lifestyle: an open floor plan washed in natural light that flows onto an elevated outdoor deck space in the shade and privacy of mature treetops. Its serene lower level serves for a good night's sleep with two generous bedrooms and a full bath. Get wherever you need to go with ease and typically without a car. Spend the early morning on the extensive greenway paths along the French Broad River just down the hill or tending to the community garden just across the street. Hop on a bike to get downtown for a lunch meeting and unwind late afternoon at your choice of several pubs, lounges and eateries in the River Arts District or in West Asheville. Bring some friends home for a round of bocce on the sweet court in your own shaded oasis of a back yard. Then walk the neighborhood loop trail to see the sunset from the overlook in the cul-de-sac at the end of your sweet street. Update if you please, but this place is still like new and has everything you need. A super functional kitchen boasts stainless appliances and a breakfast bar. A cozy dining area serves well for an intimate meal. And the large open living room provides plenty of space to gather and chill. Life in the West End is special, as all of the neighbors will attest. Settle in and feel the warmth of an engaged community, the convenience of neighborhood living on the fringe of downtown, and the satisfaction of an incredibly good value. Please ask for the attached "seller's scoop" to learn more about life in this adorable abode.
Getting Around
 Very Walkable
 Good Transit
 Bikeable
Schools
Construction
Condition
- Year built: 2006
Materials
- Foundation: Crawl Space
- Roof: Composition
- Construction materials: Vinyl
Type & Style
- Home type: SingleFamily
- Architectural style: Cottage
- Property subType: Single Family Residence
Interior
Appliances
- Appliances included: Dishwasher,Electric Range,Exhaust Hood,Refrigerator,Washer/Dryer
- Laundry features: In Basement,In Hall,Laundry Closet
Basement
- Has basement: Yes
- Basement: Daylight,Finished,Full,Interior Entry
Bathroom Full
- Level: Basement
Bathroom Half
- Level: Main
Bedroom S
- Level: Basement
Bedrooms & Bathrooms
- Bedrooms: 2
- Bathrooms: 2
- Full bathrooms: 1
- 1/2 bathrooms: 1
Dining Area
- Features: Open Floorplan
- Level: Main
Features
- Breakfast Bar,Open Floorplan,Pantry
- Door features: Insulated Door(s)
- Window features: Insulated Windows,Window Treatments
- Flooring: Carpet,Laminate
- Finished area below ground: 576
- Finished area above ground: 576
Heating & Cooling
- Heating features: Heat Pump
- Cooling features: Heat Pump
Interior Area
- Total structure area: 576
- Total interior livable area: 1,152 sqft
Kitchen
- Features: Breakfast Bar,Open Floorplan
- Level: Main
Laundry
- Level: Basement
Living Room
- Features: Open Floorplan
- Level: Main
Primary Bedroom
- Level: Basement
Property
Details
- Parcel number: 9648084844
- Zoning: RM8
- Special condition: Standard
Features
- Levels: One
- Stories: 1
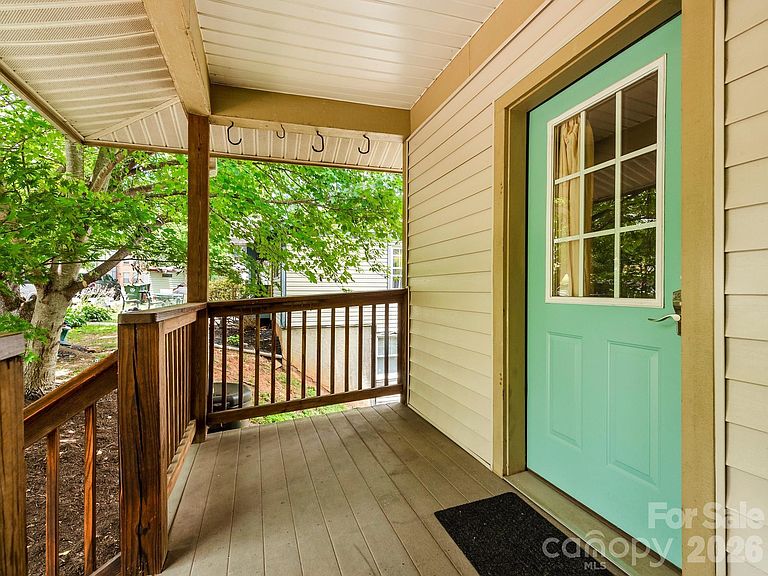
- Patio & porch: Covered,Deck,Front Porch,Patio
Lot
- Lot size: 0.14 Acres
- Features: Sloped,Wooded
Parking
- Parking features: Driveway
- Has uncovered spaces: Yes
Climate Risk is Financial Risk
Every home has a financial story beyond the listing price. Below, you’ll see the climate risks that could affect this property — and in Bills & Affordability, how those risks may influence repairs, insurance, utilities, and long-term value.
Biggest Threats for This Home
- Cold Wave

- Inland Flooding

- Ice Storm

- Lightning

- Earthquake

- Strong Wind

- Tornado

- Winter Weather

How This Home’s Risks Compare
FEMA Declared Disasters in Buncombe County and North Carolina
Understanding the Costs
Financial advisors generally recommend spending no more than 30% of your gross household income on housing costs. In practice, many households stretch to 35% or beyond — especially in high-cost markets.
Estimated Costs Today
| Monthly | Annual | |
|---|---|---|
| Mortgage | $2,523 | $30,276 |
| Home Insurance * | $104 | $1,248 |
| Property Taxes | $451 | $5,412 |
| Electricity | $200 | $2,405 |
| Total | $3,278 | $39,336 |
Income You'd Need if You Spent...
North Carolina FAIR Plan Programs


How Costs Could Change Over Time
Climate risk is quickly impacting all of the major home ownership costs. Adjust the growth rates and percentage of income spent on housing below to see how your housing costs could change over the next 10 years — and what income you'd need to keep up.
Comparing Against the Market
Price Per Sq Ft
vs Other Active Listings
Avg $/sqft
vs Homes Sold Last Month
Median $/sqft
Current Market Trends
Median Price Per Square Foot
The median price per square foot of homes sold in this area each month. Compare this to this listing's price per square foot to gauge whether the home is priced in line with recent sales.
Historicals for This Listing
Zestimate History ($/sqft)
Price History
| Date | Event | Price |
|---|---|---|
| 2026-06-26 | Listed for sale | $499,000 |
| 2006-05-04 | Sold | $146,000 |
 View on Zillow