


15 Patton Cir, Asheville, NC, 28804
About This Home
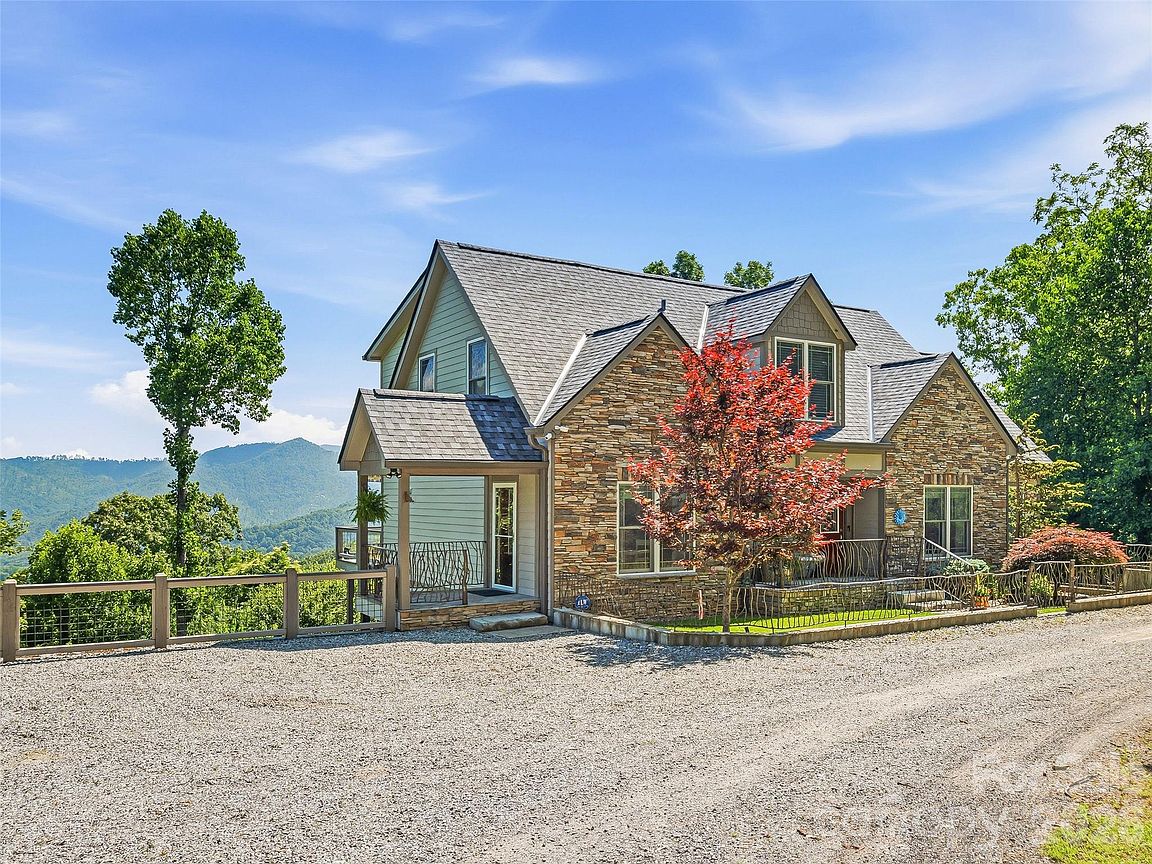
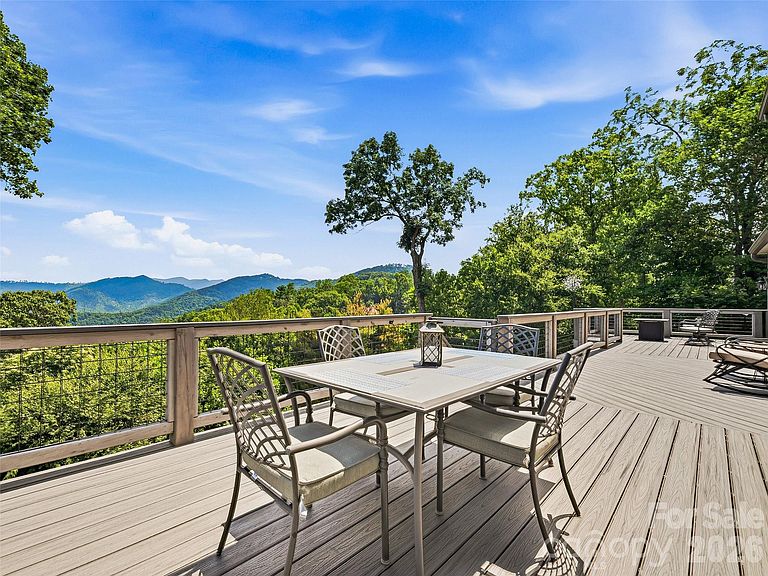
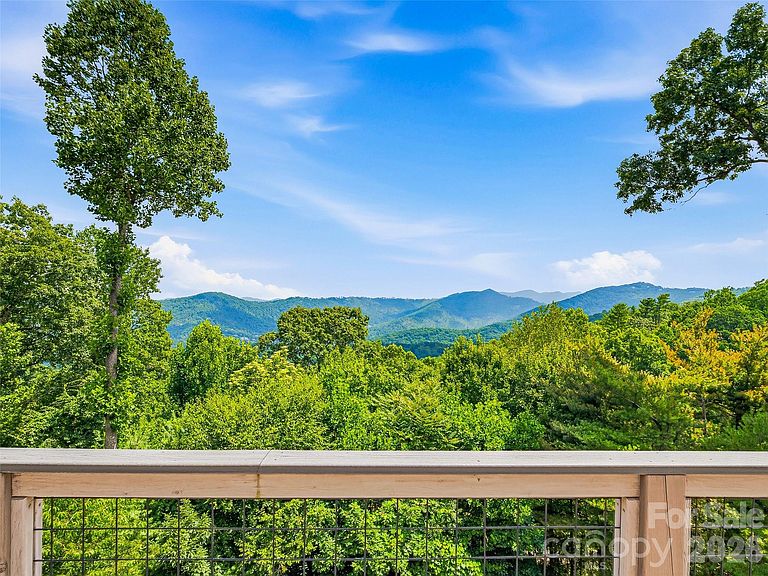
A Hidden Gem on Town Mountain Road with (STR) Short Term Rental potential just outside the city limits. Exceptional Mountain Escape with Unrivaled Privacy and Views. Nestled in complete privacy along coveted Town Mountain Road, this meticulously maintained 4-bedroom, all en-suite, 4.5-bathroom mountain retreat offers a rare blend of secluded natural beauty and immediate proximity to downtown Asheville. Bordered by the protected lands of the Western NC Governor’s Residence, this property serves as your own private sanctuary, complete with breathtaking, year-round views of Beaverdam Valley. Spanning over 3,900 square feet of beautifully curated living space across three finished levels, the home’s layout is designed for both elegant entertaining and comfortable daily living: Main Floor Sanctuary: Walk through the welcoming foyer into an expansive 27' x 13' living room anchored by a cozy fireplace. Flow seamlessly into the formal dining room or the light-filled, 279 sq ft sunroom—the ultimate vantage point for enjoying the changing seasons over the valley. The chef’s kitchen and adjacent breakfast room open out to a side patio and an extensive rear deck spanning the width of the home, creating an effortless indoor-outdoor flow. Luxurious Second Floor: The upper level features a massive primary suite complete with a 13'5" x 10'9" walk-in dream closet and a spa-like en-suite bath. A second oversized bedroom suite on this level enjoys its own dedicated full bath and private laundry station. Ultimate Lower-Level Retreat: The fully finished walk-out basement doubles your entertainment options, boasting a large family room, secondary recreation room, and a dedicated bar room. Two additional bedrooms, two full bathrooms, and a secondary laundry/utility space complete this floor, which steps directly out to a massive, full-length lower deck. Whether you are enjoying a quiet morning watching the mist rise over Beaverdam Valley or heading just minutes down the mountain to immerse yourself in the world-class food, live music, vibrant shopping, and historic arts scene Asheville is famous for, this property offers the absolute best of both worlds. Don't miss this rare opportunity to own a meticulously kept piece of paradise adjacent to one of North Carolina’s most prestigious landmarks.
Getting Around
 Car-Dependent
 Minimal Transit
 Somewhat Bikeable
Schools
Construction
Condition
- Year built: 2006
Materials
- Construction materials: Hardboard Siding,Stone
Type & Style
- Home type: SingleFamily
- Architectural style: Arts and Crafts,Post and Beam,Transitional
- Property subType: Modular
Interior
Appliances
- Appliances included: Dishwasher,Disposal,Exhaust Hood,Gas Cooktop,Oven,Refrigerator,Self Cleaning Oven,Washer/Dryer
- Laundry features: Laundry Room,Lower Level,Upper Level
Basement
- Has basement: Yes
- Basement: Daylight,Exterior Entry,Finished,Interior Entry,Storage Space,Walk-Out Access
Bedroom S
- Level: Upper
Bedroom S
- Level: Lower
Bedroom S
- Level: Lower
Bedrooms & Bathrooms
- Bedrooms: 4
- Bathrooms: 5
- Full bathrooms: 4
- 1/2 bathrooms: 1
Den
- Level: Lower
Dining Room
- Level: Main
Features
- Breakfast Bar,Built-in Features,Kitchen Island,Storage,Walk-In Closet(s)
- Window features: Insulated Windows
- Flooring: Carpet,Tile,Wood
- Fireplace features: Gas Log,Propane
- Finished area below ground: 1,358
- Finished area above ground: 2,556
Heating & Cooling
- Heating features: Central,Forced Air,Heat Pump
- Cooling features: Central Air,Heat Pump,Zoned
Interior Area
- Total structure area: 2,556
- Total interior livable area: 3,914 sqft
Kitchen
- Level: Main
Living Room
- Level: Main
Primary Bedroom
- Features: En Suite Bathroom
- Level: Upper
Recreation Room
- Level: Lower
Sunroom
- Level: Main
Property
Details
- Parcel number: 975011009700000
- Zoning: BDM
- Special condition: Standard
Features
- Levels: Two
- Stories: 2
- Patio & porch: Awning(s),Deck,Front Porch,Side Porch
- Has view: Yes
- View description: Long Range,Mountain(s),Year Round
Lot
- Lot size: 0.73 Acres
- Features: Green Area,Private,Sloped,Wooded,Views
Parking
- Total spaces: 6
- Parking features: Detached Carport,Parking Space(s)
- Covered spaces: 2
- Has uncovered spaces: Yes
- Uncovered spaces: 4
- Carport: Yes
- Carport spaces: 2
Climate Risk is Financial Risk
Every home has a financial story beyond the listing price. Below, you’ll see the climate risks that could affect this property — and in Bills & Affordability, how those risks may influence repairs, insurance, utilities, and long-term value.
Biggest Threats for This Home
- Cold Wave

- Inland Flooding

- Ice Storm

- Landslide

- Lightning

- Strong Wind

How This Home’s Risks Compare
FEMA Declared Disasters in Buncombe County and North Carolina
Understanding the Costs
Financial advisors generally recommend spending no more than 30% of your gross household income on housing costs. In practice, many households stretch to 35% or beyond — especially in high-cost markets.
Estimated Costs Today
| Monthly | Annual | |
|---|---|---|
| Mortgage | $7,559 | $90,708 |
| Home Insurance * | $437 | $5,244 |
| Property Taxes | $997 | $11,964 |
| Electricity | $364 | $4,374 |
| Total | $9,357 | $112,284 |
Income You'd Need if You Spent...
North Carolina FAIR Plan Programs


How Costs Could Change Over Time
Climate risk is quickly impacting all of the major home ownership costs. Adjust the growth rates and percentage of income spent on housing below to see how your housing costs could change over the next 10 years — and what income you'd need to keep up.
Comparing Against the Market
Price Per Sq Ft
vs Other Active Listings
Avg $/sqft
vs Homes Sold Last Month
Median $/sqft
Current Market Trends
Median Price Per Square Foot
The median price per square foot of homes sold in this area each month. Compare this to this listing's price per square foot to gauge whether the home is priced in line with recent sales.
Historicals for This Listing
Zestimate History ($/sqft)
Price History
| Date | Event | Price |
|---|---|---|
| 2026-07-27 | Listed for sale | $1,495,000 |
| 2011-09-29 | Sold | $430,000 |
| 2011-05-19 | Price change | $464,900 |
| 2011-04-18 | Listed for sale | $495,000 |
| 2010-07-28 | Sold | $75,000 |
| 2010-06-11 | Price change | $214,900 |
| 2010-05-29 | Price change | $234,900 |
| 2010-05-14 | Price change | $264,900 |
| 2010-04-15 | Price change | $324,900 |
| 2010-03-13 | Listed for sale | $357,500 |
| 2009-11-25 | Sold | $287,185 |
For Sale by Agent
 View on Zillow