


39 Pacifico Dr, Asheville, NC, 28806
About This Home
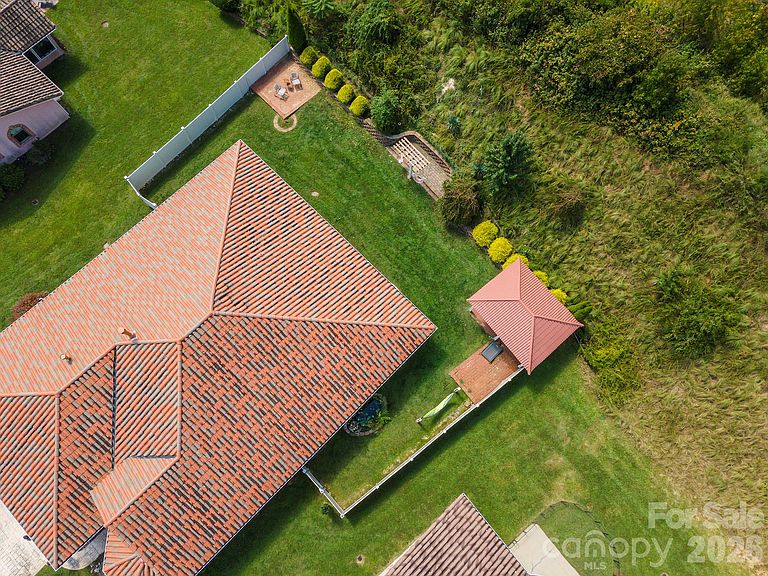
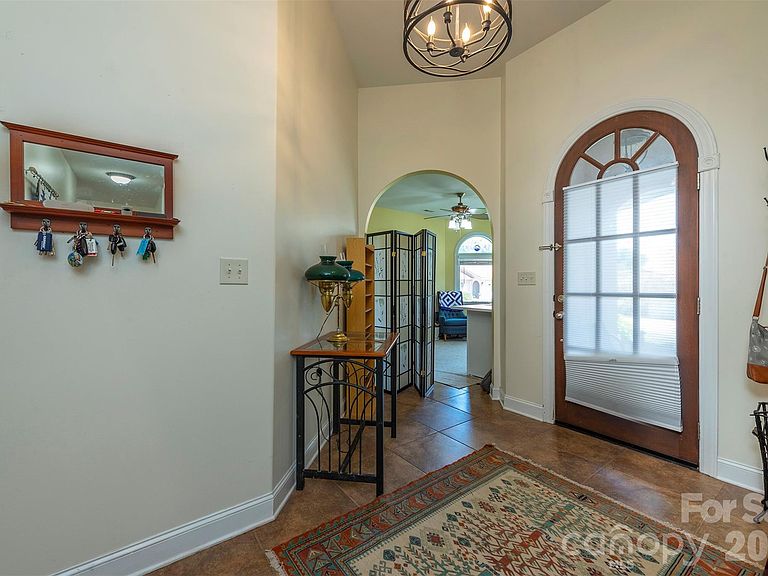
Welcome to 39 Pacifico in West Asheville,28806! SELLERS have to relocate and are MOTIVATED! This rare gem is one of only a few homes in the neighborhood with four bedrooms and two-and-a-half baths, plus an office—all on a single level. Just minutes to downtown Asheville, the hospital, Carrier Park, Biltmore Village, and shopping, the location balances peaceful living with unbeatable convenience. Step inside to find an inviting entryway that flows into a wide, airy floor plan designed for effortless living and entertaining. The kitchen is the heart of the home, featuring quality cabinets, gleaming granite countertops, a central island, and a bar counter that connects beautifully with the dining and living areas. Fresh paint in several rooms enhances the bright and welcoming feel. The oversized primary suite offers privacy and a serene view of the backyard, while the additional bedrooms are versatile for family, guests, or hobbies—one currently serves as a cheerful craft room and could easily transform into a home office. The all-seasons room is a true retreat—cool and breezy in summer, cozy in winter with its electric fireplace. With its open flow and generous layout, the home also provides plenty of flexibility for exercise areas or multipurpose use. Step outside to enjoy prime outdoor living in the private, fenced backyard. Tucked away for peace and privacy, it features a koi pond, gazebo with electricity, and plenty of room for gardening, pets, or play. Imagine crisp autumn nights around a fire pit, summer evenings dining under the gazebo, or lazy afternoons with a book in a hammock. With a few adjustments, the yard could be easily secured for pets, and extra outdoor storage adds even more convenience. Practical features make life here even easier, including a full two-car garage for parking and storage, plus an HOA that maintains the lawn so you can simply add your finishing touches. Sidewalks throughout the neighborhood invite evening strolls, morning jogs, and bike rides while fostering a true sense of community. This home is well maintained, stylish, and completely move-in ready. With its effortless one-level design, thoughtful details, and blend of indoor and outdoor living, it’s the perfect combination of comfort, convenience, and connection in a tucked-away West Asheville location. 39 Pacifico is truly a must-see home—schedule your showing today!
Getting Around
 Car-Dependent
 No Nearby Transit
 Not Bike Friendly
Schools
Construction
Condition
- Year built: 2006
Materials
- Foundation: Slab
- Roof: Tile
- Construction materials: Stucco
Type & Style
- Home type: SingleFamily
- Architectural style: Mediterranean,Spanish
- Property subType: Single Family Residence
Interior
Appliances
- Appliances included: Dishwasher,Dryer,Electric Range,Gas Water Heater,Microwave,Refrigerator,Washer,Washer/Dryer
- Laundry features: Inside,Laundry Room,Main Level
Bathroom Full
- Level: Main
Bathroom Full
- Level: Main
Bathroom Half
- Level: Main
Bedroom S
- Features: Ceiling Fan(s)
- Level: Main
- Area: 142.0864
- Dimensions: 11' 11" X 11' 11"
Bedroom S
- Features: Ceiling Fan(s)
- Level: Main
- Area: 141.0136
- Dimensions: 11' 11" X 11' 10"
Bedroom S
- Features: Ceiling Fan(s),Split BR Plan
- Level: Main
- Area: 110.0736
- Dimensions: 10' 1" X 10' 11"
Bedrooms & Bathrooms
- Bedrooms: 4
- Bathrooms: 3
- Full bathrooms: 2
- 1/2 bathrooms: 1
- Main level bedrooms: 4
Dining Area
- Features: Breakfast Bar,Open Floorplan
- Level: Main
- Area: 161.1989
- Dimensions: 9' 8" X 16' 8"
Features
- Breakfast Bar,Soaking Tub,Kitchen Island,Open Floorplan,Storage,Walk-In Closet(s)
- Door features: Insulated Door(s),Sliding Doors
- Window features: Insulated Windows
- Flooring: Carpet,Tile
- Fireplace features: Gas,Gas Log,Great Room
- Finished area below ground: 0
- Finished area above ground: 3,002
Great Room
- Features: Ceiling Fan(s),Open Floorplan
- Level: Main
- Area: 352
- Dimensions: 16' 0" X 22' 0"
Heating & Cooling
- Heating features: Forced Air,Natural Gas
- Cooling features: Ceiling Fan(s),Heat Pump
Interior Area
- Total structure area: 3,002
- Total interior livable area: 3,002 sqft
Kitchen
- Features: Breakfast Bar,Kitchen Island,Open Floorplan
- Level: Main
- Area: 225
- Dimensions: 12' 0" X 18' 9"
Laundry
- Level: Main
- Area: 59.4425
- Dimensions: 7' 9" X 7' 8"
Primary Bedroom
- Features: Ceiling Fan(s),Garden Tub,Walk-In Closet(s)
- Level: Main
- Area: 285
- Dimensions: 19' 0" X 15' 0"
Study
- Features: Ceiling Fan(s)
- Level: Main
- Area: 174.72
- Dimensions: 10' 11" X 16' 0"
Sunroom
- Features: Ceiling Fan(s),See Remarks
- Level: Main
- Area: 120
- Dimensions: 10' 0" X 12' 0"
Property
Details
- Parcel number: 962722160500000
- Zoning: RM6
- Special condition: Standard
Features
- Levels: One
- Stories: 1
- Patio & porch: Covered
- Exterior features: Fire Pit,Storage,Other - See Remarks
- Fencing: Back Yard,Fenced,Full,Privacy
- Waterfront features: None
Lot
- Lot size: 0.25 Acres
- Features: Level,Private
Parking
- Total spaces: 4
- Parking features: Driveway,Attached Garage,Garage on Main Level
- Has garage: Yes
- Attached garage spaces: 2
- Covered spaces: 2
- Has uncovered spaces: Yes
- Uncovered spaces: 2
Climate Risk is Financial Risk
Every home has a financial story beyond the listing price. Below, you’ll see the climate risks that could affect this property — and in Bills & Affordability, how those risks may influence repairs, insurance, utilities, and long-term value.
Biggest Threats for This Home
- Cold Wave

- Inland Flooding

- Lightning

- Ice Storm

- Landslide

- Strong Wind

- Tornado

- Winter Weather

How This Home’s Risks Compare
FEMA Declared Disasters in Buncombe County and North Carolina
Understanding the Costs
Financial advisors generally recommend spending no more than 30% of your gross household income on housing costs. In practice, many households stretch to 35% or beyond — especially in high-cost markets.
Estimated Costs Today
| Monthly | Annual | |
|---|---|---|
| Mortgage | $3,205 | $38,460 |
| Home Insurance * | $176 | $2,112 |
| Property Taxes | $518 | $6,216 |
| Electricity | $279 | $3,355 |
| Total | $4,178 | $50,136 |
Income You'd Need if You Spent...
North Carolina FAIR Plan Programs


How Costs Could Change Over Time
Climate risk is quickly impacting all of the major home ownership costs. Adjust the growth rates and percentage of income spent on housing below to see how your housing costs could change over the next 10 years — and what income you'd need to keep up.
Comparing Against the Market
Price Per Sq Ft
vs Other Active Listings
Avg $/sqft
vs Homes Sold Last Month
Median $/sqft
Current Market Trends
Median Price Per Square Foot
The median price per square foot of homes sold in this area each month. Compare this to this listing's price per square foot to gauge whether the home is priced in line with recent sales.
Historicals for This Listing
Zestimate History ($/sqft)
Price History
| Date | Event | Price |
|---|---|---|
| 2026-02-23 | Price change | $689,000 |
| 2026-01-11 | Price change | $699,999 |
| 2025-10-31 | Price change | $723,999 |
| 2025-09-25 | Price change | $734,000 |
| 2025-09-15 | Listed for sale | $744,000 |
| 2022-06-28 | Sold | $615,000 |
| 2022-05-28 | Contingent | $627,000 |
| 2022-05-12 | Price change | $627,000 |
| 2022-05-06 | Price change | $642,900 |
| 2022-04-22 | Listed for sale | $657,900 |
| 2016-09-27 | Sold | $363,000 |
| 2016-06-13 | Listed for sale | $385,000 |
| 2011-07-02 | Listing removed | $340,000 |
| 2011-01-02 | Price change | $340,000 |
| 2010-07-14 | Listed for sale | $379,000 |
| 2006-12-29 | Sold | $432,000 |
 View on Zillow