



1424 Ridge Haven Rd, Waxhaw, NC, 28173
About This Home
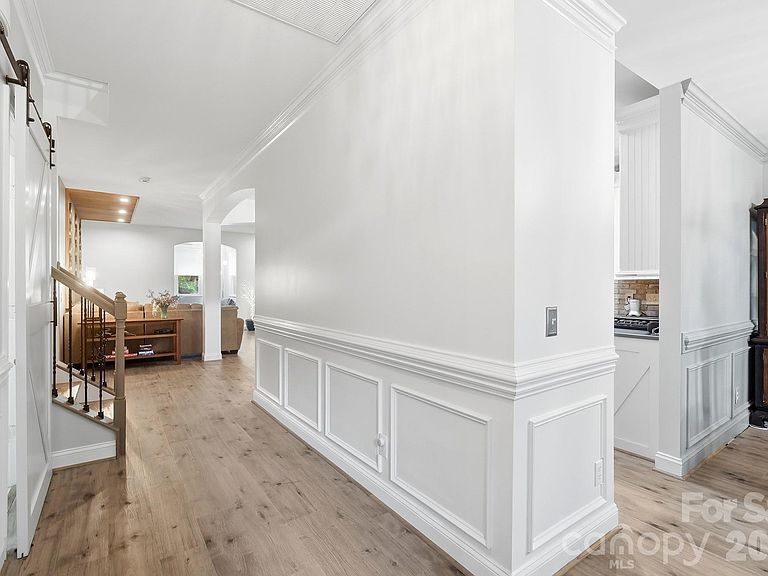
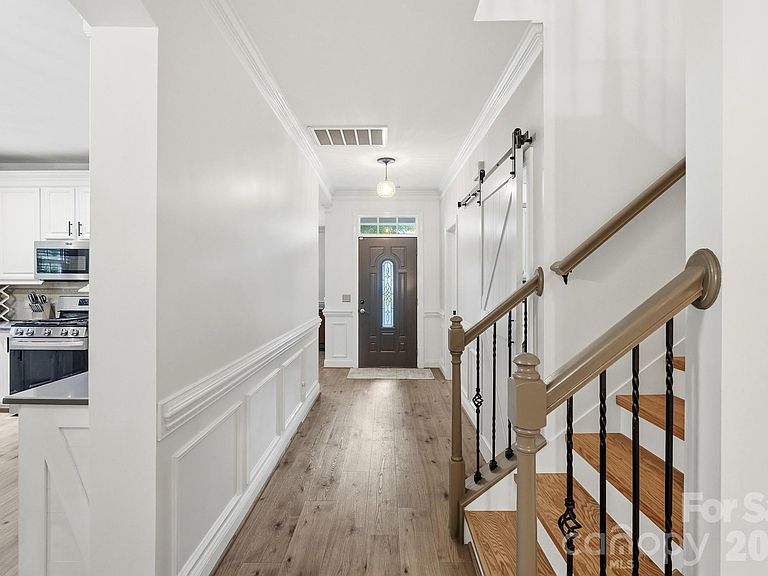
Welcome home to this beautifully updated 5-bedroom, 3.5-bath residence that perfectly blends style and comfort! The primary suite is conveniently located on the main level complemented by a stylishly renovated bathroom with contemprary finishes and zen like feel! This open-concept floor plan is highlighted by 6" wide luxury vinyl plank flooring, custom architectural accents, cedar beams, brick accent wall in kitchen, updated lighting including new recessed lights, and oak stairs/landing area. The heart of the home is the stunning kitchen, featuring quartz countertops, abundant cabinetry, and seamless flow into the living areas. Upstairs you find a multi-generational suite with full bathroom perfect for in laws and guests. The spacious bonus room can be used as a theater room and/or workout area. 240 amp car charging station ($1200) value will convey! The light-filled sunroom provides the perfect space to relax year-round. Enjoy evenings on the back porch complete with a custom bar, overlooking a flat, private backyard surrounded by mature trees that create a peaceful setting for gatherings, play, or quiet enjoyment. You might even see the deer come out at dawn. With five generously sized bedrooms and thoughtfully designed living spaces, this home offers room for everyone. Located in the highly desirable community of Millbridge with state-of-the-art amenities, residents enjoy an exceptional lifestyle with access to premium recreational and social opportunities. This move-in-ready home truly has it all—modern updates, custom character, outdoor living, and an unbeatable community setting. The sellers are the original owners of the home. PRICED BELOW APPRAISED VALUE THAT WAS COMPLETED 7/2026! Seller are offering a 2/1 buydown up to $10,560 with acceptable offer.
Getting Around
 Car-Dependent
 Very Limited Transit
 Somewhat Bikeable
Schools
Construction
Condition
- Year built: 2008
Materials
- Foundation: Slab
- Construction materials: Brick Partial,Vinyl
Type & Style
- Home type: SingleFamily
- Property subType: Single Family Residence
Interior
Appliances
- Appliances included: Dishwasher,Disposal,Gas Range,Gas Water Heater,Microwave
- Laundry features: Laundry Room
Bedrooms & Bathrooms
- Bedrooms: 5
- Bathrooms: 4
- Full bathrooms: 3
- 1/2 bathrooms: 1
- Main level bedrooms: 1
Features
- Flooring: Carpet,Laminate,Tile
- Fireplace features: Gas
- Finished area below ground: 0
- Finished area above ground: 3,451
Heating & Cooling
- Heating features: Central,Natural Gas
- Cooling features: Central Air
Interior Area
- Total structure area: 3,451
- Total interior livable area: 3,451 sqft
Kitchen
- Features: Kitchen Island,Open Floorplan
- Level: Main
- Area: 127.645
- Dimensions: 12' 3" X 10' 5"
Primary Bedroom
- Features: Walk-In Closet(s)
- Level: Main
- Area: 231
- Dimensions: 16' 6" X 14' 0"
Property
Details
- Parcel number: 06192384
- Zoning: AL5
- Special condition: Standard
Features
- Levels: Two
- Stories: 2
- Pool features: Community
- Patio & porch: Deck,Rear Porch
- Exterior features: Fire Pit
Lot
- Lot size: 0.30 Acres
- Features: Level,Wooded
Parking
- Total spaces: 2
- Parking features: Attached Garage,Garage Faces Front,Garage on Main Level
- Has garage: Yes
- Attached garage spaces: 2
- Covered spaces: 2
Climate Risk is Financial Risk
Every home has a financial story beyond the listing price. Below, you’ll see the climate risks that could affect this property — and in Bills & Affordability, how those risks may influence repairs, insurance, utilities, and long-term value.
Biggest Threats for This Home
- Inland Flooding

- Ice Storm

- Lightning

- Strong Wind

- Tornado

- Cold Wave

- Winter Weather

How This Home’s Risks Compare
FEMA Declared Disasters in Union County and North Carolina
Understanding the Costs
Financial advisors generally recommend spending no more than 30% of your gross household income on housing costs. In practice, many households stretch to 35% or beyond — especially in high-cost markets.
Estimated Costs Today
| Monthly | Annual | |
|---|---|---|
| Mortgage | $3,332 | $39,984 |
| Home Insurance * | $185 | $2,220 |
| Property Taxes | $423 | $5,076 |
| Electricity | $321 | $3,857 |
| Total | $4,261 | $51,132 |
Income You'd Need if You Spent...
North Carolina FAIR Plan Programs


How Costs Could Change Over Time
Climate risk is quickly impacting all of the major home ownership costs. Adjust the growth rates and percentage of income spent on housing below to see how your housing costs could change over the next 10 years — and what income you'd need to keep up.
Comparing Against the Market
Price Per Sq Ft
vs Other Active Listings
Avg $/sqft
vs Homes Sold Last Month
Median $/sqft
Current Market Trends
Median Price Per Square Foot
The median price per square foot of homes sold in this area each month. Compare this to this listing's price per square foot to gauge whether the home is priced in line with recent sales.
Historicals for This Listing
Zestimate History ($/sqft)
Price History
| Date | Event | Price |
|---|---|---|
| 2026-08-14 | Price change | $654,000 |
| 2026-07-28 | Price change | $659,000 |
| 2026-07-21 | Price change | $667,700 |
| 2026-07-09 | Price change | $675,000 |
| 2026-06-20 | Listed for sale | $684,000 |
| 2008-07-11 | Sold | $280,000 |
 View on Zillow