


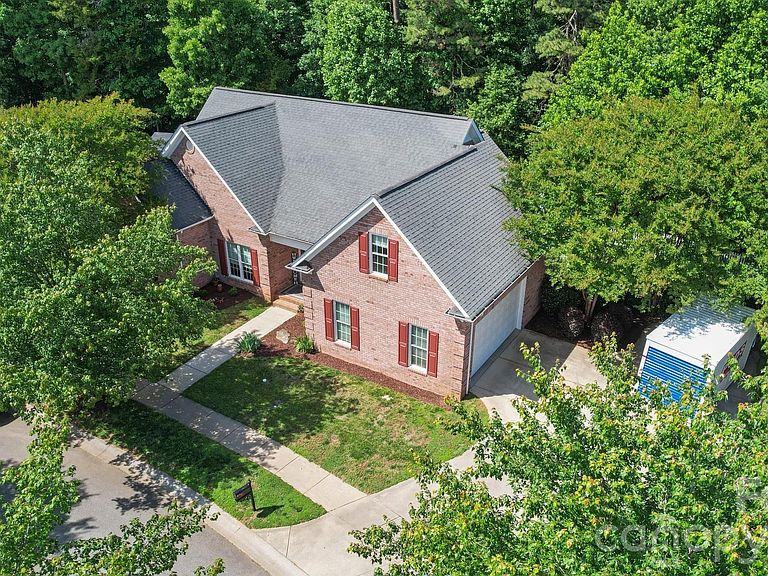
234 Lagoda Dr, Locust, NC, 28097
About This Home
Major Price Reduction – Exceptional Value in a Desirable All-Brick Community! Nestled on a quiet corner lot in a desirable all-brick neighborhood, this beautifully maintained home offers the perfect combination of comfort, functionality, and privacy. Thoughtful updates and quality craftsmanship can be found throughout, creating a warm and inviting place to call home. Enjoy the benefit of lower property taxes compared to many Charlotte and Concord area communities. Located in an established neighborhood with mature trees and beautifully maintained homes, you'll enjoy a peaceful setting free from new construction traffic. The quiet streets create the perfect environment for morning walks, evening strolls, or simply enjoying the charm and character that only a well-established community can offer. Conveniently located in Locust, you'll appreciate the small-town feel while remaining just minutes from shopping, dining, schools, and everyday conveniences. The main level features a spacious primary suite, an additional bedroom, dedicated office, laundry room, and two tastefully remodeled bathrooms. The primary bath serves as a private retreat with a walk-in shower and stunning standalone jetted tub. A second renovated bathroom offers a zero-threshold walk-in shower and oversized doorway, providing accessibility and convenience for guests or multi-generational living. The heart of the home is the beautifully appointed living area featuring custom hardwood cabinetry, granite countertops, tile backsplash, and a striking custom gas-log fireplace with remote control. Large windows along the rear of the home frame picturesque backyard views and fill the living spaces with natural light year-round. Upstairs, you'll find a comfortable second living area, two additional bedrooms, and an oversized full bath—offering flexibility for family, guests, hobbies, or work-from-home needs. Brand-new carpeting with a transferable lifetime warranty adds comfort and peace of mind, while four storage closets and pull-down attic access provide an abundance of storage rarely found in today's market. Step outside to enjoy one of the home's most impressive features—a private, fully fenced backyard surrounded by mature trees. The maintenance-free composite deck overlooks a peaceful wooded setting, creating the perfect space for morning coffee, entertaining, or simply unwinding after a long day. Additional highlights include a complete ADT security system, a two-car garage with a separate storage room, and HVAC systems maintained through the Morris Jenkins Priority Advantage program. Offering generous living space, thoughtful updates, exceptional storage, and a tranquil setting, this home truly has it all. If you've been searching for a home in an established neighborhood where mature landscaping, walkable streets, and quality construction come together, this exceptional property is one you won't want to miss. Schedule your showing today and experience everything this remarkable property has to offer.
Getting Around
 Car-Dependent
 Very Limited Transit
 Somewhat Bikeable
Schools
Construction
Condition
- Year built: 2006
Materials
- Foundation: Slab
- Roof: Composition
- Construction materials: Brick Full
Type & Style
- Home type: SingleFamily
- Architectural style: Traditional
- Property subType: Single Family Residence
Interior
Appliances
- Appliances included: Dishwasher,Disposal,Electric Oven,Electric Range,Electric Water Heater,Microwave,Plumbed For Ice Maker,Refrigerator with Ice Maker,Self Cleaning Oven
- Laundry features: Electric Dryer Hookup,Inside,Laundry Room,Main Level
Bedrooms & Bathrooms
- Bedrooms: 5
- Bathrooms: 3
- Full bathrooms: 3
- Main level bedrooms: 3
Features
- Built-in Features,Soaking Tub,Walk-In Closet(s)
- Door features: Insulated Door(s)
- Window features: Insulated Windows
- Flooring: Carpet,Tile,Wood
- Fireplace features: Gas Log,Living Room
- Attic: Pull Down Stairs
- Finished area below ground: 0
- Finished area above ground: 2,926
Heating & Cooling
- Heating features: Electric,Heat Pump,Zoned
- Cooling features: Ceiling Fan(s),Central Air,Zoned
Interior Area
- Total structure area: 2,926
- Total interior livable area: 2,926 sqft
Primary Bedroom
- Level: Main
Property
Accessibility
- Accessibility features: Bath Grab Bars,Bath Raised Toilet,Roll-In Shower,Door Width 32 Inches or More
Details
- Parcel number: 557603437516
- Zoning: OPS
- Special condition: Standard
Features
- Levels: Two
- Stories: 2
- Patio & porch: Covered,Deck,Front Porch,Patio
- Fencing: Back Yard
Lot
- Lot size: 0.26 Acres
- Features: Private,Wooded
- Lot size dimensions: See attached survey
Parking
- Total spaces: 6
- Parking features: Driveway,Attached Garage,Garage Door Opener,Garage Faces Side,Garage on Main Level
- Has garage: Yes
- Attached garage spaces: 2
- Covered spaces: 2
- Has uncovered spaces: Yes
- Uncovered spaces: 4
Climate Risk is Financial Risk
Every home has a financial story beyond the listing price. Below, you’ll see the climate risks that could affect this property — and in Bills & Affordability, how those risks may influence repairs, insurance, utilities, and long-term value.
Biggest Threats for This Home
- Ice Storm

- Cold Wave

- Hurricane

- Heat Wave

- Inland Flooding

- Lightning

- Strong Wind

- Tornado

- Winter Weather

How This Home’s Risks Compare
FEMA Declared Disasters in Stanly County and North Carolina
Understanding the Costs
Financial advisors generally recommend spending no more than 30% of your gross household income on housing costs. In practice, many households stretch to 35% or beyond — especially in high-cost markets.
Estimated Costs Today
| Monthly | Annual | |
|---|---|---|
| Mortgage | $2,697 | $32,364 |
| Home Insurance * | $181 | $2,172 |
| Property Taxes | $400 | $4,800 |
| Electricity | $272 | $3,270 |
| Total | $3,550 | $42,600 |
Income You'd Need if You Spent...
North Carolina FAIR Plan Programs


How Costs Could Change Over Time
Climate risk is quickly impacting all of the major home ownership costs. Adjust the growth rates and percentage of income spent on housing below to see how your housing costs could change over the next 10 years — and what income you'd need to keep up.
Comparing Against the Market
Price Per Sq Ft
vs Other Active Listings
Avg $/sqft
vs Homes Sold Last Month
Median $/sqft
Current Market Trends
Median Price Per Square Foot
The median price per square foot of homes sold in this area each month. Compare this to this listing's price per square foot to gauge whether the home is priced in line with recent sales.
Historicals for This Listing
Zestimate History ($/sqft)
Price History
| Date | Event | Price |
|---|---|---|
| 2026-07-27 | Price change | $533,500 |
| 2026-06-22 | Price change | $538,500 |
| 2026-06-03 | Price change | $564,000 |
| 2026-05-16 | Listed for sale | $569,000 |
| 2024-05-16 | Sold | $500 |
| 2005-08-01 | Sold | $32,000 |
 View on Zillow