



16500 SW 150th Ave, Portland, OR, 97224
About This Home
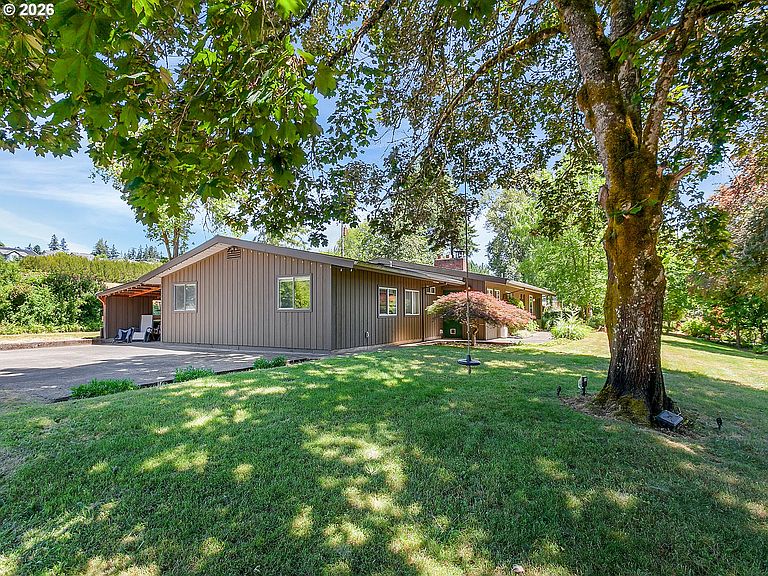
Live private today, build bigger tomorrow. Tucked away on a flag lot in the Beef Bend neighborhood within the Kingston Terrace Master Plan, this 2,115 sq ft single-level ranch offers the rare combination of true one-level living and future development potential (buyer to verify with city). Mature trees, an expansive lawn, a chicken coop with playhouse, deck, and a 28-foot covered patio create a private outdoor retreat the moment you arrive.Inside, the open and functional floor plan flows naturally from a welcoming living room to a defined dining area and spacious kitchen, all on one level. A generous family room adds flexible space for gathering, working from home, or multi-generational living. Four generous bedrooms, a home office option, two bathrooms, a large laundry room, and dedicated interior and exterior storage keep everyday life organized and efficient.Nestled between Roy Rogers and 99W, this corridor puts Sherwood, Beaverton, and King City within easy reach, positioning you right in the path of one of the area's most exciting growth corridors. Whether you are looking for a private one-level home to enjoy now, an investment to hold, or a property with longer-term development upside, this one stands on its own. Buyer to perform all due diligence regarding zoning, density, utilities, and development feasibility.
Getting Around
 Car-Dependent
 Minimal Transit
 Somewhat Bikeable
Schools
Construction
Condition
- Property condition: Resale
- Year built: 1960
Materials
- Foundation: Concrete Perimeter
- Roof: Composition
- Construction materials: Wood Siding
Type & Style
- Home type: SingleFamily
- Architectural style: Ranch
- Property subType: Residential,Single Family Residence
Interior
Appliances
- Appliances included: Dishwasher,Free-Standing Gas Range,Gas Appliances,Stainless Steel Appliance(s)
- Laundry features: Laundry Room
Basement
- Basement: Crawl Space
Bedroom2
- Features: Closet
- Level: Main
- Area: 228
Bedroom3
- Features: Ceiling Fan,Closet, Wallto Wall Carpet
- Level: Main
- Area: 150
Bedrooms & Bathrooms
- Bedrooms: 4
- Bathrooms: 2
- Full bathrooms: 2
- Main level bathrooms: 2
Dining Room
- Features: Beamed Ceilings, Fireplace,Vaulted Ceiling
- Level: Main
- Area: 154
Family Room
- Features: Sliding Doors,Cork Floor
- Level: Main
- Area: 270
Features
- Ceiling Fan(s),High Ceilings,Quartz,Vaulted Ceiling(s),Built-in Features,Closet,Beamed Ceilings,Eat Bar,Tile
- Door features: Sliding Doors
- Flooring: Cork,Laminate,Wall to Wall Carpet
- Number of fireplaces: 1
- Fireplace features: Wood Burning
- Fireplace: Yes
Heating
- Heating features: Forced Air,Fireplace(s)
Interior Area
- Total structure area: 2,115
- Total interior livable area: 2,115 sqft
Kitchen
- Features: Eat Bar, Fireplace,Quartz
- Level: Main
- Area: 180
Living Room
- Features: Beamed Ceilings,Laminate Flooring, Vaulted Ceiling
- Level: Main
- Area: 224
Master Bedroom
- Features: Ceiling Fan,Closet, Wallto Wall Carpet
- Level: Main
- Area: 209
Property
Accessibility
- Accessibility features: One Level,Accessibility
Details
- Parcel number: R528218
- Zoning: FD-20
Features
- Levels: One
- Stories: 1
- Patio & porch: Covered Patio,Deck,Porch
- Exterior features: Yard,Exterior Entry
Lot
- Lot size: 0.62 Acres
- Features: Level,SqFt 20000 to Acres1
Parking
- Parking features: Carport,RV Access/Parking,Converted Garage
- Carport: Yes
Climate Risk is Financial Risk
Every home has a financial story beyond the listing price. Below, you’ll see the climate risks that could affect this property — and in Bills & Affordability, how those risks may influence repairs, insurance, utilities, and long-term value.
Biggest Threats for This Home
- Earthquake

- Heat Wave

- Inland Flooding

How This Home’s Risks Compare
FEMA Declared Disasters in Washington County and Oregon
Understanding the Costs
Financial advisors generally recommend spending no more than 30% of your gross household income on housing costs. In practice, many households stretch to 35% or beyond — especially in high-cost markets.
Estimated Costs Today
| Monthly | Annual | |
|---|---|---|
| Mortgage | $3,534 | $42,408 |
| Home Insurance * | $131 | $1,572 |
| Property Taxes | $937 | $11,244 |
| Electricity | $191 | $2,303 |
| Total | $4,793 | $57,516 |
Income You'd Need if You Spent...
Oregon FAIR Plan Programs



How Costs Could Change Over Time
Climate risk is quickly impacting all of the major home ownership costs. Adjust the growth rates and percentage of income spent on housing below to see how your housing costs could change over the next 10 years — and what income you'd need to keep up.
Comparing Against the Market
Price Per Sq Ft
vs Other Active Listings
Avg $/sqft
vs Homes Sold Last Month
Median $/sqft
Current Market Trends
Median Price Per Square Foot
The median price per square foot of homes sold in this area each month. Compare this to this listing's price per square foot to gauge whether the home is priced in line with recent sales.
Historicals for This Listing
Zestimate History ($/sqft)
Price History
| Date | Event | Price |
|---|---|---|
| 2026-06-29 | Listed for sale | $699,000 |
 View on Zillow