
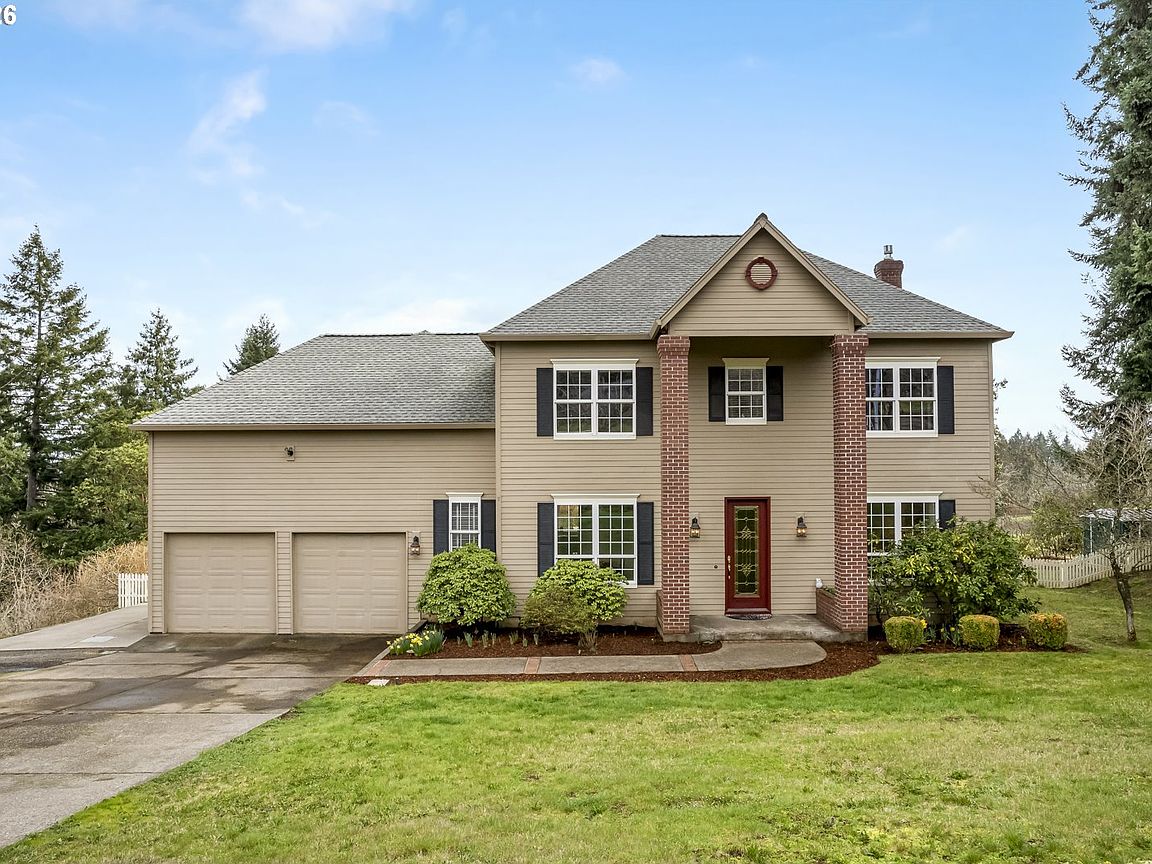


32907 SW Laurelview Rd, Hillsboro, OR, 97123
About This Home
This Wine Country Homestead is the kind of home that feels both elevated and grounded the moment you walk in. Beautiful, newly refinished red cherry wood floors add immediate warmth, guiding you through a space where high ceilings and massive windows act as living frames for those spectacular panoramic views of the mountains and rolling hills. If you’re a cook, the kitchen is a total sanctuary—we’re talking granite countertops, a wall oven with a warming drawer, a pot filler, and even a dedicated bar sink for cocktail hour. That same sense of luxury carries into the primary suite, where the soaking tub is positioned specifically to capture the vistas while you unwind. While the interior leans into elegance, the grounds are built for homestead life and projects. There’s a 24x36 detached shop for woodworking, plus a dedicated RV pad with power hookups. You can honestly start your farm-to-table journey with the existing chicken coop and utilize the acreage to plant that orchard you’ve been envisioning. Easy transition from the home to the outdoors—the spacious back deck and covered pergola are the perfect spots to host an al fresco dinner sourced entirely from your own garden beds. Whether you’re hosting a formal wine tasting or just spending a quiet morning tending to the land, this property delivers on both dreams without any compromises. [Home Energy Score = 4. HES Report at https://rpt.greenbuildingregistry.com/hes/OR10244293]
Getting Around
 Car-Dependent
 No Nearby Transit
 Somewhat Bikeable
Schools
Construction
Condition
- Property condition: Resale
- Year built: 1999
Materials
- Foundation: Concrete Perimeter
- Roof: Composition,Shingle
- Construction materials: Brick,Cement Siding,Lap Siding
Type & Style
- Home type: SingleFamily
- Architectural style: Traditional
- Property subType: Residential,Single Family Residence
Interior
Appliances
- Appliances included: Built In Oven,Built-In Range,Built-In Refrigerator,Convection Oven,Dishwasher,Disposal,Instant Hot Water,Microwave,Range Hood,Stainless Steel Appliance(s),Washer/Dryer,Electric Water Heater,Tank Water Heater
- Laundry features: Laundry Room
Basement
- Basement: Crawl Space
Bedroom2
- Area: 168
Bedroom3
- Area: 154
Bedroom4
- Level: Upper
- Area: 90
Bedrooms & Bathrooms
- Bedrooms: 4
- Bathrooms: 3
- Full bathrooms: 2
- Partial bathrooms: 1
- Main level bathrooms: 1
Dining Room
- Level: Main
- Area: 156
Family Room
- Features: Fireplace Insert,Wood Floors
- Level: Main
- Area: 210
Features
- Ceiling Fan(s),Central Vacuum,Granite,High Ceilings,Soaking Tub,Eat Bar,Butlers Pantry,Wet Bar,Balcony,Double Vanity,Walk-In Closet(s),Walkin Shower,Pot Filler,Tile
- Window features: Double Pane Windows,Vinyl Frames,Bay Window(s)
- Flooring: Hardwood,Heated Tile,Tile,Wall to Wall Carpet,Wood
- Number of fireplaces: 1
- Fireplace features: Gas,Propane,Insert
- Fireplace: Yes
Heating & Cooling
- Heating features: Forced Air,Heat Pump
- Cooling features: Heat Pump
Interior Area
- Total structure area: 3,032
- Total interior livable area: 3,032 sqft
Kitchen
- Features: Bay Window, Disposal, Eat Bar, Instant Hot Water,Builtin Oven, Butlers Pantry, Convection Oven, Granite, Wet Bar, Wood Floors
- Level: Main
- Area: 260
Living Room
- Level: Main
- Area: 210
Master Bedroom
- Features: Balcony, Bay Window,Double Sinks, Soaking Tub, Walkin Closet, Walkin Shower, Wallto Wall Carpet
- Level: Upper
- Area: 210
Property
Details
- Parcel number: R581891
- Zoning: AF-5
Features
- Levels: Two
- Stories: 2
- Patio & porch: Covered Patio,Deck
- Exterior features: Garden,Raised Beds,RV Hookup,Yard,Balcony
- Has view: Yes
- View description: Mountain(s),Trees/Woods,Vineyard
Lot
- Lot size: 2.17 Acres
- Features: Corner Lot,Gentle Sloping,Terraced,Trees,Sprinkler,Acres 1 to 3
Parking
- Total spaces: 1
- Parking features: Driveway,RV Access/Parking,Attached,Oversized
- Has garage: Yes
- Attached garage spaces: 1
- Covered spaces: 1
- Has uncovered spaces: Yes
Climate Risk is Financial Risk
Every home has a financial story beyond the listing price. Below, you’ll see the climate risks that could affect this property — and in Bills & Affordability, how those risks may influence repairs, insurance, utilities, and long-term value.
Biggest Threats for This Home
- Earthquake

- Inland Flooding

- Cold Wave

- Heat Wave

- Ice Storm

- Strong Wind

- Winter Weather

How This Home’s Risks Compare
FEMA Declared Disasters in Washington County and Oregon
Understanding the Costs
Financial advisors generally recommend spending no more than 30% of your gross household income on housing costs. In practice, many households stretch to 35% or beyond — especially in high-cost markets.
Estimated Costs Today
| Monthly | Annual | |
|---|---|---|
| Mortgage | $5,056 | $60,672 |
| Home Insurance * | $207 | $2,484 |
| Property Taxes | $1,080 | $12,960 |
| Electricity | $275 | $3,301 |
| Total | $6,618 | $79,416 |
Income You'd Need if You Spent...
Oregon FAIR Plan Programs


How Costs Could Change Over Time
Climate risk is quickly impacting all of the major home ownership costs. Adjust the growth rates and percentage of income spent on housing below to see how your housing costs could change over the next 10 years — and what income you'd need to keep up.
Comparing Against the Market
Price Per Sq Ft
vs Other Active Listings
Avg $/sqft
vs Homes Sold Last Month
Median $/sqft
Current Market Trends
Median Price Per Square Foot
The median price per square foot of homes sold in this area each month. Compare this to this listing's price per square foot to gauge whether the home is priced in line with recent sales.
Historicals for This Listing
Zestimate History ($/sqft)
Price History
| Date | Event | Price |
|---|---|---|
| 2026-04-29 | Price change | $1,000,000 |
| 2026-04-09 | Price change | $1,050,000 |
| 2026-03-19 | Listed for sale | $1,095,000 |
| 2019-06-14 | Sold | $799,500 |
| 2019-05-18 | Pending sale | $799,500 |
| 2019-05-02 | Listed for sale | $799,500 |
| 1997-05-15 | Sold | $369,000 |
 View on Zillow