


26429 SW Markhaven St, Sherwood, OR, 97140
About This Home
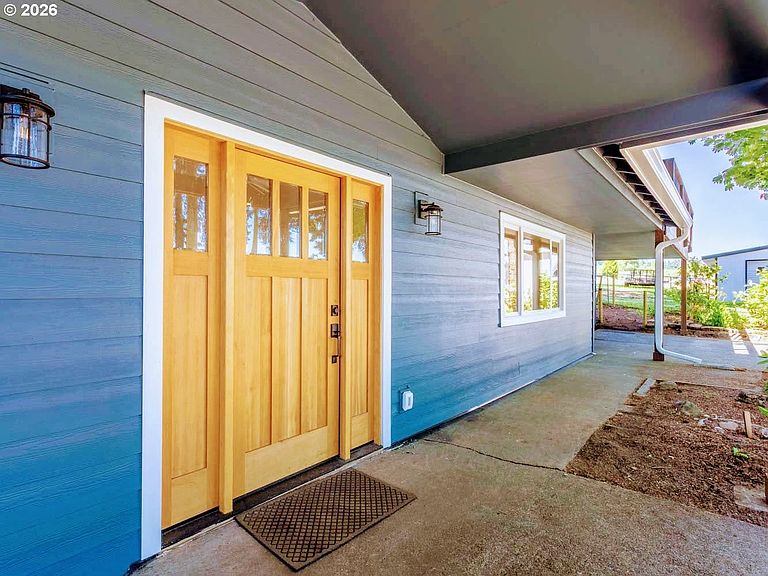
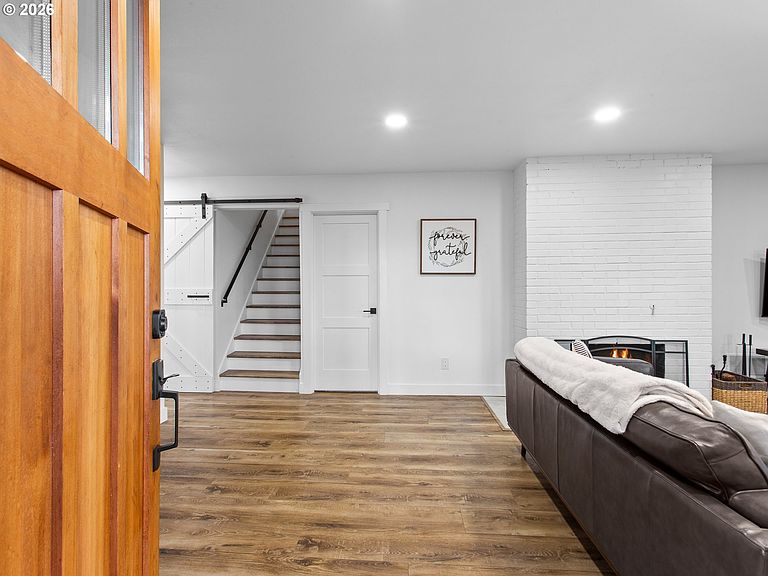
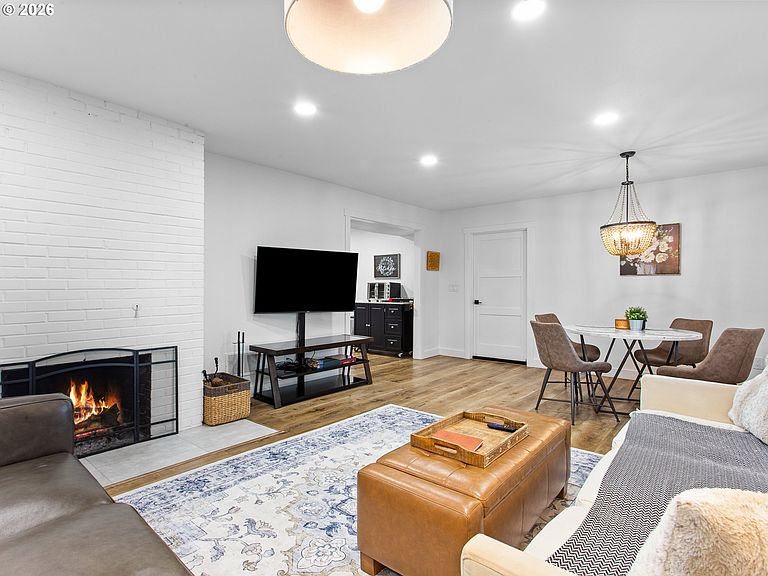
Completely renovated and fully permitted between 2020–2025, this 3,572 sq ft Sherwood residence blends modern craftsmanship with rare privacy and flexibility. Located on a quiet cul-de-sac and backing to a hazelnut orchard with views of vineyards, territory, and Mt. St. Helens—this home offers space and setting that are increasingly hard to find. The 2025 main-level renovation introduced a designer kitchen with custom 36” cabinetry, quartz waterfall counters, counter-to-ceiling backsplash, and premium GE Café appliances. Solid core doors, upgraded trim, wraparound marble fireplace detailing, luxury vinyl Cali Bamboo flooring, new LED lighting, and two fully remodeled bathrooms complete the transformation. The lower level was taken to the studs and rebuilt with new plumbing, electrical panel, insulation, and independent zoned heating. Three bedrooms, a remodeled bath, full kitchenette, laundry, and a conditioned 400 sq ft studio with private entrance create true multi-generational or income flexibility. The lower level has generated $20,000+ in short-term rental income since 2024. Exterior renovations (2022) include new dual-pane argon-filled windows and sliders, Hardiplank siding, cedar trim, vaulted front entry gable, updated doors, lighting, fencing with double swing gates, and expansive decking with sweeping territorial views. Two sets of washers and dryers, shared community well, private septic system, and shared access easement. Orchard access granted by neighboring farmer. A rare opportunity to own a comprehensively rebuilt home offering privacy, flexibility, and long-term confidence.
Getting Around
 Car-Dependent
 Very Limited Transit
 Somewhat Bikeable
Schools
Construction
Condition
- Property condition: Updated/Remodeled
- Year built: 1968
Materials
- Foundation: Slab
- Roof: Composition
- Construction materials: Cement Siding
Type & Style
- Home type: SingleFamily
- Architectural style: Daylight Ranch,Traditional
- Property subType: Residential,Single Family Residence
Interior
Appliances
- Appliances included: Convection Oven,Disposal,Double Oven,ENERGY STAR Qualified Appliances,Free-Standing Refrigerator,Plumbed For Ice Maker,Washer/Dryer,Electric Water Heater,Gas Water Heater
- Laundry features: Laundry Room
Basement
- Has basement: Yes
- Basement: Daylight,Finished,Full
Bedroom2
- Features: Updated Remodeled,Wallto Wall Carpet
- Level: Main
- Area: 110
Bedroom3
- Features: Updated Remodeled,Wallto Wall Carpet
- Level: Main
- Area: 110
Bedroom4
- Features: Updated Remodeled,Sink, Washer Dryer
- Level: Main
- Area: 60
Bedrooms & Bathrooms
- Bedrooms: 6
- Bathrooms: 3
- Full bathrooms: 3
- Main level bathrooms: 3
Dining Room
- Features: Exterior Entry, Living Room Dining Room Combo, Updated Remodeled,Engineered Hardwood
- Level: Main
- Area: 150
Features
- Updated Remodeled,Sink,Living Room Dining Room Combo,Eat Bar,Eat-in Kitchen,Kitchen Dining Room Combo,LShaped,Nook,Pantry,Suite,Quartz
- Window features: Double Pane Windows,Vinyl Frames,Daylight
- Flooring: Engineered Hardwood,Wall to Wall Carpet,Laminate
- Number of fireplaces: 2
- Fireplace features: Wood Burning
- Fireplace: Yes
Heating & Cooling
- Heating features: Forced Air,Zoned,Fireplace(s)
- Cooling features: None
Interior Area
- Total structure area: 3,572
- Total interior livable area: 3,572 sqft
Kitchen
- Features: Disposal, Eat Bar, Eating Area, Fireplace, Kitchen Dining Room Combo, L Shaped, Nook, Pantry, Updated Remodeled,Double Oven, Free Standing Refrigerator, Laminate Flooring
- Level: Main
Living Room
- Features: Daylight, Exterior Entry, Fireplace, Living Room Dining Room Combo, Updated Remodeled,Engineered Hardwood, Wallto Wall Carpet
- Level: Main
- Area: 300
Master Bedroom
- Features: Updated Remodeled,Suite, Wallto Wall Carpet
- Level: Main
- Area: 180
Property
Accessibility
- Accessibility features: Bathroom Cabinets,Ground Level,Kitchen Cabinets,Main Floor Bedroom Bath,Minimal Steps,Natural Lighting,Parking,Utility Room On Main,Accessibility
Details
- Parcel number: R588821
Features
- Stories: 2
- Patio & porch: Covered Deck,Covered Patio,Deck,Patio,Porch
- Exterior features: Dog Run,Fire Pit,Yard,Exterior Entry
- Fencing: Fenced
- Has view: Yes
- View description: Mountain(s),Trees/Woods,Valley
Lot
- Lot size: 0.70 Acres
- Features: Corner Lot,Cul-De-Sac,Gentle Sloping,Merchantable Timber,Private,Wooded,SqFt 20000 to Acres1
Parking
- Parking features: Driveway,On Street,RV Access/Parking,RV Boat Storage,Attached,Converted Garage,Tuck Under
- Has uncovered spaces: Yes
Climate Risk is Financial Risk
Every home has a financial story beyond the listing price. Below, you’ll see the climate risks that could affect this property — and in Bills & Affordability, how those risks may influence repairs, insurance, utilities, and long-term value.
Biggest Threats for This Home
- Earthquake

- Cold Wave

- Heat Wave

- Inland Flooding

How This Home’s Risks Compare
FEMA Declared Disasters in Washington County and Oregon
Understanding the Costs
Financial advisors generally recommend spending no more than 30% of your gross household income on housing costs. In practice, many households stretch to 35% or beyond — especially in high-cost markets.
Estimated Costs Today
| Monthly | Annual | |
|---|---|---|
| Mortgage | $4,702 | $56,424 |
| Home Insurance * | $191 | $2,292 |
| Property Taxes | $967 | $11,604 |
| Electricity | $324 | $3,890 |
| Total | $6,184 | $74,208 |
Income You'd Need if You Spent...
Oregon FAIR Plan Programs



How Costs Could Change Over Time
Climate risk is quickly impacting all of the major home ownership costs. Adjust the growth rates and percentage of income spent on housing below to see how your housing costs could change over the next 10 years — and what income you'd need to keep up.
Comparing Against the Market
Price Per Sq Ft
vs Other Active Listings
Avg $/sqft
vs Homes Sold Last Month
Median $/sqft
Current Market Trends
Median Price Per Square Foot
The median price per square foot of homes sold in this area each month. Compare this to this listing's price per square foot to gauge whether the home is priced in line with recent sales.
Historicals for This Listing
Zestimate History ($/sqft)
Price History
| Date | Event | Price |
|---|---|---|
| 2026-03-23 | Price change | $929,990 |
| 2026-03-06 | Listed for sale | $959,990 |
| 2020-02-18 | Sold | $625,000 |
 View on Zillow