


3681 Upper Smith River Rd, Drain, OR, 97435
About This Home
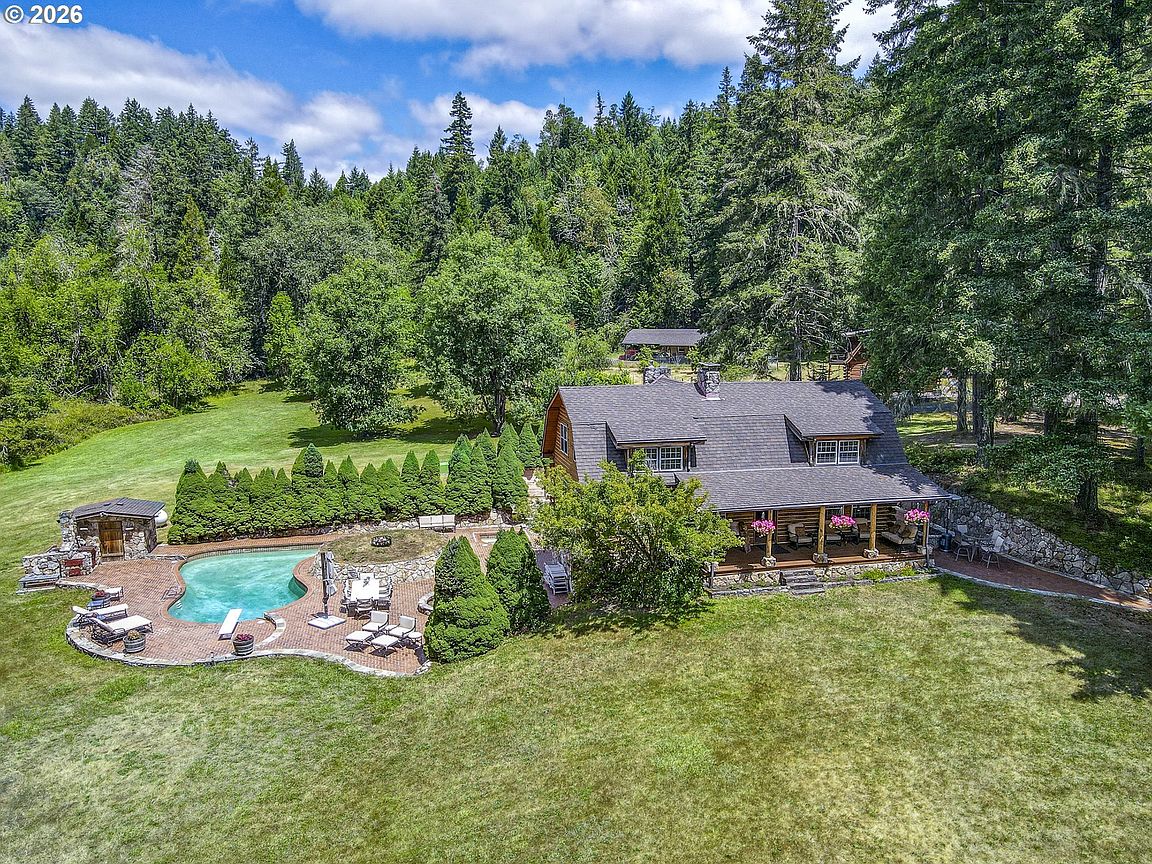
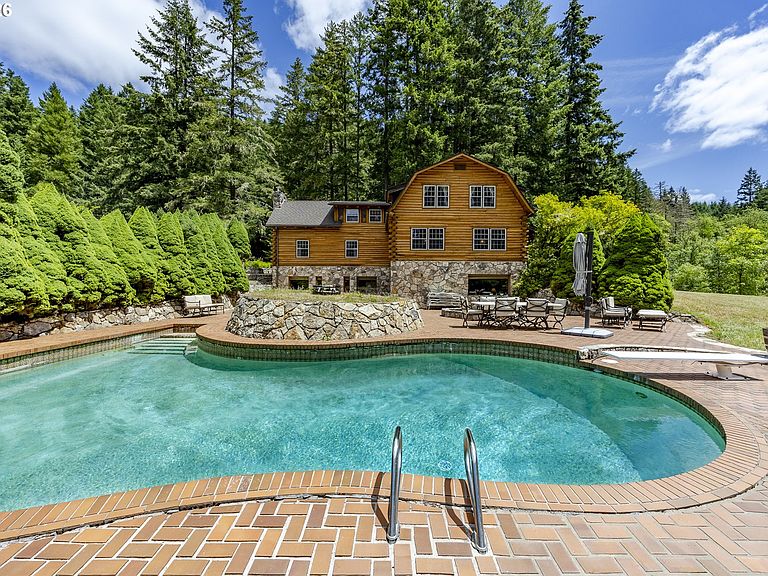
Welcome to this stunning Smith River retreat. Set on 40 private acres, this exceptional property offers a rare combination of privacy, recreation, self-sufficiency, and income potential. Whether you're looking for a multi-generational property, private retreat, hunting lodge, vacation rental, event venue, or potential bed & breakfast, this property offers the space and flexibility to make it possible. The custom 4,142 SF log and stone main home features three levels of living space, multiple covered porches and decks, expansive brick patios, in-ground swimming pool and spa, several wood-burning fireplaces, and a freestanding wood stove. A separate 1,208 SF two-story log home provides additional space for guests, extended family, a caretaker, or rental income. The setting is surrounded by mature timber and includes a stocked 2/3-acre pond with aeration and excellent bass, crappie, and bluegill fishing. Additional amenities include a custom smokehouse w/ refrigerated meat locker + food storage, shop with attached carport and upstairs storage, equipment storage building, RV pad, and generous parking for guests, trailers, and recreational vehicles. The property includes extensive usable and easy to access meadows, merchantable timber and a large deer-fenced garden, raised garden beds, and established fruit including multiple apple varieties, Asian pear, pear, Italian plum, grapes, and blueberries. Mature stands of Douglas fir, cedar, oak, maple, Oregon ash, and hazelnut provide both beauty and privacy. The property borders BLM land, offering direct access to hiking, hunting, horseback riding, and endless outdoor recreation. Wildlife is abundant, with frequent sightings of deer, elk, turkey, grouse, quail, and fox. Its central location provides convenient access to Oregon wine country, the Umpqua River, the Oregon Coast, and many other nearby communities. This is not a drive-by property. Shown by appointment only.
Getting Around
 Car-Dependent
 Very Limited Transit
 Somewhat Bikeable
Schools
Construction
Condition
- Property condition: Resale
- Year built: 1978
Materials
- Roof: Composition
- Construction materials: Log,Stone
Type & Style
- Home type: SingleFamily
- Architectural style: Cabin,Custom Style
- Property subType: Residential,Single Family Residence
Interior
Appliances
- Appliances included: Built In Oven,Dishwasher,Disposal,Double Oven,Free-Standing Refrigerator,Stainless Steel Appliance(s),Trash Compactor,Electric Water Heater
- Laundry features: Laundry Room
Basement
- Has basement: Yes
- Basement: Daylight,Finished
Bedroom2
- Features: Wallto Wall Carpet
- Level: Upper
- Area: 224
Bedroom3
- Features: Wallto Wall Carpet
- Level: Upper
- Area: 208
Bedroom4
- Features: Wallto Wall Carpet
- Level: Lower
- Area: 150
Bedrooms & Bathrooms
- Bedrooms: 5
- Bathrooms: 4
- Full bathrooms: 3
- Partial bathrooms: 1
- Main level bathrooms: 2
Dining Room
- Features: Formal,Wood Floors
- Level: Main
- Area: 210
Family Room
- Features: Fireplace
- Level: Lower
- Area: 210
Features
- Floor 3rd,High Ceilings,High Speed Internet,Plumbed For Central Vacuum,Soaking Tub,Vaulted Ceiling(s),Formal,Eat-in Kitchen,Pantry,Walk-In Closet(s),Bathroom,Closet,Kitchen,Cook Island
- Flooring: Hardwood,Wall to Wall Carpet,Slate,Wood
- Number of fireplaces: 3
- Fireplace features: Stove,Wood Burning,Wood Burning Stove
- Fireplace: Yes
Heating & Cooling
- Heating features: Baseboard,Forced Air,Wood Stove,Fireplace(s)
- Cooling features: None
Interior Area
- Total structure area: 5,350
- Total interior livable area: 5,350 sqft
Kitchen
- Features: Eating Area, Fireplace, Pantry,Free Standing Refrigerator, Wood Floors
- Level: Main
- Area: 195
Living Room
- Features: Wood Floors, Wood Stove
- Level: Main
- Area: 345
Master Bedroom
- Features: Walkin Closet, Wallto Wall Carpet
- Level: Upper
- Area: 345
Property
Details
- Parcel number: R20399
- Zoning: FF
Features
- Stories: 3
- Private pool: Yes
- Patio & porch: Covered Deck,Covered Patio,Deck,Porch
- Exterior features: Dock,Dog Run,Garden,Raised Beds,Yard
- Has spa: Yes
- Spa features: Builtin Hot Tub
- Has view: Yes
- View description: Mountain(s),Pond,Trees/Woods
- Has water view: Yes
- Water view: Pond
- Waterfront features: Pond
- Waterbody name: Spring Fed Pond
Lot
- Lot size: 40 Acres
- Features: Gated,Gentle Sloping,Pasture,Private,Wooded,Sprinkler,Acres 20 to 50
Parking
- Total spaces: 3
- Parking features: Driveway,RV Access/Parking,RV Boat Storage,Carport,Oversized
- Has garage: Yes
- Attached garage spaces: 3
- Covered spaces: 3
- Has uncovered spaces: Yes
- Carport: Yes
Climate Risk is Financial Risk
Every home has a financial story beyond the listing price. Below, you’ll see the climate risks that could affect this property — and in Bills & Affordability, how those risks may influence repairs, insurance, utilities, and long-term value.
Biggest Threats for This Home
- Earthquake

- Inland Flooding

- Ice Storm

- Winter Weather

- Heat Wave

- Landslide

How This Home’s Risks Compare
FEMA Declared Disasters in Douglas County and Oregon
Understanding the Costs
Financial advisors generally recommend spending no more than 30% of your gross household income on housing costs. In practice, many households stretch to 35% or beyond — especially in high-cost markets.
Estimated Costs Today
| Monthly | Annual | |
|---|---|---|
| Mortgage | $7,559 | $90,708 |
| Home Insurance * | $588 | $7,056 |
| Property Taxes | $759 | $9,108 |
| Electricity | $485 | $5,826 |
| Total | $9,391 | $112,692 |
Income You'd Need if You Spent...
Oregon FAIR Plan Programs



How Costs Could Change Over Time
Climate risk is quickly impacting all of the major home ownership costs. Adjust the growth rates and percentage of income spent on housing below to see how your housing costs could change over the next 10 years — and what income you'd need to keep up.
Comparing Against the Market
Price Per Sq Ft
vs Other Active Listings
Avg $/sqft
vs Homes Sold Last Month
Median $/sqft
Current Market Trends
Median Price Per Square Foot
The median price per square foot of homes sold in this area each month. Compare this to this listing's price per square foot to gauge whether the home is priced in line with recent sales.
Historicals for This Listing
Zestimate History ($/sqft)
Price History
| Date | Event | Price |
|---|---|---|
| 2026-07-08 | Listed for sale | $1,495,000 |
| 2008-04-30 | Listing removed | $675,000 |
| 2008-04-05 | Listed for sale | $675,000 |
 View on Zillow