



17440 SW Reusser Ct, Beaverton, OR, 97007
About This Home
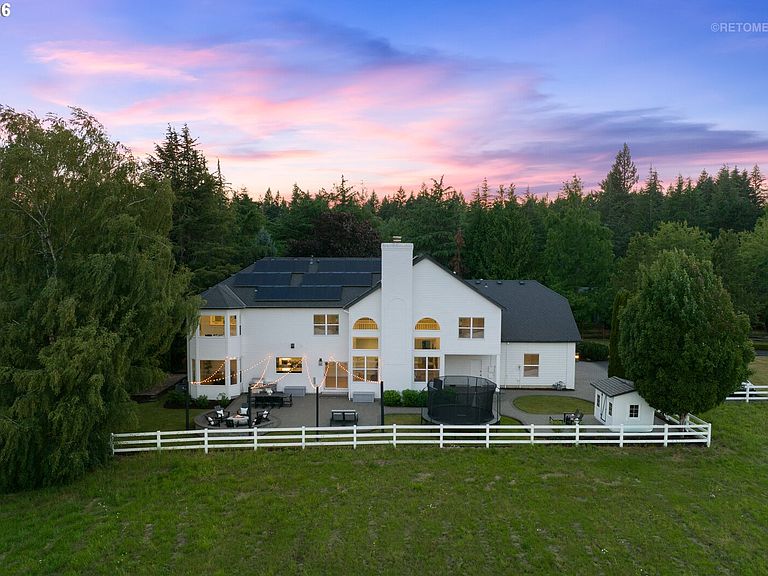
Every once in a while, a home comes along where every detail has already been done, and done beautifully. Set on one lush acre in coveted Cooper Mountain, this fully reimagined 5,221 square foot estate was transformed from top to bottom by owners who loved it too much to leave anything untouched. From the moment you arrive, the white brick exterior, rolling lawn and covered porch entry set a tone that carries all the way through. Inside, a soaring two-story foyer, wide plank hardwood floors and a formal living room anchored by a floor-to-ceiling stone fireplace framed by graceful arched windows: the kind of space that stops you in your tracks. The kitchen is an absolute showstopper: fully redesigned with all new cabinetry, high-end appliances and an oversized island built for real life and effortless entertaining. A separate family room with a wood burning fireplace, formal dining, dedicated main level office, mud room and a guest suite with private bath complete a main level that lives as beautifully as it looks. Upstairs, the primary suite is a true sanctuary: private, peaceful and bathed in morning light, with sunrise and territorial views that set the tone for every single day. The spa-inspired ensuite features heated floors, a soaking tub under a gorgeous bay window and a seamless tile walk-in shower. Two additional bedrooms, a large bonus room (that could be the 5th bedroom), an open loft & an oversized laundry room complete the upper level. Outside, one full acre delivers the kind of privacy and peacefulness that's increasingly hard to find: paver patio, firepit area, open field and room for everyone. Dual AC units, dual furnaces, owned solar panels and a four-car garage ensure the infrastructure matches the beauty within. Conveniently located to Cooper Mountain Nature Park, top-rated schools, Progress Ridge, dining, shopping and wine country.Enjoy a close-in location with a country setting ~ This is the one where nothing's left to do.
Getting Around
 Car-Dependent
 No Nearby Transit
 Not Bike Friendly
Schools
Construction
Condition
- Property condition: Resale
- Year built: 1989
Materials
- Roof: Composition
- Construction materials: Brick,Cedar,Cement Siding
Type & Style
- Home type: SingleFamily
- Architectural style: Custom Style
- Property subType: Residential,Single Family Residence
Interior
Appliances
- Appliances included: Built-In Refrigerator,Dishwasher,Disposal,Double Oven,Free-Standing Gas Range,Free-Standing Refrigerator,Gas Appliances,Microwave,Plumbed For Ice Maker,Range Hood,Stainless Steel Appliance(s),Washer/Dryer,Free-Standing Range,Gas Water Heater,Tankless Water Heater
- Laundry features: Laundry Room
Basement
- Basement: Crawl Space
Bedroom2
- Features: Shared Bath, Walkin Closet, Wallto Wall Carpet
- Level: Main
- Area: 168
Bedroom3
- Features: Walkin Closet, Wallto Wall Carpet
- Level: Upper
- Area: 208
Bedroom4
- Features: Walkin Closet, Wallto Wall Carpet
- Level: Upper
- Area: 180
Bedroom5
- Features: Vaulted Ceiling, Walkin Closet, Wallto Wall Carpet
- Level: Upper
- Area: 483
Bedrooms & Bathrooms
- Bedrooms: 5
- Bathrooms: 3
- Full bathrooms: 3
- Main level bathrooms: 1
Dining Room
- Features: Bay Window, Formal, Hardwood Floors,High Ceilings
- Level: Main
- Area: 192
Family Room
- Features: Fireplace, Hardwood Floors,High Ceilings
- Level: Main
- Area: 405
Features
- High Ceilings,Quartz,Soaking Tub,Sound System,Vaulted Ceiling(s),Walk-In Closet(s),Shared Bath,Formal,Eat Bar,Kitchen Island,Closet Organizer,Nook,Suite,Walkin Shower,Granite,Pantry,Tile
- Door features: Sliding Doors,French Doors
- Window features: Bay Window(s)
- Flooring: Hardwood,Heated Tile,Tile,Wall to Wall Carpet
- Number of fireplaces: 2
- Fireplace features: Gas,Wood Burning
- Fireplace: Yes
Heating & Cooling
- Heating features: Forced Air,Fireplace(s)
- Cooling features: Central Air
Interior Area
- Total structure area: 5,221
- Total interior livable area: 5,221 sqft
Kitchen
- Features: Dishwasher, Disposal, Eat Bar, Hardwood Floors, Island, Microwave,Free Standing Range, Free Standing Refrigerator, Plumbed For Ice Maker, Quartz
- Level: Main
- Area: 416
Living Room
- Features: Fireplace, Formal, Hardwood Floors, Sliding Doors,Vaulted Ceiling
- Level: Main
- Area: 520
Master Bedroom
- Features: Closet Organizer, French Doors, Nook,Soaking Tub, Suite, Walkin Closet, Walkin Shower, Wallto Wall Carpet
- Level: Upper
- Area: 384
Office
- Features: Hardwood Floors,Vaulted Ceiling
- Level: Main
- Area: 140
Property
Accessibility
- Accessibility features: Garage On Main,Main Floor Bedroom Bath,Accessibility
Details
- Parcel number: R1405125
- Zoning: FD-20
Features
- Levels: Two
- Stories: 2
- Patio & porch: Patio
- Exterior features: Gas Hookup,Raised Beds,Yard
- Has view: Yes
- View description: Mountain(s),Territorial,Trees/Woods
Lot
- Lot size: 1 Acres
- Features: Level,Private,Sloped,Sprinkler,Acres 1 to 3
Parking
- Total spaces: 4
- Parking features: Driveway,Parking Pad,Attached,Oversized
- Has garage: Yes
- Attached garage spaces: 4
- Covered spaces: 4
- Has uncovered spaces: Yes
Climate Risk is Financial Risk
Every home has a financial story beyond the listing price. Below, you’ll see the climate risks that could affect this property — and in Bills & Affordability, how those risks may influence repairs, insurance, utilities, and long-term value.
Biggest Threats for This Home
- Cold Wave

- Earthquake

- Heat Wave

- Inland Flooding

- Ice Storm

How This Home’s Risks Compare
FEMA Declared Disasters in Washington County and Oregon
Understanding the Costs
Financial advisors generally recommend spending no more than 30% of your gross household income on housing costs. In practice, many households stretch to 35% or beyond — especially in high-cost markets.
Estimated Costs Today
| Monthly | Annual | |
|---|---|---|
| Mortgage | $9,000 | $108,000 |
| Home Insurance * | $358 | $4,296 |
| Property Taxes | $2,281 | $27,372 |
| Electricity | $473 | $5,685 |
| Total | $12,112 | $145,344 |
Income You'd Need if You Spent...
Oregon FAIR Plan Programs



How Costs Could Change Over Time
Climate risk is quickly impacting all of the major home ownership costs. Adjust the growth rates and percentage of income spent on housing below to see how your housing costs could change over the next 10 years — and what income you'd need to keep up.
Comparing Against the Market
Price Per Sq Ft
vs Other Active Listings
Avg $/sqft
vs Homes Sold Last Month
Median $/sqft
Current Market Trends
Median Price Per Square Foot
The median price per square foot of homes sold in this area each month. Compare this to this listing's price per square foot to gauge whether the home is priced in line with recent sales.
Historicals for This Listing
Zestimate History ($/sqft)
Price History
| Date | Event | Price |
|---|---|---|
| 2026-07-24 | Price change | $1,780,000 |
| 2026-07-08 | Listed for sale | $1,850,000 |
| 2023-12-08 | Sold | $1,400,000 |
| 2023-10-21 | Pending sale | $1,450,000 |
| 2023-10-09 | Price change | $1,450,000 |
| 2023-09-06 | Listed for sale | $1,650,000 |
| 2015-07-15 | Sold | $925,000 |
| 2015-05-30 | Pending sale | $925,000 |
| 2015-05-29 | Listed for sale | $925,000 |
| 2012-12-03 | Sold | $520,000 |
| 2012-09-28 | Listed for sale | $499,900 |
| 2012-08-10 | Listing removed | $499,900 |
| 2012-08-02 | Price change | $499,900 |
| 2012-07-28 | Price change | $525,000 |
| 2012-06-19 | Listed for sale | $589,900 |
| 2012-03-12 | Sold | $562,500 |
| 2011-11-01 | Listing removed | $595,950 |
| 2011-06-03 | Price change | $595,950 |
| 2011-05-15 | Price change | $695,950 |
| 2011-04-29 | Price change | $899,000 |
| 2011-04-13 | Listed for sale | $974,950 |
| 2006-05-18 | Sold | $900,000 |
| 1995-08-25 | Sold | $430,000 |
For Sale by Agent
 View on Zillow