


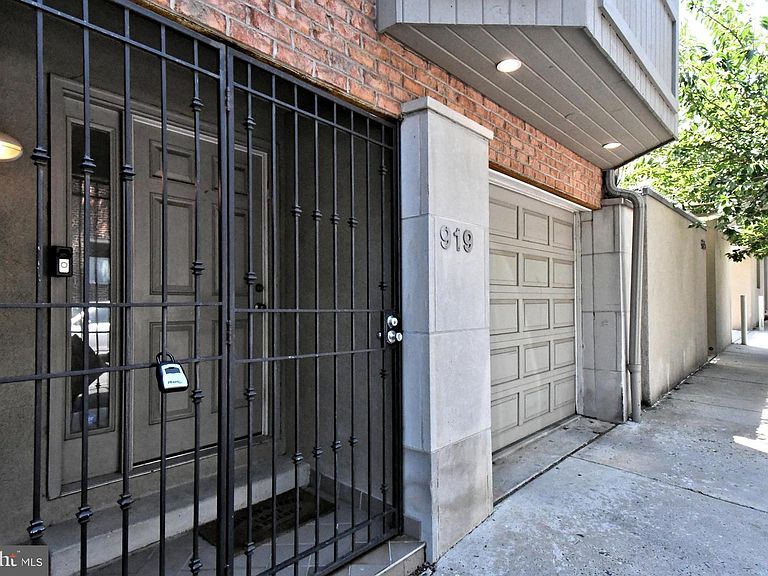
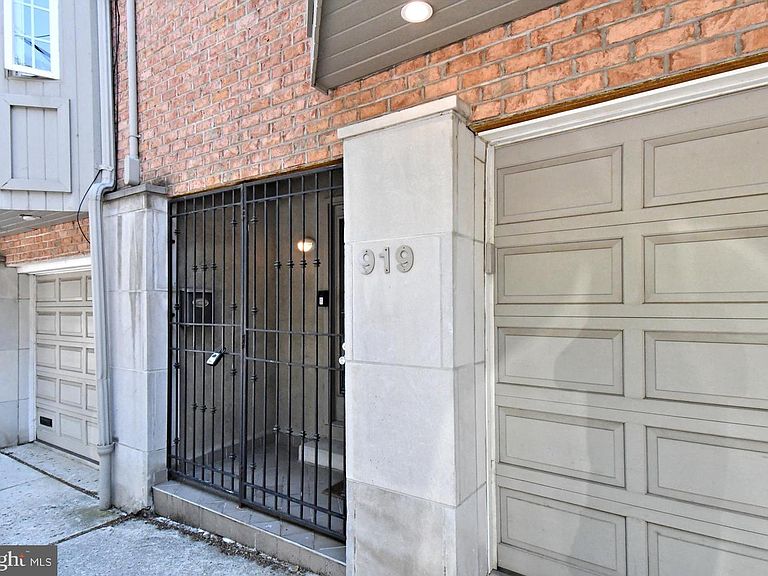

919 N American St, Philadelphia, PA, 19123
About This Home
Across the Street from Landis Park and NO Association Fees!!!Unbeatable! Northern Liberties — vibrant mornings at neighborhood cafés, evenings that spill into award-winning restaurants and rooftop gatherings, and the unmistakable feeling of being exactly where you want to be. At 919 North American Street, that lifestyle becomes your everyday reality. This extraordinary residence is more than a home — it’s a private retreat in the middle of one of Philadelphia’s most dynamic neighborhoods. Sunlight pours through oversized windows, illuminating beautifully designed interiors that feel both refined and effortlessly livable. Every space invites connection, whether it’s intimate dinners in the stunning chef’s kitchen, relaxed weekends with friends, or quiet mornings enjoying the calm above the city. $125,000-$150,000 in improvements! New appliances in kitchen. NO ASSOCIATION FEES AND ACROSS THE STREET FROM THE LANDIS PARK!! Make 919 North American street your next home and you can have it all... and at a reasonable price! Live in the heart of the best, and most thriving neighborhood in Philadelphia, NORTHERN LIBERTIES. This home is directly across from Liberty Lands Park, a wonderful community gathering place, with two playgrounds, outdoor events and community garden. This 20 foot wide residence boasts - 3 Bedrooms - 3-1/2 Bathrooms, ONE CAR GARAGE PARKING, two outdoor areas, and roughly 3,600 square feet of total living space. Enter the home through a charming gallery Foyer that provides interior access to the generous Garage. Then proceed up to the EXCEPTIONAL 2 story, open concept Living room with 18 foot ceilings, that is the center piece of the home. Showcasing an entire wall of windows bathing the home in natural light. French doors that lead to the PRIVATE back patio that is perfect for your indoor/outdoor entertaining. Ascending up, you will find the open concept Kitchen and Dining room providing the owner a raised panel, custom Kitchen with granite counter tops, stainless steel appliances, island with sink and plenty of room for cooking and entertaining. The dining room has enough space for the largest family gatherings even boasts a new custom window seat, with storage, that will be your new favorite place to relax and unwind! The next level reveals 2 massive bedrooms, each with en suite bathrooms, and impressive closet. The top floor is the Principal bedroom that is the entire width of the home. Providing ultimate luxury, you will discover a HUGE walk in closet, separate dressing room, and a well appointed, fully tiled Bathroom, with a double vanity, granite counter tops, GIGANTIC shower, and a separate jacuzzi bath tub. French doors lead to your own balcony with views of the Park! Downstairs, the natural light filled, finished MASSIVE basement contains a romantic feel; New Electric fireplace,bar, powder room, and a full-sized laundry room.Your new home is steps from some of the best restaurants, cafes, diners, concert venues, and boutiques in Philadelphia not to mention The Piazza, numerous gyms, Heirloom Giant Market, ACME, Starbucks and so much more. Also five minute walk to Market-Frankford El into Center City, and close to bus routes, I-95. New Roof & new appliances. The seamless open-concept design balances sophistication with warmth, offering luxurious finishes, generous living spaces, and an atmosphere that feels elevated without ever sacrificing comfort. Spacious bedrooms provide a serene escape, while spa-inspired baths create moments of everyday indulgence. Outside your door, the best of Philadelphia unfolds — acclaimed dining, boutique shopping, art, nightlife, parks, and culture — all just moments away. Yet inside, the home feels like a sanctuary tucked above the rhythm of the city. 919 North American Street is for the buyer who wants more than square footage. It’s for someone seeking a lifestyle defined by design, energy, convenience, and unforgettable city living. Motivated Seller!
Getting Around
 Walker's Paradise
 Excellent Transit
 Biker's Paradise
Schools
Construction
Condition
- Year built: 2006
Materials
- Foundation: Concrete Perimeter
- Construction materials: Brick,Vinyl Siding
Type & Style
- Home type: Townhouse
- Architectural style: Contemporary
- Property subType: Townhouse
Interior
Appliances
- Appliances included: Electric Water Heater
Basement
- Has basement: Yes
- Basement: Finished
Bedrooms & Bathrooms
- Bedrooms: 3
- Bathrooms: 4
- Full bathrooms: 3
- 1/2 bathrooms: 1
Features
- Finished area below ground: 800
- Finished area above ground: 3,600
Heating & Cooling
- Heating features: Heat Pump,Electric
- Cooling features: Central Air,Electric
Interior Area
- Total structure area: 4,400
- Total interior livable area: 4,400 sqft
Living Room
- Level: Main
Property
Accessibility
- Accessibility features: Other
Details
- Parcel number: 057059510
- Zoning: RM1
- Special condition: Standard
Features
- Levels: Four
- Stories: 4
- Pool features: None
Lot
- Lot size: 1,200 sqft
- Lot size dimensions: 20.00 x 60.00
Parking
- Total spaces: 1
- Parking features: Garage Faces Front,Attached
- Has garage: Yes
- Attached garage spaces: 1
- Covered spaces: 1
Climate Risk is Financial Risk
Every home has a financial story beyond the listing price. Below, you’ll see the climate risks that could affect this property — and in Bills & Affordability, how those risks may influence repairs, insurance, utilities, and long-term value.
Biggest Threats for This Home
- Heat Wave

- Cold Wave

- Inland Flooding

- Winter Weather

- Tsunami

How This Home’s Risks Compare
FEMA Declared Disasters Across Pennsylvania Counties
Understanding the Costs
Financial advisors generally recommend spending no more than 30% of your gross household income on housing costs. In practice, many households stretch to 35% or beyond — especially in high-cost markets.
Estimated Costs Today
| Monthly | Annual | |
|---|---|---|
| Mortgage | $4,394 | $52,728 |
| Home Insurance * | $882 | $10,584 |
| Property Taxes | $1,123 | $13,476 |
| Electricity | $482 | $5,793 |
| Total | $6,881 | $82,572 |
Income You'd Need if You Spent...
Pennsylvania FAIR Plan Programs
Insurance Placement Facility of Pennsylvania/FAIR Plan
 Wildfire
 Hail
Hail Wind
WindHow Costs Could Change Over Time
Climate risk is quickly impacting all of the major home ownership costs. Adjust the growth rates and percentage of income spent on housing below to see how your housing costs could change over the next 10 years — and what income you'd need to keep up.
Comparing Against the Market
Price Per Sq Ft
vs Other Active Listings
Avg $/sqft
vs Homes Sold Last Month
Median $/sqft
Current Market Trends
Median Price Per Square Foot
The median price per square foot of homes sold in this area each month. Compare this to this listing's price per square foot to gauge whether the home is priced in line with recent sales.
Historicals for This Listing
Zestimate History ($/sqft)
Price History
| Date | Event | Price |
|---|---|---|
| 2026-07-22 | Price change | $869,000 |
| 2026-07-02 | Price change | $889,000 |
| 2026-06-11 | Listed for sale | $899,000 |
| 2022-06-15 | Sold | $765,000 |
| 2022-04-21 | Pending sale | $775,000 |
| 2022-03-30 | Price change | $775,000 |
| 2022-03-24 | Listed for sale | $799,000 |
| 2017-06-14 | Sold | $685,000 |
| 2017-04-01 | Pending sale | $695,000 |
| 2017-03-29 | Listed for sale | $675,000 |
| 2007-04-03 | Sold | $605,000 |
| 2000-12-07 | Sold | $35,000 |
| 2000-08-30 | Sold | $10,200 |
 View on Zillow