

23 W Mount Pleasant Ave, Philadelphia, PA, 19119
About This Home
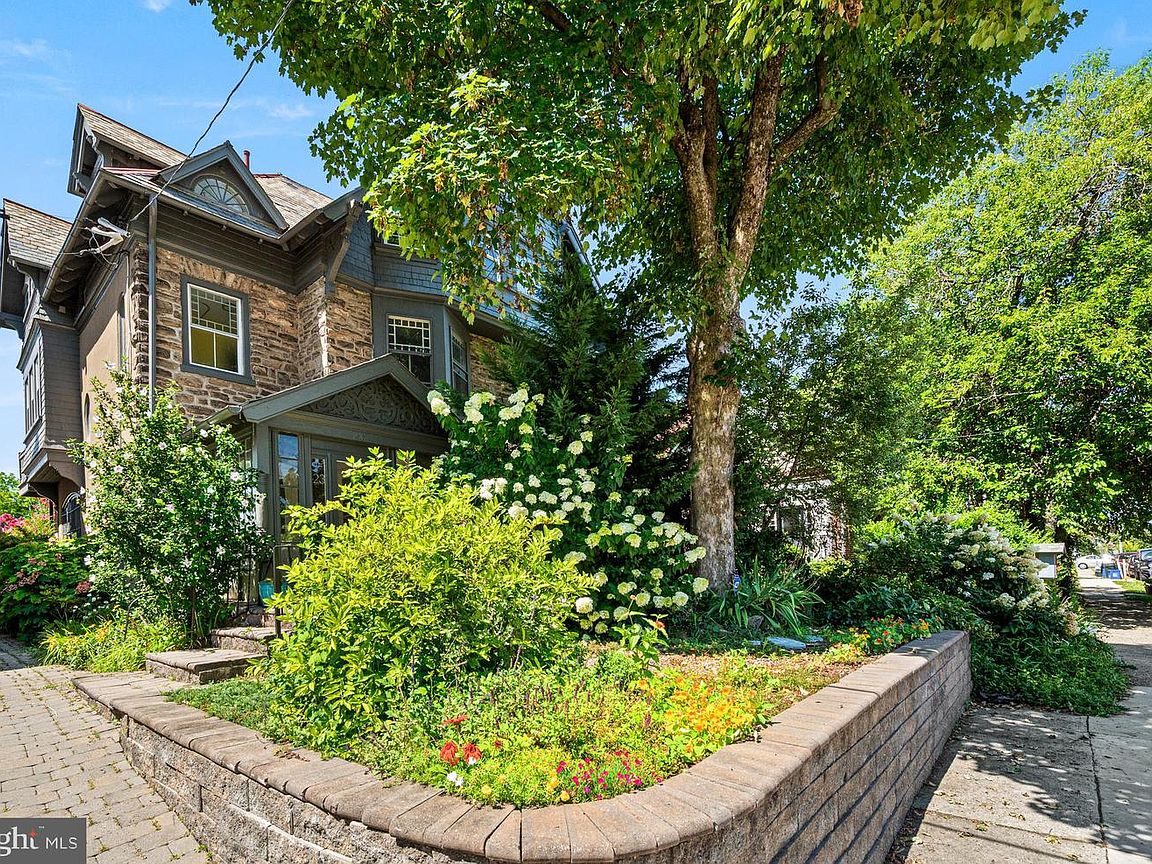
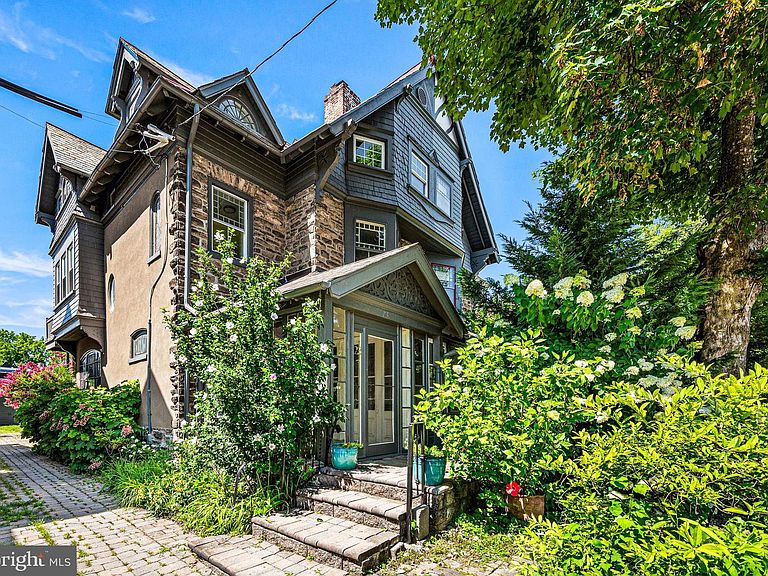
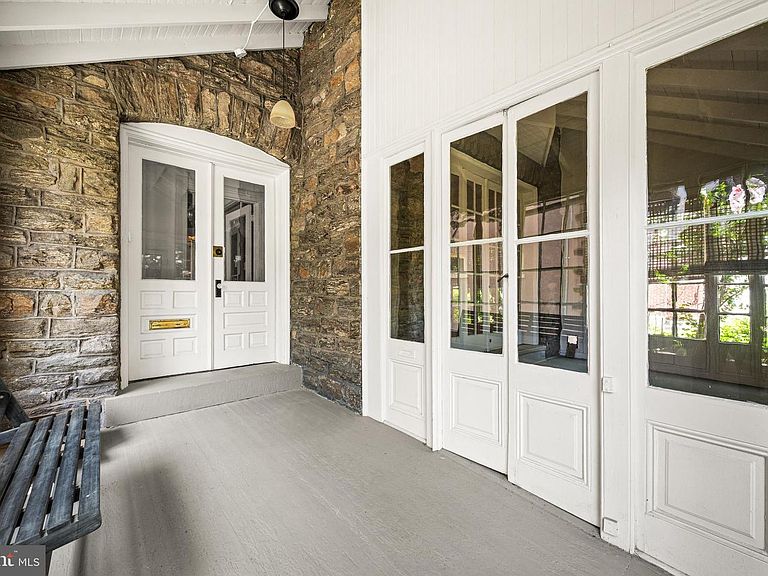
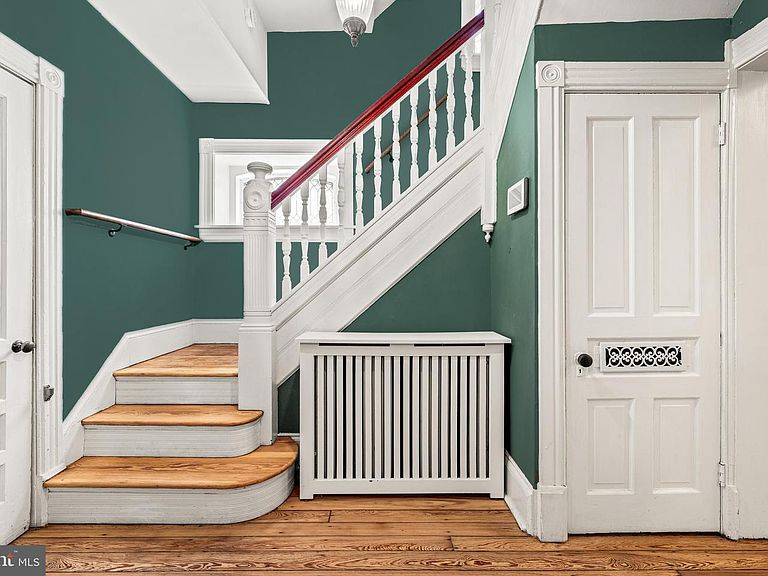
Location, location, location!* Move right into this majestic, generously sized Victorian stone twin in highly desirable West Mt. Airy. Leave the cars in the rear garage and enjoy an easy walk to two train lines, restaurants, cafés, and the Wissahickon, with miles of hiking, biking, horseback riding trails, and great fishing all nearby. The past and current owners have cared for this home beautifully and invested where it counts: an updated boiler, hot water heater, electrical system, mini-split air conditioning, garage doors, and updated windows on every floor. The kitchen has been refreshed with updated cabinetry, a new ceiling, and a new gas stove, while the front and rear stonework have also been restored. Many varieties of flowers bloom throughout the front, side, and rear gardens, including three magnificent magnolia trees. A bright, covered front entrance porch sets the tone - Inside, a vestibule for coats and shoes opens to a hallway leading to the connected living and dining rooms, anchored by a working fireplace Off of the living room French doors open to a lovely sunroom, perfect for growing plants and settling in with a book. The second floor features a primary suite, workout room, and laundry, while the third floor offers three additional bedrooms. There are two full bathrooms plus a convenient first-floor powder room. The full unfinished basement, complete with Bilco doors for direct exterior access, is ideal for a workshop, storage, or future finishing. Out back, an easy-to-maintain yard is shaded by three gorgeous magnolia trees. The original three-car garage has been converted into a two-car garage with a large storage area, plus additional permeable paver parking behind—stormwater-friendly and a real asset in this part of the city. Very close to lovely Chestnut Hill and Wyndmoor as well.
Getting Around
 Walker's Paradise
 Good Transit
 Somewhat Bikeable
Schools
Construction
Condition
- Property condition: Very Good
- Year built: 1890
Materials
- Foundation: Stone
- Roof: Slate
- Construction materials: Masonry,Stone
Type & Style
- Home type: SingleFamily
- Architectural style: Traditional,Victorian
- Property subType: Single Family Residence
Interior
Appliances
- Appliances included: Stainless Steel Appliance(s),Gas Water Heater
- Laundry features: Upper Level
Basement
- Area: 654
Basement
- Has basement: Yes
- Basement: Full,Unfinished
Bedrooms & Bathrooms
- Bedrooms: 5
- Bathrooms: 3
- Full bathrooms: 2
- 1/2 bathrooms: 1
- Main level bathrooms: 1
Features
- Attic,Floor Plan - Traditional,9'+ Ceilings
- Door features: French Doors
- Window features: Vinyl Clad,Replacement,Energy Efficient,Wood Frames
- Flooring: Wood,Ceramic Tile,Carpet
- Number of fireplaces: 1
- Fireplace features: Stone
- Fireplace: Yes
- Finished area above ground: 2,678
Heating & Cooling
- Heating features: Radiator,Natural Gas
- Cooling features: Ductless,Electric
Interior Area
- Total structure area: 3,332
- Total interior livable area: 2,678 sqft
Property
Accessibility
- Accessibility features: None
Details
- Parcel number: 092000810
- Attached to another structure: Yes
- Zoning: RSA3
- Special condition: Standard
Features
- Levels: Three
- Stories: 3
- Pool features: None
- Exterior features: Extensive Hardscape
Lot
- Lot size: 3,748 sqft
- Features: Landscaped
- Lot size dimensions: 32.00 x 116.00
Parking
- Total spaces: 4
- Parking features: Garage Faces Rear,Garage Door Opener,Oversized,Shared Driveway,Detached,Driveway,Off Street
- Has garage: Yes
- Attached garage spaces: 2
- Covered spaces: 2
- Has uncovered spaces: Yes
- Uncovered spaces: 2
Climate Risk is Financial Risk
Every home has a financial story beyond the listing price. Below, you’ll see the climate risks that could affect this property — and in Bills & Affordability, how those risks may influence repairs, insurance, utilities, and long-term value.
Biggest Threats for This Home
- Heat Wave

- Cold Wave

- Winter Weather

- Tsunami

How This Home’s Risks Compare
FEMA Declared Disasters Across Pennsylvania Counties
Understanding the Costs
Financial advisors generally recommend spending no more than 30% of your gross household income on housing costs. In practice, many households stretch to 35% or beyond — especially in high-cost markets.
Estimated Costs Today
| Monthly | Annual | |
|---|---|---|
| Mortgage | $3,079 | $36,948 |
| Home Insurance * | $167 | $2,004 |
| Property Taxes | $600 | $7,200 |
| Electricity | $293 | $3,525 |
| Total | $4,139 | $49,668 |
Income You'd Need if You Spent...
Pennsylvania FAIR Plan Programs
Insurance Placement Facility of Pennsylvania/FAIR Plan
 Wildfire
 Hail
Hail Wind
WindHow Costs Could Change Over Time
Climate risk is quickly impacting all of the major home ownership costs. Adjust the growth rates and percentage of income spent on housing below to see how your housing costs could change over the next 10 years — and what income you'd need to keep up.
Comparing Against the Market
Price Per Sq Ft
vs Other Active Listings
Avg $/sqft
vs Homes Sold Last Month
Median $/sqft
Current Market Trends
Median Price Per Square Foot
The median price per square foot of homes sold in this area each month. Compare this to this listing's price per square foot to gauge whether the home is priced in line with recent sales.
Historicals for This Listing
Zestimate History ($/sqft)
No zestimate history available
Price History
| Date | Event | Price |
|---|---|---|
| 2026-08-14 | Pending sale | $609,000 |
| 2026-08-05 | Contingent | $609,000 |
| 2026-08-01 | Listed for sale | $609,000 |
| 2013-07-12 | Listing removed | $319,000 |
| 2013-06-20 | Listed for sale | $319,000 |
| 2012-11-29 | Sold | $295,000 |
| 2012-09-23 | Listed for sale | $319,000 |
| 2001-11-13 | Sold | $160,000 |
 View on Zillow