

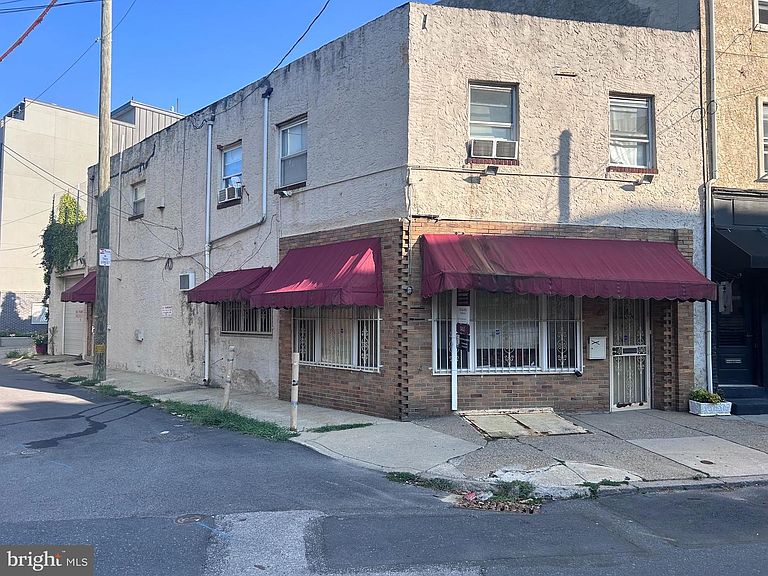


808 E Passyunk Ave, Philadelphia, PA, 19147
About This Home
A rare development opportunity in the heart of Queen Village. Positioned on a prime corner lot, 808 E Passyunk Ave is a two-unit multifamily property offering exceptional upside for investors and developers alike. The building is currently configured as two spacious one-bedroom, one-bathroom units. It includes a large first-floor unit and a second-floor unit above. Both units will be delivered vacant, offering a clean slate for renovation, repositioning, or immediate lease-up at market rents. Adding to the appeal is a massive garage this is a huge plus in this part of the city, ideal for parking, storage, or workshop space along with a full unfinished basement offering additional square footage ripe for finishing and ait already has an egress. The real value, though, lies in the potential. This property offers the ability to add a third floor, unlocking additional square footage and unit count. Buyers also have the potential flexibility to convert the building into a single-family home, combining the existing units into one expansive residence with garage parking and basement space in one of Philadelphia's most desirable neighborhoods. Whether you're looking to expand the current footprint, reposition it as a larger multi-unit building with commercial space, or create a standout single-family home, the possibilities here are endless. Queen Village continues to be one of the city's most sought-after neighborhoods, prized for its tree-lined streets, historic character, and unbeatable walkability to South Street, Fabric Row, Headhouse Square, and the Delaware River waterfront. A corner location on E Passyunk Ave adds even more visibility and appeal. Deliverable vacant. Development-ready. Garage parking. Basement potential. Single-family conversion option. 808 E Passyunk Ave is a blank canvas for your next project in a neighborhood that continues to see strong demand and appreciation.
Getting Around
 Walker's Paradise
 Excellent Transit
 Very Bikeable
Schools
Construction
Condition
- Year built: 1915
Materials
- Foundation: Other
- Construction materials: Masonry
Type & Style
- Home type: MultiFamily
- Architectural style: Other
- Property subType: Townhouse
Interior
Appliances
- Appliances included: Gas Water Heater
Basement
- Area: 0
Basement
- Has basement: Yes
- Basement: Unfinished
Bedrooms & Bathrooms
- Bedrooms: 2
Heating & Cooling
- Heating features: Radiator,Natural Gas
- Cooling features: Window Unit(s),Electric
Interior Area
- Total structure area: 2,616
- Total interior livable area: 2,616 sqft
Property
Accessibility
- Accessibility features: None
Details
- Parcel number: 871042750
- Zoning: CMX2
- Special condition: Standard
Features
- Pool features: None
Lot
- Lot size: 1,808 sqft
- Lot size dimensions: 19.00 x 65.00
Parking
- Total spaces: 2
- Parking features: Inside Entrance,Attached
- Has garage: Yes
- Attached garage spaces: 2
- Covered spaces: 2
Climate Risk is Financial Risk
Every home has a financial story beyond the listing price. Below, you’ll see the climate risks that could affect this property — and in Bills & Affordability, how those risks may influence repairs, insurance, utilities, and long-term value.
Biggest Threats for This Home
- Heat Wave

- Cold Wave

- Winter Weather

- Tsunami

How This Home’s Risks Compare
FEMA Declared Disasters Across Pennsylvania Counties
Understanding the Costs
Financial advisors generally recommend spending no more than 30% of your gross household income on housing costs. In practice, many households stretch to 35% or beyond — especially in high-cost markets.
Estimated Costs Today
| Monthly | Annual | |
|---|---|---|
| Mortgage | $3,534 | $42,408 |
| Home Insurance * | $201 | $2,412 |
| Property Taxes | $683 | $8,196 |
| Electricity | $287 | $3,444 |
| Total | $4,705 | $56,460 |
Income You'd Need if You Spent...
Pennsylvania FAIR Plan Programs
Insurance Placement Facility of Pennsylvania/FAIR Plan
 Wildfire
 Hail
Hail Wind
WindHow Costs Could Change Over Time
Climate risk is quickly impacting all of the major home ownership costs. Adjust the growth rates and percentage of income spent on housing below to see how your housing costs could change over the next 10 years — and what income you'd need to keep up.
Comparing Against the Market
Price Per Sq Ft
vs Other Active Listings
Avg $/sqft
vs Homes Sold Last Month
Median $/sqft
Current Market Trends
Median Price Per Square Foot
The median price per square foot of homes sold in this area each month. Compare this to this listing's price per square foot to gauge whether the home is priced in line with recent sales.
Historicals for This Listing
Zestimate History ($/sqft)
Price History
| Date | Event | Price |
|---|---|---|
| 2026-07-24 | Listed for sale | $699,000 |
| 2011-03-24 | Listing removed | $750,000 |
| 2011-01-16 | Price change | $750,000 |
| 2010-11-13 | Listed for sale | $899,000 |
For Sale by Agent
 View on Zillow