



1013 Reed St, Philadelphia, PA, 19147
About This Home
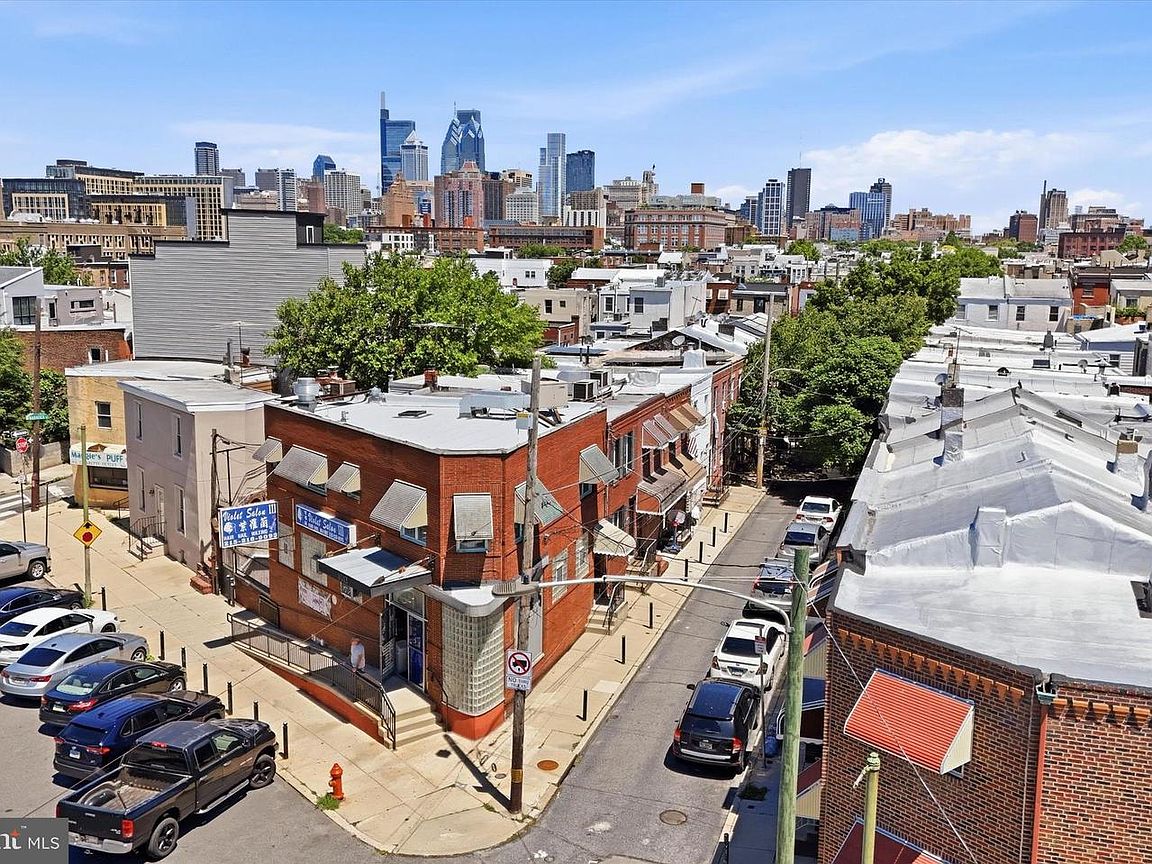
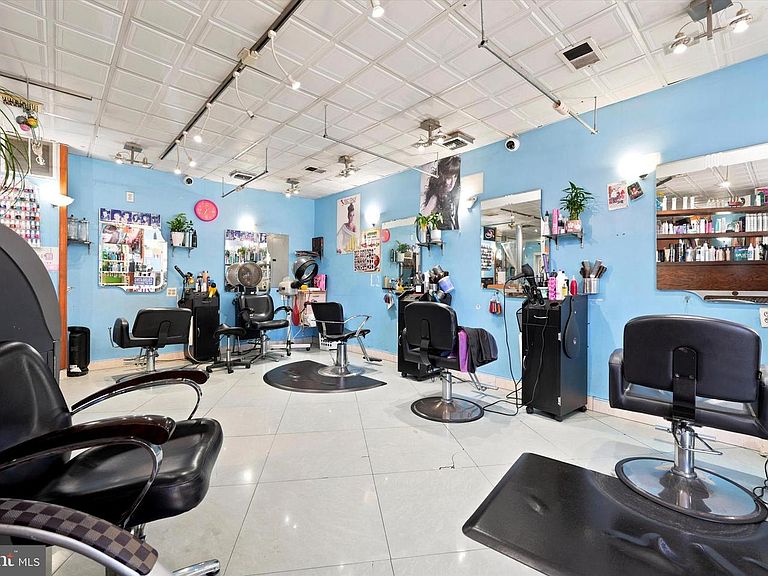
Take advantage of this incredible opportunity to own a commercial income-generating property in one of the hottest areas of the city! This mixed-use building is located in the heart of Passyunk Square, just steps from Passyunk Ave and in the middle of all of the shops, cafes, and restaurants and more that this amazing community has to offer. The commercial space is located on the first floor and is currently set up as a hair and nail salon, which has been in business and thriving for over 22 years- a testament to the stability and the prime location of this property. The business is not included in the sale of the property (building only) and the current renewal term of the commercial lease expires in February 2027, allowing a potential buyer to use the commercial space for their own business- or continue leasing and collect the rent. The unique position of the building allows for maximum frontage along Reed Street (which enjoys a lot of foot traffic) and a more private entrance to the 2nd floor apartment on Alder Street. There is ample street parking in front of the building, as well as in the large ACME shopping plaza across the street, which makes it convenient for people patronizing the business. The commercial space spans the 1st floor and the basement, which has a large door with a steps and a ramp to the exterior yard, providing easy access for storage or more. It also already has a ramp installed to the entrance of the commercial space, which avoids one of the more expensive accessibility modifications that many business have to resolve. On the second floor you'll find a bright and sunny two-bedroom apartment, with hardwood floors, several closets, full 3 piece bathroom, and washer and dryer. This apartment was previously occupied by the owner and is now vacant, in case the buyer would like to occupy it. If not, it is in impeccable shape and is ready to rent- and rentals in Passyunk go extremely quickly. In an extremely walkable location, within two blocks of the property you'll find a large supermarket, post office, pharmacy, dog park and playground, gym, as well as many restaurant and shops. Close to public transportation, easy access to major roadways and only 3 blocks from the Broad Street subway line, this location can't be beat!
Getting Around
 Walker's Paradise
 Excellent Transit
 Very Bikeable
Schools
Construction
Condition
- Year built: 1920
Materials
- Foundation: Stone
- Construction materials: Masonry
Type & Style
- Home type: MultiFamily
- Architectural style: Traditional
- Property subType: Townhouse
Interior
Appliances
- Appliances included: Microwave,Oven/Range - Gas,Dishwasher,Refrigerator,Washer,Dryer,Gas Water Heater
Basement
- Area: 664
Bedrooms & Bathrooms
- Bedrooms: 2
- Bathrooms: 1
Features
- Ceiling Fan(s),Combination Kitchen/Dining
- Flooring: Ceramic Tile,Hardwood,Wood
Heating & Cooling
- Heating features: Radiator,Natural Gas
- Cooling features: Central Air,Electric
Interior Area
- Total structure area: 2,169
- Total interior livable area: 2,169 sqft
Property
Accessibility
- Accessibility features: Accessible Approach with Ramp,Mobility Improvements
Details
- Parcel number: 871501950
- Zoning: CMX1
- Special condition: Standard
- Exclusions: Staging Furniture. Salon Fixtures And Equipment
Features
- Pool features: None
Lot
- Lot size: 954 sqft
- Features: Corner Lot
- Lot size dimensions: 18.00 x 60.00
Parking
- Parking features: On Street
- Has uncovered spaces: Yes
Climate Risk is Financial Risk
Every home has a financial story beyond the listing price. Below, you’ll see the climate risks that could affect this property — and in Bills & Affordability, how those risks may influence repairs, insurance, utilities, and long-term value.
Biggest Threats for This Home
- Heat Wave

- Cold Wave

- Inland Flooding

- Winter Weather

- Tsunami

How This Home’s Risks Compare
FEMA Declared Disasters Across Pennsylvania Counties
Understanding the Costs
Financial advisors generally recommend spending no more than 30% of your gross household income on housing costs. In practice, many households stretch to 35% or beyond — especially in high-cost markets.
Estimated Costs Today
| Monthly | Annual | |
|---|---|---|
| Mortgage | $3,792 | $45,504 |
| Home Insurance * | $216 | $2,592 |
| Property Taxes | $1,009 | $12,108 |
| Electricity | $237 | $2,855 |
| Total | $5,254 | $63,048 |
Income You'd Need if You Spent...
Pennsylvania FAIR Plan Programs
Insurance Placement Facility of Pennsylvania/FAIR Plan
 Wildfire
 Hail
Hail Wind
WindHow Costs Could Change Over Time
Climate risk is quickly impacting all of the major home ownership costs. Adjust the growth rates and percentage of income spent on housing below to see how your housing costs could change over the next 10 years — and what income you'd need to keep up.
Comparing Against the Market
Price Per Sq Ft
vs Other Active Listings
Avg $/sqft
vs Homes Sold Last Month
Median $/sqft
Current Market Trends
Median Price Per Square Foot
The median price per square foot of homes sold in this area each month. Compare this to this listing's price per square foot to gauge whether the home is priced in line with recent sales.
Historicals for This Listing
Zestimate History ($/sqft)
No zestimate history available
Price History
| Date | Event | Price |
|---|---|---|
| 2026-06-23 | Listed for sale | $750,000 |
| 1998-01-15 | Sold | $107,500 |
 View on Zillow