

8 Arezzo Dr, Greenville, SC, 29609
About This Home
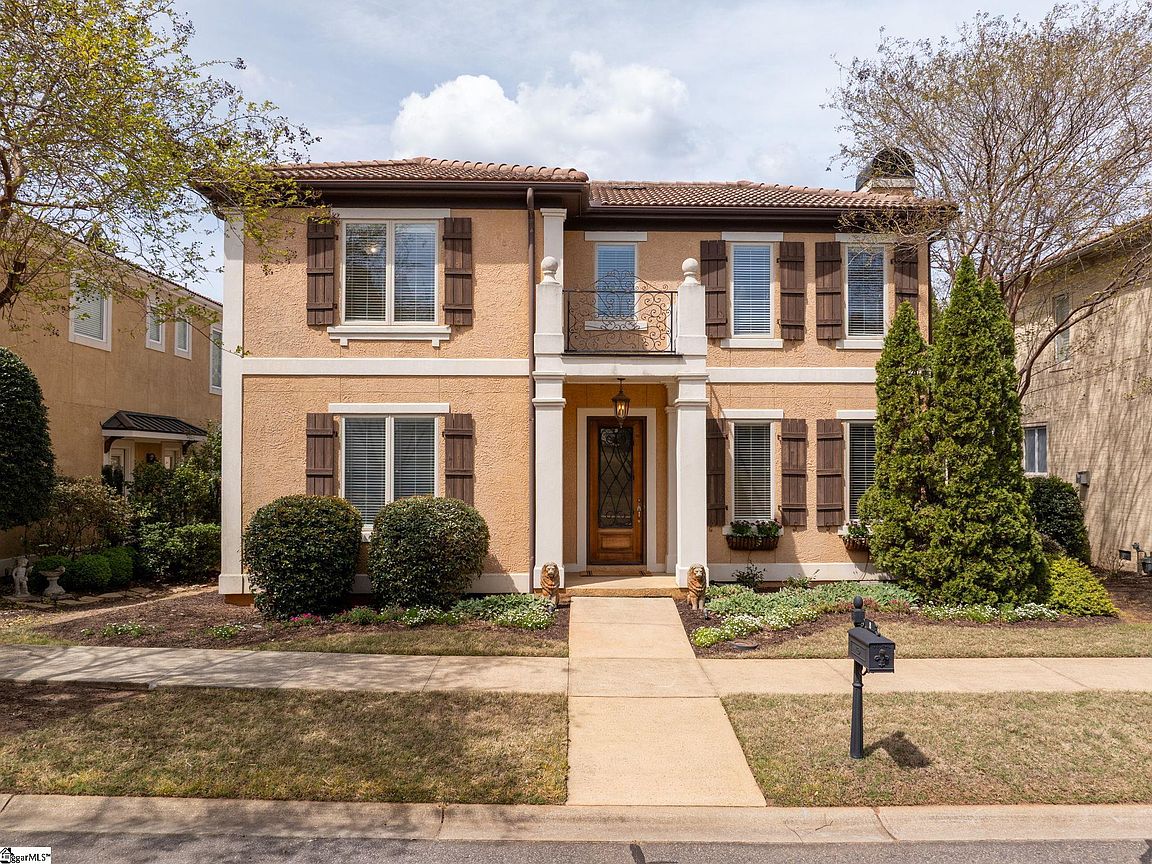
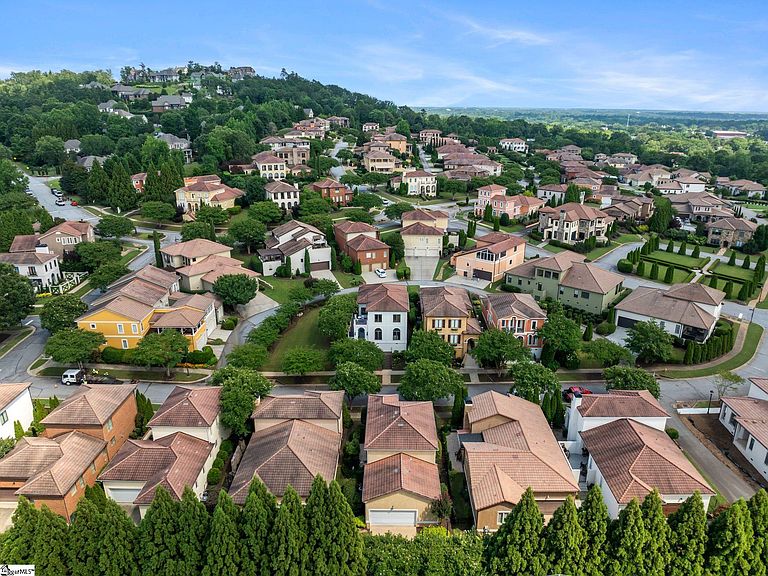
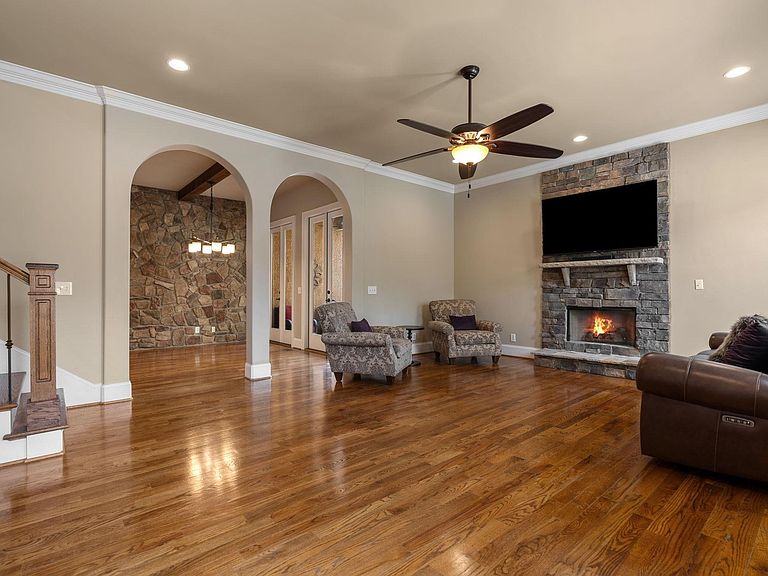
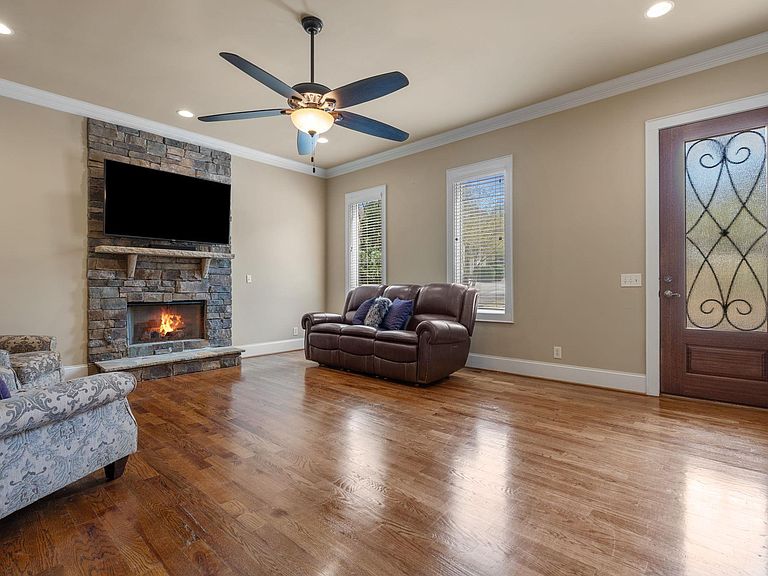
From the moment you arrive, 8 Arezzo Drive delivers a welcoming first impression with established landscaping, flower-filled window boxes, wood shutters and Juliette balcony with ironwork accents. Enter through the solid wood door with leaded glass and iron scroll detail, and you’re greeted with gleaming hardwoods, crown molding and large light-filled windows. The focal point of this impressive space is the floor-to-ceiling custom stone fireplace with stone mantle, raised hearth and gas-logs that offer both ambience and a secondary heat source. Continue through the oversized arched doorways into the open-concept kitchen/dining area boasting a Tuscan-inspired stone wall and wood-beamed ceiling harkening elements of traditional Italian architecture. The kitchen is oversized offering abundant cabinet storage, plenty of counter space for meal prep, stainless appliances, bar seating for three and a walk-in pantry for dry goods. Host a larger group of 8-10 comfortably in the dining room that’s also cozy for a party of four, while overlooking the covered and open patios for year-round indoor/outdoor living. Off the patio is a grassed side yard and an ideal spot for a garden, water feature or pet area. It’s enclosed by a 5-foot-tall black aluminum fence so dogs and kids can play without worry, and there’s a locking front gate for convenient access to the neighborhood. A private primary suite is tucked away at the back of the house and offers large windows, two walk-in closets with custom closet systems, a vanity with dual sinks, fully tiled shower, separate garden tub, water closet and substantial linen closet. Also on the main floor is a second bedroom and full bathroom, ideal for guests as it’s located at the front of the house, or as a home office, flex room or nursery. A spacious walk-in laundry room with cabinet storage, a second pantry/storage space, and attached rear-entry two-car complete the main level. Follow the hardwoods and ironwork upstairs and find a HUGE 22x17 bonus room with a multitude of uses like a media room, home gym or playroom, a large bedroom and full bathroom. For those needing storage space, the walk-in attic does not disappoint and delivers 300 sf to stow personal items. 8 Arezzo Drive is in Montebello, an established amenity-rich community with a newly renovated club house, tennis/pickleball court, pool, playground, lakes for fishing, bocce ball court and several pocket parks. This neighborhood is active and social with weekly, monthly, and annual events for neighbors to connect. All this minutes from downtown Greenville, Swamp Rabbit Trail, Travelers Rest and Furman University.
Getting Around
 Car-Dependent
 Minimal Transit
 Somewhat Bikeable
Schools
Construction
Condition
- Year built: 2006
Materials
- Foundation: Crawl Space
- Roof: Tile
- Construction materials: Stucco
Other
- Builder name: Edwards Builders
Type & Style
- Home type: SingleFamily
- Architectural style: Traditional,European
- Property subType: Single Family Residence,Residential
Interior
Appliances
- Appliances included: Dishwasher,Disposal,Self Cleaning Oven,Refrigerator,Gas Oven,Microwave,Gas Water Heater
- Laundry features: 1st Floor,Electric Dryer Hookup,Walk-in,Washer Hookup,Laundry Room
Basement
- Basement: None
Bedroom2
- Area: 120
Bedroom3
- Area: 132
Bedrooms & Bathrooms
- Bedrooms: 3
- Bathrooms: 3
- Full bathrooms: 3
- Main level bathrooms: 2
- Main level bedrooms: 2
Bonus Room
- Area: 374
Dining Room
- Area: 192
Features
- 2 Story Foyer,High Ceilings,Ceiling Fan(s),Ceiling Smooth,Granite Counters,Open Floorplan,Soaking Tub,Walk-In Closet(s),Pantry,Radon System,Tile Counters
- Window features: Window Treatments
- Flooring: Carpet,Ceramic Tile,Wood
- Number of fireplaces: 2
- Fireplace features: Gas Log
- Fireplace: Yes
- Attic: Storage
Heating & Cooling
- Heating features: Multi-Units,Natural Gas
- Cooling features: Central Air,Electric,Multi Units
Interior Area
- Total interior livable area: 2,500 sqft
Kitchen
- Area: 168
Living Room
- Area: 340
Master Bathroom
- Features: Double Sink,Full Bath,Multiple Closets,Shower-Separate,Tub-Garden,Tub-Separate,Walk-In Closet(s)
- Level: Main
Master Bedroom
- Area: 255
Property
Details
- Parcel number: P030000126300
Features
- Levels: Two
- Stories: 2
- Patio & porch: Patio,Rear Porch
- Exterior features: Outdoor Fireplace,Outdoor Kitchen,Outdoor Grill
- Fencing: Fenced
- Topography of land: Level
- Living area range: 2400-2599
Lot
- Lot size: 4,356 sqft
- Features: Sidewalk,Few Trees,Sprklr In Grnd-Full Yard,1/2 Acre or Less
Parking
- Total spaces: 2
- Parking features: Attached,Garage Door Opener,Driveway,Key Pad Entry,Side/Rear Entry,Paved,Concrete
- Has garage: Yes
- Attached garage spaces: 2
- Covered spaces: 2
- Has uncovered spaces: Yes
Climate Risk is Financial Risk
Every home has a financial story beyond the listing price. Below, you’ll see the climate risks that could affect this property — and in Bills & Affordability, how those risks may influence repairs, insurance, utilities, and long-term value.
Biggest Threats for This Home
- Ice Storm

- Cold Wave

- Lightning

- Tornado

How This Home’s Risks Compare
FEMA Declared Disasters in Greenville County and South Carolina
Understanding the Costs
Financial advisors generally recommend spending no more than 30% of your gross household income on housing costs. In practice, many households stretch to 35% or beyond — especially in high-cost markets.
Estimated Costs Today
| Monthly | Annual | |
|---|---|---|
| Mortgage | $4,045 | $48,540 |
| Home Insurance * | $287 | $3,444 |
| Property Taxes | $651 | $7,812 |
| Electricity | $240 | $2,884 |
| Total | $5,223 | $62,676 |
Income You'd Need if You Spent...
South Carolina FAIR Plan Programs


How Costs Could Change Over Time
Climate risk is quickly impacting all of the major home ownership costs. Adjust the growth rates and percentage of income spent on housing below to see how your housing costs could change over the next 10 years — and what income you'd need to keep up.
Comparing Against the Market
Price Per Sq Ft
vs Other Active Listings
Avg $/sqft
vs Homes Sold Last Month
Median $/sqft
Current Market Trends
Median Price Per Square Foot
The median price per square foot of homes sold in this area each month. Compare this to this listing's price per square foot to gauge whether the home is priced in line with recent sales.
Historicals for This Listing
Zestimate History ($/sqft)
Price History
| Date | Event | Price |
|---|---|---|
| 2026-04-07 | Listed for sale | $900,000 |
| 2017-11-01 | Listing removed | $450,000 |
| 2017-04-21 | Price change | $450,000 |
| 2016-04-21 | Price change | $460,000 |
| 2015-10-12 | Price change | $445,000 |
| 2015-10-07 | Listed for sale | $449,999 |
| 2015-08-10 | Listing removed | $449,999 |
| 2015-08-07 | Listed for sale | $449,999 |
| 2013-08-16 | Sold | $300,000 |
| 2007-08-16 | Sold | $408,000 |
| 2006-10-24 | Sold | $380,000 |
| 2005-06-14 | Sold | $52,000 |
 View on Zillow