


7 Halfnoon Trl, Travelers Rest, SC, 29690
About This Home
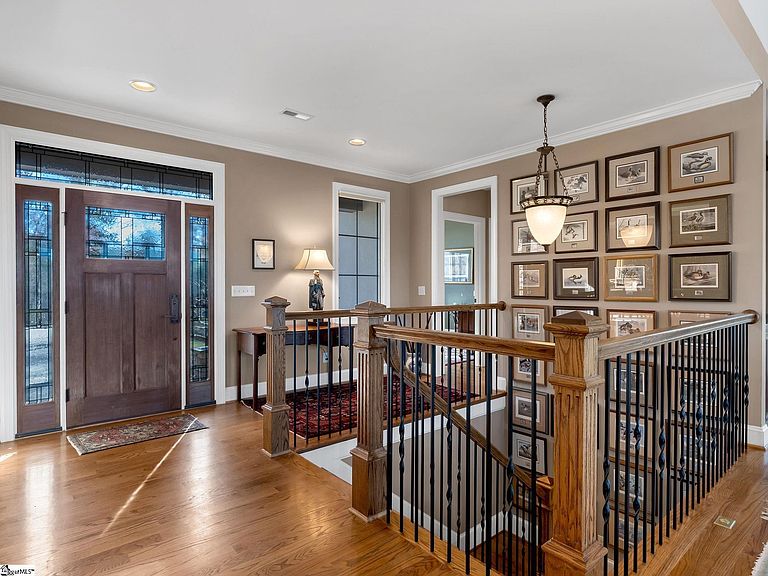
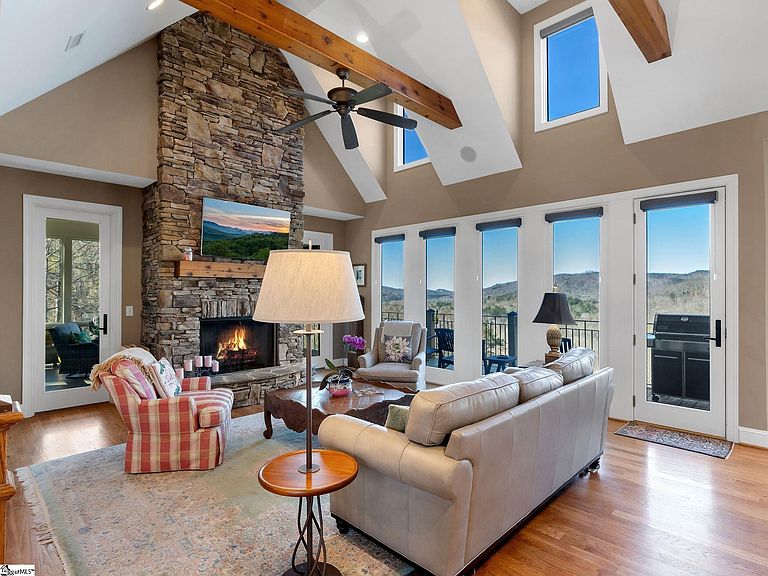
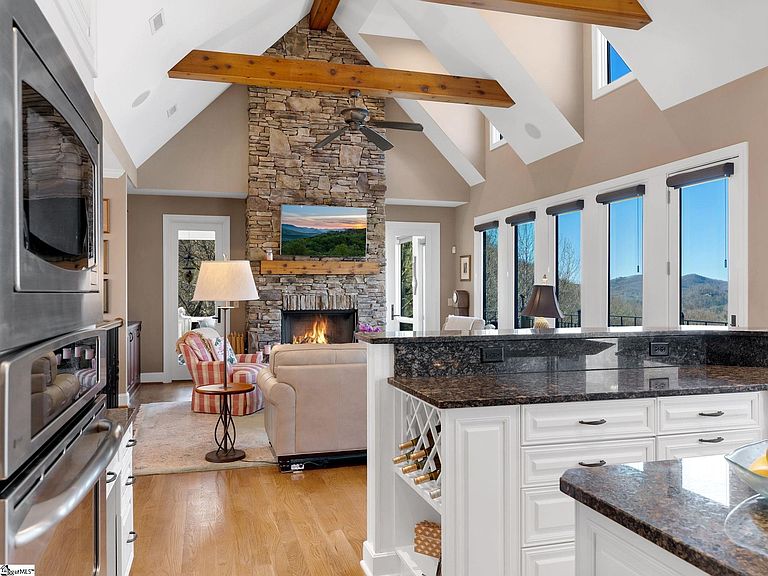
Set against a backdrop of sweeping west to southwest mountain views, this inviting retreat captures the essence of effortless mountain living within The Cliffs Valley. Perfectly positioned on a gentle elevation, the home offers striking, long-range vistas without the climb—creating a setting that feels both serene and elevated. Natural light fills the interior, while expansive windows and thoughtfully designed living spaces keep the views front and center, blurring the line between indoors and out and establishing a relaxed, welcoming atmosphere throughout. From the moment you arrive, the home reflects meticulous care and pride of ownership. The main level offers exceptional versatility, including a bedroom with a spacious closet and access to a full bath—perfect for guests or a private home office. A gracious dining room with trey ceiling adds architectural interest, while the open kitchen and living spaces are designed for both comfort and entertaining. The central, temperature-controlled sunroom serves as a year-round retreat—ideal for morning coffee, casual dining, or simply taking in the ever-changing mountain backdrop. The primary suite is privately situated for comfort and ease, with direct access to its own secluded deck—perfect for peaceful mornings or unwinding in the evening. Two spacious walk-in closets and a well-appointed bath featuring separate vanities and a private water closet create a refined yet highly functional retreat. Completing this level, a generous three-car garage offers ample space for vehicles, storage, or recreational equipment, complemented by a full refrigerator (2024) for added everyday convenience. The lower level offers three bedrooms and two full baths, providing comfortable accommodations for guests or flexible living. Bedroom three features an adjoining room—ideal for storage, a gym, or hobby space. High ceilings enhance the sense of openness, complemented by a secondary living area and custom wine storage for collectors. A well-equipped kitchenette, complete with a frost-free upright unit (2025), supports effortless entertaining. Outdoor living is equally compelling, with expansive decks and gathering spaces designed to take full advantage of the sweeping views and unforgettable sunsets. A charming waterfall and small water feature add a soothing, natural element—enhancing the sense of tranquility and creating a peaceful backdrop for relaxing or entertaining. The setting feels private and serene, yet perfectly connected to the natural beauty that defines the community. Thoughtfully designed, carefully maintained, and beautifully positioned, this home offers a rare combination of comfort, function, and effortless mountain elegance. Whether enjoying quiet mornings with a view, hosting guests with ease, or simply embracing the surrounding landscape, this residence delivers a truly exceptional living experience. A Club membership at The Cliffs is available for purchase with this property giving you access to all seven communities.
Getting Around
 Car-Dependent
 Very Limited Transit
 Somewhat Bikeable
Schools
Construction
Condition
- Year built: 2006
Materials
- Foundation: Basement
- Roof: Architectural,Composition
- Construction materials: Stone,Stucco,Wood Siding
Type & Style
- Home type: SingleFamily
- Architectural style: Other,Craftsman
- Property subType: Single Family Residence,Residential
Interior
Appliances
- Appliances included: Gas Cooktop,Dishwasher,Disposal,Dryer,Freezer,Self Cleaning Oven,Convection Oven,Oven,Refrigerator,Washer,Warming Drawer,Microwave,Range Hood,Electric Water Heater,Water Heater
- Laundry features: Sink,1st Floor,Walk-in,Electric Dryer Hookup,Washer Hookup,Laundry Room
Basement
- Has basement: Yes
- Basement: Finished,Full,Walk-Out Access,Interior Entry
Bedroom2
- Area: 168
Bedroom3
- Area: 143
Bedroom4
- Area: 195
Bedroom5
- Area: 208
Bedrooms & Bathrooms
- Bedrooms: 5
- Bathrooms: 4
- Full bathrooms: 4
- Main level bathrooms: 2
- Main level bedrooms: 2
Dining Room
- Area: 156
Family Room
- Area: 320
Features
- Bookcases,High Ceilings,Ceiling Fan(s),Vaulted Ceiling(s),Ceiling Smooth,Tray Ceiling(s),Granite Counters,Open Floorplan,Walk-In Closet(s),Pantry
- Window features: Insulated Windows,Window Treatments
- Flooring: Ceramic Tile,Wood
- Number of fireplaces: 3
- Fireplace features: Gas Log,Gas Starter,Screen,Outside
- Fireplace: Yes
- Attic: Pull Down Stairs,Storage
Heating & Cooling
- Heating features: Electric,Forced Air,Propane
- Cooling features: Central Air,Electric
Interior Area
- Total interior livable area: 3,900 sqft
Kitchen
- Area: 208
Living Room
- Area: 352
Master Bathroom
- Features: Double Sink,Full Bath,Shower-Separate,Tub-Separate,Tub-Jetted,Walk-In Closet(s),Other
- Level: Main
Master Bedroom
- Area: 224
Property
Details
- Parcel number: 0664180101700
- Other equipment: Generator
Features
- Levels: Two
- Stories: 2
- Patio & porch: Deck,Patio,Front Porch
- Exterior features: Outdoor Fireplace,Water Feature
- Has spa: Yes
- Spa features: Bath,Community
- Has view: Yes
- View description: Mountain(s)
- Waterfront features: Pond
- Living area range: 3800-3999
Lot
- Lot size: 1.88 Acres
- Features: Cul-De-Sac,Mountain,Sloped,Wooded,Sprklr In Grnd-Partial Yd,1 - 2 Acres
Parking
- Total spaces: 3
- Parking features: Attached,Garage Door Opener,Yard Door,Key Pad Entry,Driveway,Circular Driveway,Parking Pad
- Has garage: Yes
- Attached garage spaces: 3
- Covered spaces: 3
- Has uncovered spaces: Yes
Climate Risk is Financial Risk
Every home has a financial story beyond the listing price. Below, you’ll see the climate risks that could affect this property — and in Bills & Affordability, how those risks may influence repairs, insurance, utilities, and long-term value.
Biggest Threats for This Home
- Cold Wave

- Inland Flooding

- Ice Storm

- Landslide

- Lightning

How This Home’s Risks Compare
FEMA Declared Disasters in Greenville County and South Carolina
Understanding the Costs
Financial advisors generally recommend spending no more than 30% of your gross household income on housing costs. In practice, many households stretch to 35% or beyond — especially in high-cost markets.
Estimated Costs Today
| Monthly | Annual | |
|---|---|---|
| Mortgage | $8,722 | $104,664 |
| Home Insurance * | $553 | $6,636 |
| Property Taxes | $841 | $10,092 |
| Electricity | $375 | $4,500 |
| Total | $10,491 | $125,892 |
Income You'd Need if You Spent...
South Carolina FAIR Plan Programs


How Costs Could Change Over Time
Climate risk is quickly impacting all of the major home ownership costs. Adjust the growth rates and percentage of income spent on housing below to see how your housing costs could change over the next 10 years — and what income you'd need to keep up.
Comparing Against the Market
Price Per Sq Ft
vs Other Active Listings
Avg $/sqft
vs Homes Sold Last Month
Median $/sqft
Current Market Trends
Median Price Per Square Foot
The median price per square foot of homes sold in this area each month. Compare this to this listing's price per square foot to gauge whether the home is priced in line with recent sales.
Historicals for This Listing
Zestimate History ($/sqft)
Price History
| Date | Event | Price |
|---|---|---|
| 2026-05-04 | Price change | $1,750,000 |
| 2026-03-23 | Listed for sale | $1,849,000 |
| 2023-12-13 | Sold | $1,710,000 |
| 2023-12-04 | Pending sale | $1,725,000 |
| 2023-10-23 | Contingent | $1,725,000 |
| 2023-10-19 | Price change | $1,725,000 |
| 2023-09-12 | Listed for sale | $1,800,000 |
| 2023-08-31 | Listing removed | -- |
| 2023-06-30 | Listed for sale | $1,800,000 |
 View on Zillow