


100 Oak Branch Dr, Simpsonville, SC, 29681
About This Home
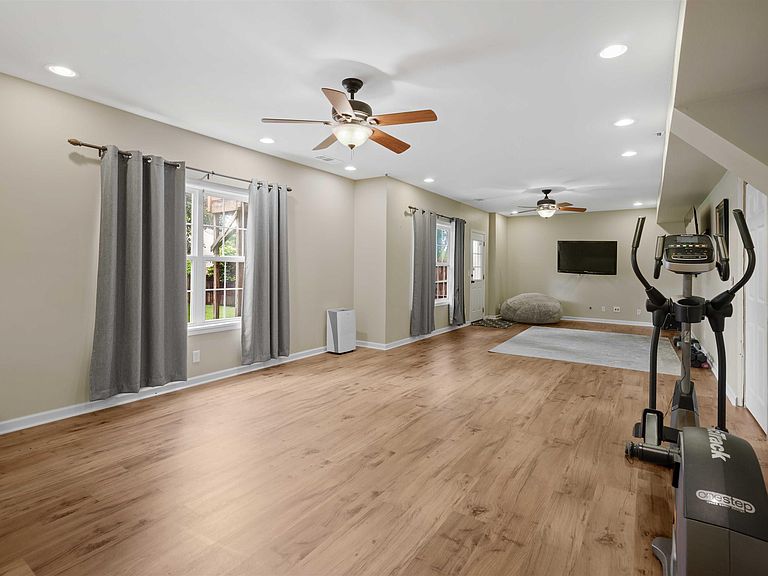
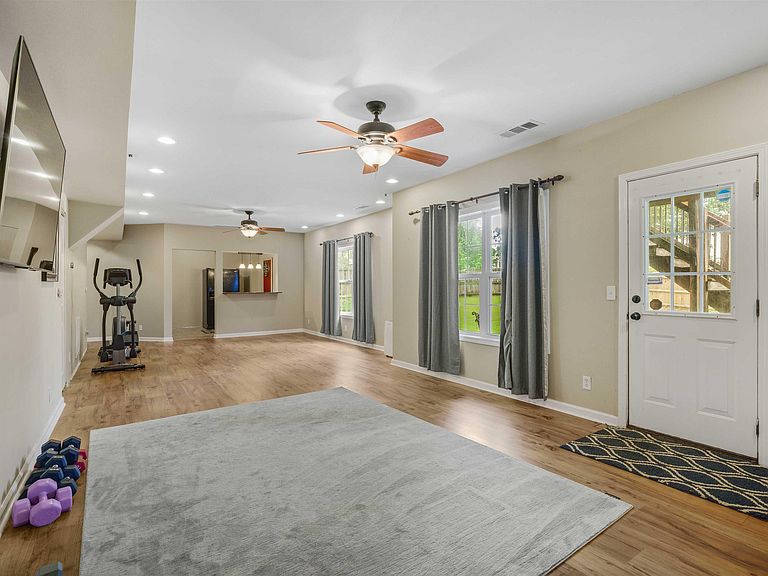
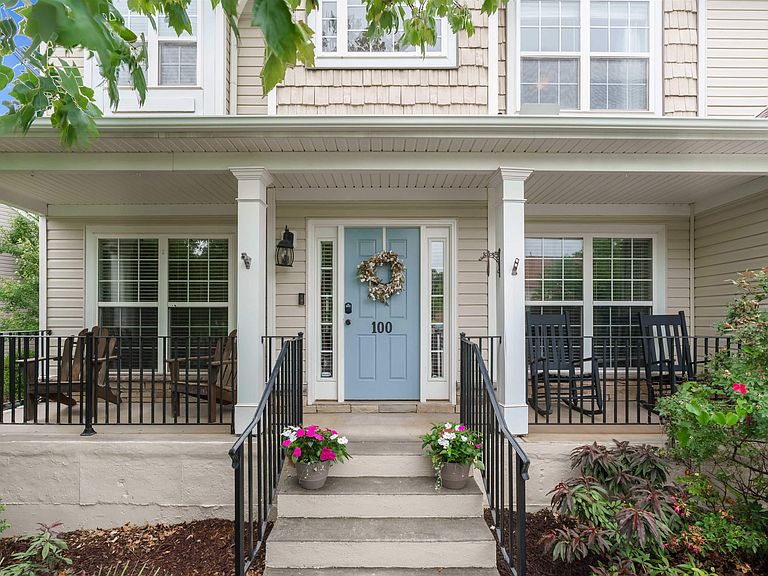
BACK ON MARKET AT NO FAULT OF THE SELLERS! Previous buyers were unable to satisfy their home-sale contingency. Don’t miss your opportunity to make this home yours! Welcome to a home located in a desirable neighborhood and school district in Simpsonville. This home has been truly loved and thoughtfully maintained. Filled with years of memories, this spacious home has been the backdrop for raising a family, celebrating milestones, and enjoying everyday life. Now, it's ready for its next chapter. Inside, you'll find generous living spaces, beautiful flooring throughout much of the home, a large open-concept kitchen with granite countertops, stainless steel appliances, abundant cabinetry, and a center island overlooking the main living area. The spacious living room features a fireplace and plenty of room to gather, while the oversized primary suite offers a garden tub, separate shower, dual vanities, and walk-in closet. The finished basement provides exceptional flexibility with a large bonus/living area, additional rooms, and a full bathroom, perfect for guests, hobbies, a home office, fitness space, or multi-generational living. Right across the way is the community pool, playground, tennis courts, and clubhouse. Beyond the walls of the home, the location is what truly sets it apart. Just minutes from downtown Simpsonville, you'll enjoy local restaurants, shopping, community events, and small-town charm. The sellers especially loved being near CCNB Amphitheatre at Heritage Park, where concerts, festivals, and community events became a cherished part of family life over the years. Heritage and Gracely Park are also just minutes away, offering playgrounds, walking trails, sports courts, a dog park, green space, and opportunities to enjoy the outdoors year-round. More than just a house, this is a home that has been cared for, enjoyed, and filled with life. It now awaits its next owners to create memories, build traditions, and make it their own. *Please note: Finished basement adds approximately 1,000 sq ft of living space including a bedroom, full bath, kitchenette, and large recreation room.Tax records may not accurately reflect current bedroom, bathroom, and square footage counts. Buyers are encouraged to verify finished square footage and features through MLS information.*
Getting Around
 Car-Dependent
 Very Limited Transit
 Somewhat Bikeable
Schools
Construction
Condition
- Year built: 2006
Materials
- Foundation: Basement
- Roof: Composition
- Construction materials: Stone,Vinyl Siding
Type & Style
- Home type: SingleFamily
- Architectural style: Traditional,Split Level
- Property subType: Single Family Residence,Residential
Interior
Appliances
- Appliances included: Dishwasher,Disposal,Self Cleaning Oven,Refrigerator,Microwave,Gas Water Heater
- Laundry features: 2nd Floor,Walk-in,Electric Dryer Hookup,Washer Hookup,Laundry Room
Basement
- Has basement: Yes
- Basement: Finished,Walk-Out Access,Interior Entry
Bedroom2
- Area: 120
Bedroom3
- Area: 117
Bedroom4
- Area: 108
Bedroom5
- Area: 120
Bedrooms & Bathrooms
- Bedrooms: 5
- Bathrooms: 4
- Full bathrooms: 3
- 1/2 bathrooms: 1
Bonus Room
- Area: 108
Dining Room
- Area: 144
Features
- High Ceilings,Ceiling Fan(s),Granite Counters,Open Floorplan
- Window features: Vinyl/Aluminum Trim,Insulated Windows
- Flooring: Carpet,Bamboo
- Number of fireplaces: 1
- Fireplace features: Gas Log,Gas Starter,Wood Burning
- Fireplace: Yes
Heating & Cooling
- Heating features: Natural Gas
- Cooling features: Electric
Interior Area
- Total interior livable area: 3,333 sqft
Kitchen
- Area: 117
Living Room
- Area: 300
Master Bathroom
- Features: Double Sink,Full Bath,Shower-Separate,Tub-Separate,Walk-In Closet(s)
- Level: Second
Master Bedroom
- Area: 304
Property
Details
- Parcel number: 0323.0201008.00
Features
- Levels: 2+Basement
- Stories: 2
- Patio & porch: Deck,Front Porch,Rear Porch
- Fencing: Fenced
- Living area range: 3200-3399
Lot
- Lot size: 9,147 sqft
- Features: Few Trees,1/2 Acre or Less
- Lot size dimensions: 130 x 70 x 130 x 70
Parking
- Total spaces: 2
- Parking features: Attached,Driveway,Asphalt,Concrete
- Has garage: Yes
- Attached garage spaces: 2
- Covered spaces: 2
- Has uncovered spaces: Yes
Climate Risk is Financial Risk
Every home has a financial story beyond the listing price. Below, you’ll see the climate risks that could affect this property — and in Bills & Affordability, how those risks may influence repairs, insurance, utilities, and long-term value.
Biggest Threats for This Home
- Ice Storm

- Lightning

- Cold Wave

- Inland Flooding

- Tornado

How This Home’s Risks Compare
FEMA Declared Disasters in Greenville County and South Carolina
Understanding the Costs
Financial advisors generally recommend spending no more than 30% of your gross household income on housing costs. In practice, many households stretch to 35% or beyond — especially in high-cost markets.
Estimated Costs Today
| Monthly | Annual | |
|---|---|---|
| Mortgage | $2,274 | $27,288 |
| Home Insurance * | $183 | $2,196 |
| Property Taxes | $268 | $3,216 |
| Electricity | $320 | $3,846 |
| Total | $3,045 | $36,540 |
Income You'd Need if You Spent...
South Carolina FAIR Plan Programs


How Costs Could Change Over Time
Climate risk is quickly impacting all of the major home ownership costs. Adjust the growth rates and percentage of income spent on housing below to see how your housing costs could change over the next 10 years — and what income you'd need to keep up.
Comparing Against the Market
Price Per Sq Ft
vs Other Active Listings
Avg $/sqft
vs Homes Sold Last Month
Median $/sqft
Current Market Trends
Median Price Per Square Foot
The median price per square foot of homes sold in this area each month. Compare this to this listing's price per square foot to gauge whether the home is priced in line with recent sales.
Historicals for This Listing
Zestimate History ($/sqft)
Price History
| Date | Event | Price |
|---|---|---|
| 2026-07-18 | Listed for sale | $449,900 |
| 2026-06-18 | Contingent | $449,900 |
| 2026-05-29 | Listed for sale | $449,900 |
| 2006-05-02 | Sold | $239,245 |
 View on Zillow