


113 Pine Walk Dr, Greenville, SC, 29615
About This Home
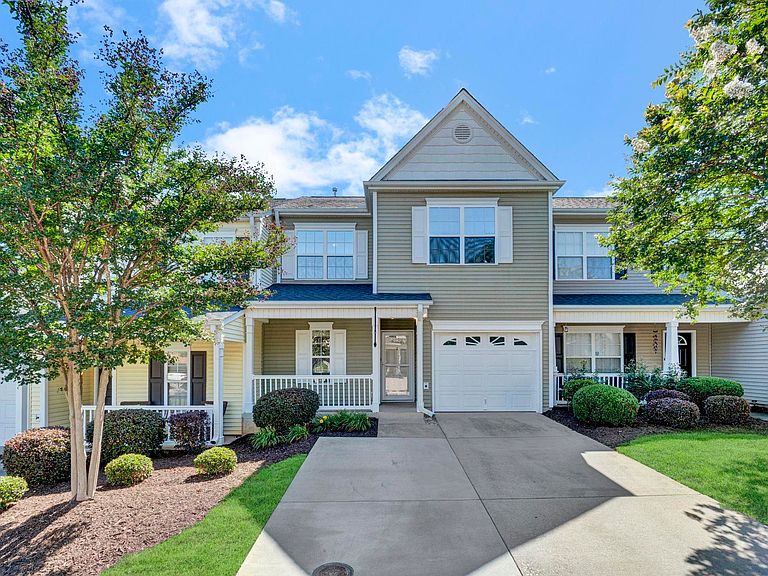
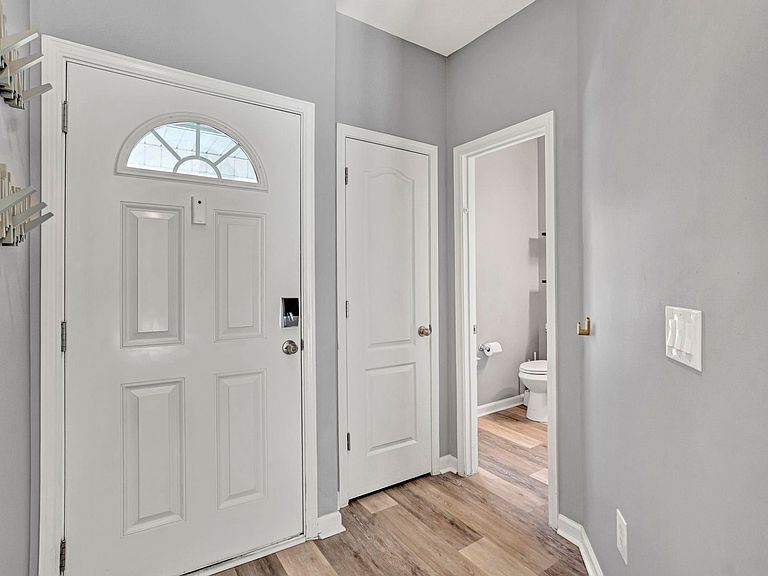
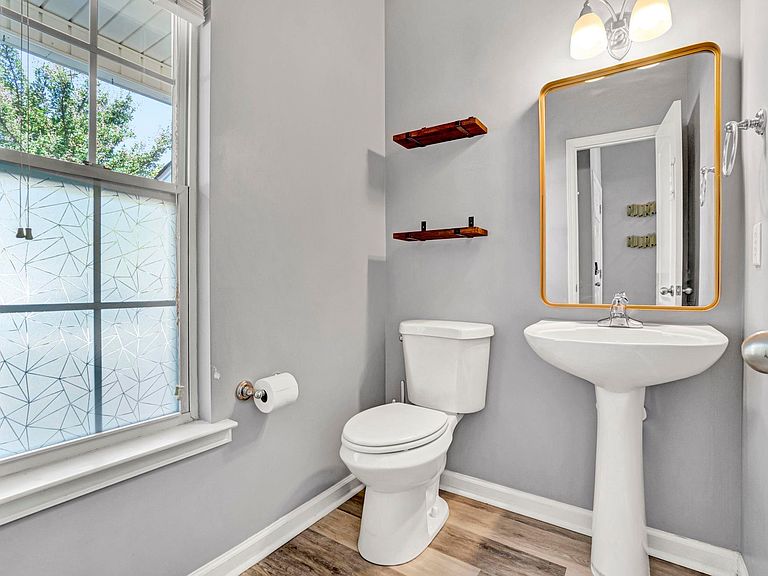
Move-In Ready Townhome with Stunning Modern Upgrades in The Townes at Pine Grove! Welcome home to this beautifully renovated 3-bedroom, 2.5-bath townhome that feels like new! Thoughtfully updated throughout, this gem offers modern luxury, energy efficiency, and effortless living in one of Greenville’s most perfectly situated Eastside communities. Step inside to a chef-worthy kitchen renovated in 2021, featuring custom cabinets with under-cabinet smart lighting, tile flooring and backsplash, ample counter space, and a show-stopping high-end luxury refrigerator (retailing at $2,500 brand new). Whether you're cooking for the family or entertaining friends, this kitchen delivers both style and function. The updated owner’s suite and guest bathroom are spa-like retreats with custom luxury tile work on floors, shower/tubs, plus convenient built-in niches for storage and display. Every detail has been thoughtfully designed for everyday luxury. Enjoy year-round comfort with smart home amenities, a brand-new HVAC system (2022) and Ecobee smart thermostats throughout. The less-than-one-year-old energy efficient rear sliding doors (with transferable warranty) floods the home with natural light while significantly reducing your electric bills. A new front storm/screen door enhances cross-breeze airflow, making this home feel fresh and breezy. Additional standout features include: - Highly coveted added parking pad (installed 2022) for two vehicles upfront - Ring doorbells for modern security and peace of mind - Spacious open floor plan layout with excellent flow - Low-maintenance living with community amenities nearby Prime Location — Perfectly situated for easy access to everything Greenville has to offer: - Just minutes and a cheap Uber ride to vibrant Downtown Greenville (approx. 10-15 min) - Quick drive to Greer (approx. 15-20 min) - Super convenient to Woodruff Rd, Haywood Rd shopping & dining (approx. 5-10 min) - Easy access to Laurens Rd corridor Zoned for well-rated schools including Mitchell Road Elementary, Greenville Middle Academy, and Eastside High School — ideal for families! Special Opportunity: As the owner and a licensed broker, I can support you directly if you do not have a buyer’s agent. This allows me to handle all the paperwork and potentially save you money on the purchase of this home. This home truly checks every box — stylish, updated, energy-efficient, and in an unbeatable location that makes daily life a breeze. Don’t miss your chance to own this upgraded townhome in a prime Greenville spot. Schedule your private showing today before it’s gone!
Getting Around
 Car-Dependent
 No Nearby Transit
 Somewhat Bikeable
Schools
Construction
Materials
- Foundation: Slab
- Roof: Tar/Gravel
- Construction materials: Aluminum Siding
Type & Style
- Home type: Townhouse
- Architectural style: Traditional
- Property subType: Townhouse,Residential
Interior
Appliances
- Appliances included: Cooktop,Dishwasher,Disposal,Freezer,Self Cleaning Oven,Refrigerator,Electric Cooktop,Electric Oven,Ice Maker,Microwave,Electric Water Heater
- Laundry features: 2nd Floor,Electric Dryer Hookup,Stackable Accommodating,Washer Hookup,Laundry Room
Basement
- Basement: None
Bedroom2
- Area: 90
Bedroom3
- Area: 108
Bedrooms & Bathrooms
- Bedrooms: 3
- Bathrooms: 3
- Full bathrooms: 2
- 1/2 bathrooms: 1
Dining Room
- Area: 110
Family Room
- Area: 165
Features
- High Ceilings,Ceiling Fan(s),Tray Ceiling(s),Countertops-Solid Surface,Open Floorplan,Soaking Tub,Walk-In Closet(s)
- Door features: Storm Door(s)
- Flooring: Luxury Vinyl
- Number of fireplaces: 1
- Fireplace features: Gas Log,Gas Starter,Screen
- Fireplace: Yes
- Attic: Pull Down Stairs,Storage
Heating & Cooling
- Heating features: Forced Air,Natural Gas
- Cooling features: Central Air,Electric
Interior Area
- Total interior livable area: 1,500 sqft
Kitchen
- Area: 99
Master Bathroom
- Features: Double Sink,Full Bath,Tub-Garden,Tub/Shower,Walk-In Closet(s)
- Level: Second
Master Bedroom
- Area: 196
Property
Details
- Parcel number: 0541.0801011.00
- Other equipment: Satellite Dish
Features
- Levels: Two
- Stories: 2
- Patio & porch: Patio,Front Porch
- Exterior features: Satellite Dish,Under Ground Irrigation
- Fencing: Fenced
- Topography of land: Level
- Living area range: 1400-1599
Lot
- Lot size: 0.25 Acres
- Features: Sprklr In Grnd-Full Yard
Parking
- Total spaces: 1
- Parking features: Attached,Assigned,Driveway,Concrete
- Has garage: Yes
- Attached garage spaces: 1
- Covered spaces: 1
- Has uncovered spaces: Yes
Climate Risk is Financial Risk
Every home has a financial story beyond the listing price. Below, you’ll see the climate risks that could affect this property — and in Bills & Affordability, how those risks may influence repairs, insurance, utilities, and long-term value.
Biggest Threats for This Home
- Ice Storm

- Lightning

- Cold Wave

- Inland Flooding

- Strong Wind

- Tornado

How This Home’s Risks Compare
FEMA Declared Disasters in Greenville County and South Carolina
Understanding the Costs
Financial advisors generally recommend spending no more than 30% of your gross household income on housing costs. In practice, many households stretch to 35% or beyond — especially in high-cost markets.
Estimated Costs Today
| Monthly | Annual | |
|---|---|---|
| Mortgage | $1,506 | $18,072 |
| Home Insurance * | $99 | $1,188 |
| Property Taxes | $156 | $1,872 |
| Electricity | $204 | $2,449 |
| Total | $1,965 | $23,580 |
Income You'd Need if You Spent...
South Carolina FAIR Plan Programs

How Costs Could Change Over Time
Climate risk is quickly impacting all of the major home ownership costs. Adjust the growth rates and percentage of income spent on housing below to see how your housing costs could change over the next 10 years — and what income you'd need to keep up.
Comparing Against the Market
Price Per Sq Ft
vs Other Active Listings
Avg $/sqft
vs Homes Sold Last Month
Median $/sqft
Current Market Trends
Median Price Per Square Foot
The median price per square foot of homes sold in this area each month. Compare this to this listing's price per square foot to gauge whether the home is priced in line with recent sales.
Historicals for This Listing
Zestimate History ($/sqft)
Price History
| Date | Event | Price |
|---|---|---|
| 2026-08-05 | Price change | $295,000 |
| 2026-07-16 | Price change | $298,000 |
| 2026-06-05 | Listed for sale | $299,500 |
| 2020-07-24 | Sold | $184,000 |
| 2020-06-12 | Pending sale | $184,900 |
| 2020-04-08 | Price change | $184,900 |
| 2020-03-30 | Price change | $187,500 |
| 2020-03-03 | Listed for sale | $188,900 |
| 2016-08-01 | Sold | $150,000 |
| 2016-03-29 | Sold | $153,200 |
| 2013-10-04 | Sold | $148,000 |
| 2013-08-22 | Pending sale | $149,950 |
| 2013-08-08 | Listed for sale | $149,950 |
| 2012-08-25 | Listing removed | $1,150 |
| 2012-08-18 | Price change | $1,150 |
| 2012-07-21 | Listed for rent | $1,200 |
| 2012-07-19 | Listing removed | $149,800 |
| 2012-04-13 | Price change | $149,800 |
| 2011-12-02 | Price change | $154,900 |
| 2011-08-05 | Listed for sale | $158,950 |
| 2006-04-26 | Sold | $147,676 |
 View on Zillow