

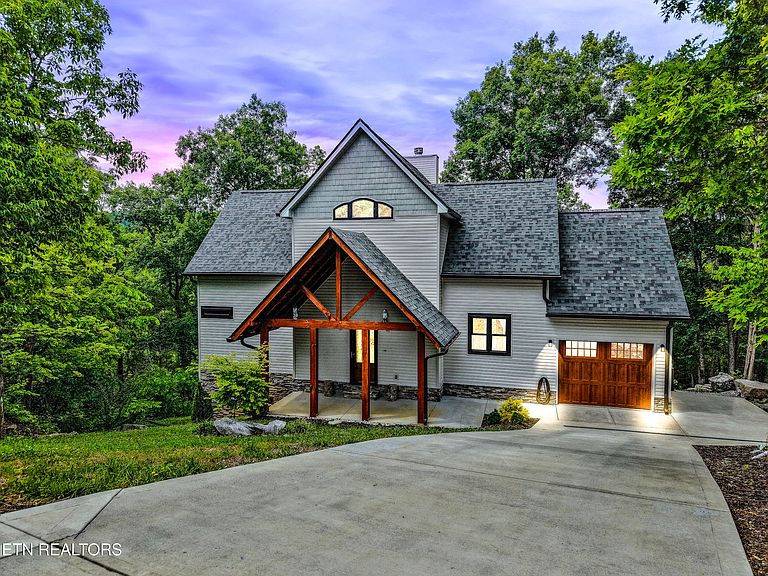
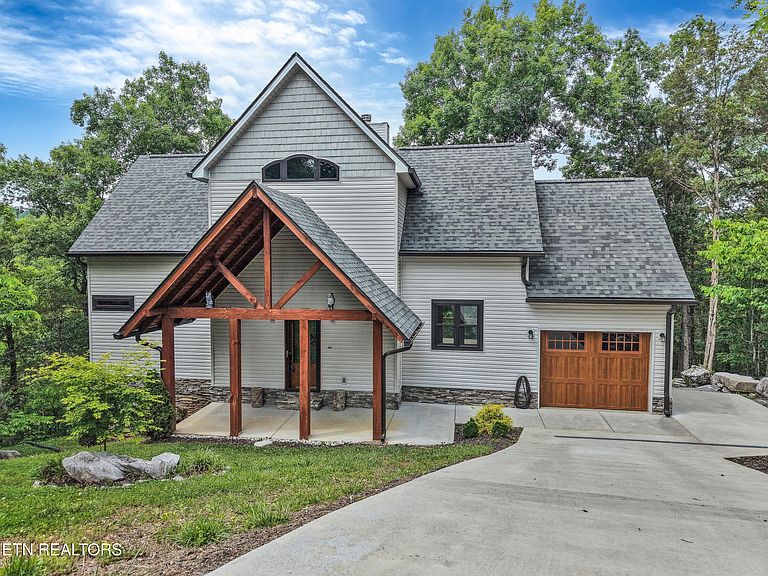
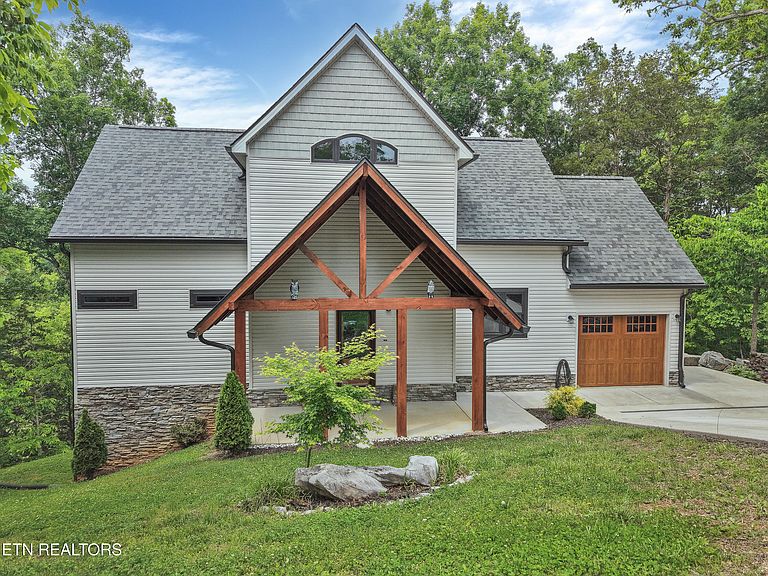

134 Fairway Cir, Townsend, TN, 37882
About This Home
Perfectly positioned along the 17th and 18th fairways in the popular gated community of Laurel Valley, this mountain retreat showcases breathtaking golf course and Smoky Mountain views with the versatility of a primary residence, luxury getaway, or short-term rental investment (STR permitted). The open-concept main level is filled with natural light and features vaulted ceilings, expansive windows, rich wood accents, hardwood flooring, and a dramatic stone wood-burning fireplace. Designed for entertaining, the chef's kitchen offers quartz countertops, soft-close cabinetry, and stylish modern finishes. The spacious main-level primary suite includes hardwood floors, a walk-in closet, double vanity, and a beautifully tiled walk-in shower, along with private access to the screened porch and rear deck. Upstairs, guests will enjoy a private bedroom, full bath, and flexible loft space. The partially finished lower level expands the home's possibilities with an additional full bath and generous flex space ideal for a game room, bunk area, media room, or additional guest accommodations. Multiple outdoor living areas, abundant storage, and seamless indoor-outdoor flow complete this exceptional mountain property. A rare opportunity to own a mint condition home tucked away in the mountains, yet only five minutes from grocery store, post office, restaurants, the Little River, National Park entrance, thirty minutes from the Knoxville Airport, hospitals, and forty-five minutes from Knoxville and University of Tennessee.
Getting Around
 Car-Dependent
 Very Limited Transit
 Not Bike Friendly
Schools
Construction
Condition
- Year built: 2022
Materials
- Construction materials: Stone,Vinyl Siding,Block,Frame
Type & Style
- Home type: SingleFamily
- Architectural style: Craftsman
- Property subType: Single Family Residence
Interior
Appliances
- Appliances included: Dishwasher,Disposal,Microwave,Range,Self Cleaning Oven
Basement
- Basement: Walk-Out Access,Crawl Space Sealed,Finished,Bath/Stubbed,Slab
Bedrooms & Bathrooms
- Bedrooms: 2
- Bathrooms: 3
- Full bathrooms: 3
Features
- Walk-In Closet(s),Cathedral Ceiling(s),Breakfast Bar,Eat-in Kitchen,Bonus Room
- Window features: Windows - Vinyl
- Flooring: Carpet,Hardwood,Tile
- Number of fireplaces: 1
- Fireplace features: Stone,Wood Burning
- Fireplace: Yes
Heating & Cooling
- Heating features: Central,Heat Pump,Electric
- Cooling features: Central Air,Ceiling Fan(s)
Interior Area
- Total structure area: 2,241
- Total interior livable area: 2,241 sqft
Property
Details
- Parcel number: 106C B 00900 000
Features
- Has view: Yes
- View description: Mountain(s),Country Setting,Golf Course,Trees/Woods
- Frontage type: Golf Course
Lot
- Lot size: 0.60 Acres
- Features: Cul-De-Sac,Wooded,Near Golf Course,On Golf Course,Irregular Lot,Rolling Slope
- Lot size dimensions: 50 x 200
Parking
- Total spaces: 1
- Parking features: Garage Door Opener,Designated Parking,Attached,Main Level
- Has garage: Yes
- Attached garage spaces: 1
- Covered spaces: 1
Climate Risk is Financial Risk
Every home has a financial story beyond the listing price. Below, you’ll see the climate risks that could affect this property — and in Bills & Affordability, how those risks may influence repairs, insurance, utilities, and long-term value.
Biggest Threats for This Home
- Cold Wave

- Landslide

- Lightning

- Inland Flooding

- Strong Wind

- Wildfire

- Winter Weather

How This Home’s Risks Compare
FEMA Declared Disasters Across Tennessee Counties
Understanding the Costs
Financial advisors generally recommend spending no more than 30% of your gross household income on housing costs. In practice, many households stretch to 35% or beyond — especially in high-cost markets.
Estimated Costs Today
| Monthly | Annual | |
|---|---|---|
| Mortgage | $3,690 | $44,280 |
| Home Insurance | $275 | $3,300 |
| Property Taxes | $954 | $11,448 |
| Electricity | $182 | $2,184 |
| Total | $5,101 | $61,212 |
Income You'd Need if You Spent...
How Costs Could Change Over Time
Climate risk is quickly impacting all of the major home ownership costs. Adjust the growth rates and percentage of income spent on housing below to see how your housing costs could change over the next 10 years — and what income you'd need to keep up.
Comparing Against the Market
Price Per Sq Ft
vs Other Active Listings
Avg $/sqft
vs Homes Sold Last Month
Median $/sqft
Current Market Trends
Median Price Per Square Foot
The median price per square foot of homes sold in this area each month. Compare this to this listing's price per square foot to gauge whether the home is priced in line with recent sales.
Historicals for This Listing
Zestimate History ($/sqft)
Price History
| Date | Event | Price |
|---|---|---|
| 2026-07-16 | Price change | $729,900 |
| 2026-05-08 | Listed for sale | $749,900 |
| 2026-05-01 | Listing removed | $749,900 |
| 2026-03-16 | Price change | $749,900 |
| 2026-02-25 | Price change | $764,900 |
| 2026-01-07 | Price change | $765,000 |
| 2025-12-08 | Price change | $779,000 |
| 2025-11-20 | Listed for sale | $795,000 |
| 2018-04-13 | Listing removed | $43,500 |
| 2017-12-14 | Listed for sale | $43,500 |
| 2017-03-20 | Sold | $24,000 |
| 2017-03-06 | Price change | $24,900 |
| 2016-11-29 | Listed for sale | $29,900 |
For Sale by Agent
 View on Zillow