


6617 W ACAPULCO Lane, Glendale, AZ, 85306
About This Home
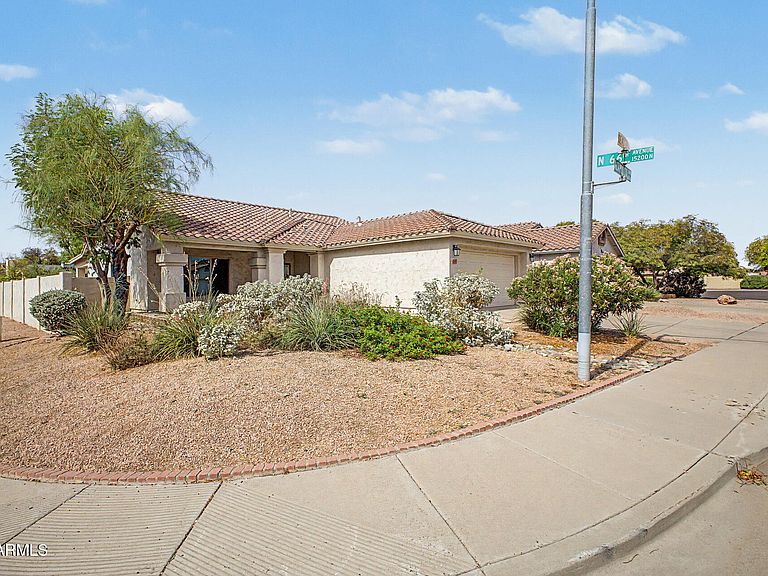
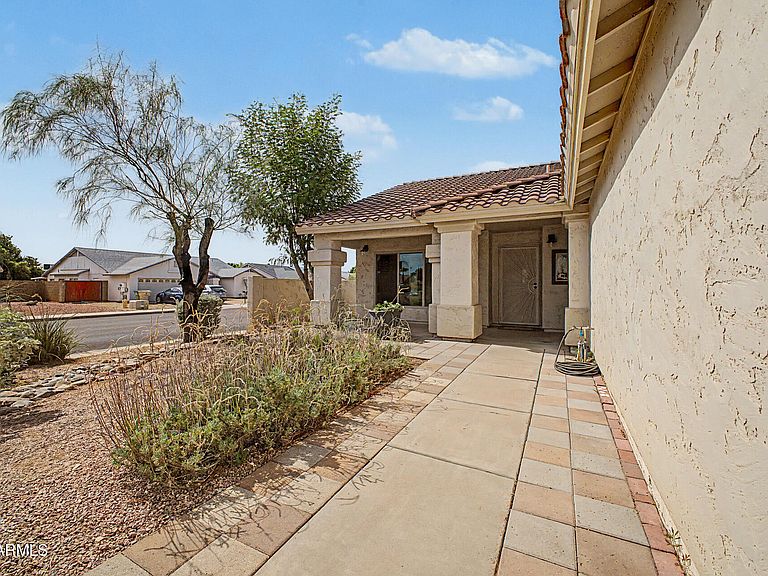
Just reduced 7/23! Pride of ownership shines throughout this well-maintained home w/ 2 bedrooms, 2 baths, plus den (originally the third bedroom). Featuring sleek ceramic tile flooring throughout, vaulted ceilings, and ceiling fans in every room, this home is both comfortable and functional. The remodeled primary bath in 2020 boasts a luxurious roll-in tiled shower with a seamless glass panel for a sleek, spa-like feel, a separate soaking tub, new vanity with dual sinks, and a bidet toilet. The secondary bathroom has also been tastefully updated. The spacious kitchen features stainless steel appliances, a center island, and a pantry, making it perfect for everyday living and entertaining. Additional upgrades include owned solar for energy savings, new dual-pane vinyl-frame windows (2020) . throughout, and an upgraded tankless water heater (2020), providing enhanced comfort, energy efficiency, and endless hot water. Situated on a huge cul-de-sac corner lot, the outdoor living spaces include a full-length covered patio with tile flooring and reinforced support posts, creating the perfect setting for outdoor entertaining. The expansive backyard features a double side gate for easy access and offers ample room to add a pool. A welcoming covered front porch enhances the home's curb appeal, while the primary suite offers a walk-in closet and private access to the backyard patio. The garage also features sleek tile flooring along with wall-to-wall, built-in storage cabinets, providing a clean, finished look and exceptional functionality. Located in a highly desirable no-HOA neighborhood, this home is just minutes from schools, parks, shopping, and dining. The nearby Arizona Canal trail is a paved, multi-use path and runs beneath 67th Avenue, so you can walk, jog, or bike along the canal. With only some paint to personalize needed to make it truly shine, this is an exceptional value and an opportunity you won't want to miss!
Getting Around
 Car-Dependent
 Some Transit
 Bikeable
Schools
Construction
Condition
- Year built: 1996
Materials
- Foundation: Slab
- Roof: Tile
- Construction materials: Stucco,Wood Frame,Painted
Type & Style
- Home type: SingleFamily
- Architectural style: Spanish
- Property subType: Single Family Residence
Interior
Appliances
- Appliances included: Dryer,Washer,Refrigerator,Dishwasher,Disposal,Electric Range,Electric Oven,Electric Cooktop
Bedroom2
- Area: 117.42000000000002
- Dimensions: 11.40 x 10.30
Bedrooms & Bathrooms
- Bedrooms: 2
- Bathrooms: 2
- Full bathrooms: 2
Den
- Area: 139.7
- Dimensions: 12.70 x 11.00
Features
- High Speed Internet,Double Vanity,Breakfast Bar,No Interior Steps,Vaulted Ceiling(s),Kitchen Island,Pantry,Bidet,Full Bth Master Bdrm,Separate Shwr & Tub,Laminate Counters
- Window features: Screens,Low Emissivity Windows,Double Pane Windows,Tinted Windows,Vinyl Frame
- Flooring: Tile
Great Room
- Area: 319.77
- Dimensions: 20.90 x 15.30
Heating & Cooling
- Heating features: Forced Air,Electric
- Cooling features: Central Air,Ceiling Fan(s)
Interior Area
- Total structure area: 1,557
- Total interior livable area: 1,557 sqft
Kitchen
- Area: 137.70000000000002
- Dimensions: 15.30 x 9.00
Living Room
- Area: 314.5
- Dimensions: 18.50 x 17.00
Master Bedroom
- Area: 226.79999999999998
- Dimensions: 18.90 x 12.00
Property
Accessibility
- Accessibility features: Zero-Grade Entry,Lever Handles,Bath Lever Faucets,Bath Grab Bars
Details
- Parcel number: 23109270
Features
- Stories: 1
- Patio & porch: Covered,Patio
- Spa features: None
- Fencing: Back Yard,Block
Lot
- Lot size: 8,185 sqft
- Features: North/South Exposure,Cul-De-Sac,Gravel/Stone Front,Gravel/Stone Back
Parking
- Total spaces: 2
- Parking features: Attached,Direct Access,Attch'd Gar Cabinets
- Has garage: Yes
- Attached garage spaces: 2
- Covered spaces: 2
Climate Risk is Financial Risk
Every home has a financial story beyond the listing price. Below, you’ll see the climate risks that could affect this property — and in Bills & Affordability, how those risks may influence repairs, insurance, utilities, and long-term value.
Biggest Threats for This Home
- Heat Wave

- Inland Flooding

How This Home’s Risks Compare
FEMA Declared Disasters in Maricopa County and Arizona
Understanding the Costs
Financial advisors generally recommend spending no more than 30% of your gross household income on housing costs. In practice, many households stretch to 35% or beyond — especially in high-cost markets.
Estimated Costs Today
| Monthly | Annual | |
|---|---|---|
| Mortgage | $2,123 | $25,476 |
| Home Insurance | $145 | $1,740 |
| Property Taxes | $154 | $1,848 |
| Electricity | $216 | $2,603 |
| Total | $2,638 | $31,656 |
Income You'd Need if You Spent...
How Costs Could Change Over Time
Climate risk is quickly impacting all of the major home ownership costs. Adjust the growth rates and percentage of income spent on housing below to see how your housing costs could change over the next 10 years — and what income you'd need to keep up.
Comparing Against the Market
Price Per Sq Ft
vs Other Active Listings
Avg $/sqft
vs Homes Sold Last Month
Median $/sqft
Current Market Trends
Median Price Per Square Foot
The median price per square foot of homes sold in this area each month. Compare this to this listing's price per square foot to gauge whether the home is priced in line with recent sales.
Historicals for This Listing
Zestimate History ($/sqft)
Price History
| Date | Event | Price |
|---|---|---|
| 2026-07-23 | Price change | $420,000 |
| 2026-07-15 | Listed for sale | $435,000 |
| 2005-02-04 | Sold | $205,900 |
| 2002-11-16 | Sold | $139,500 |
| 2002-07-31 | Sold | $139,000 |
| 1996-08-23 | Sold | $111,657 |
 View on Zillow