
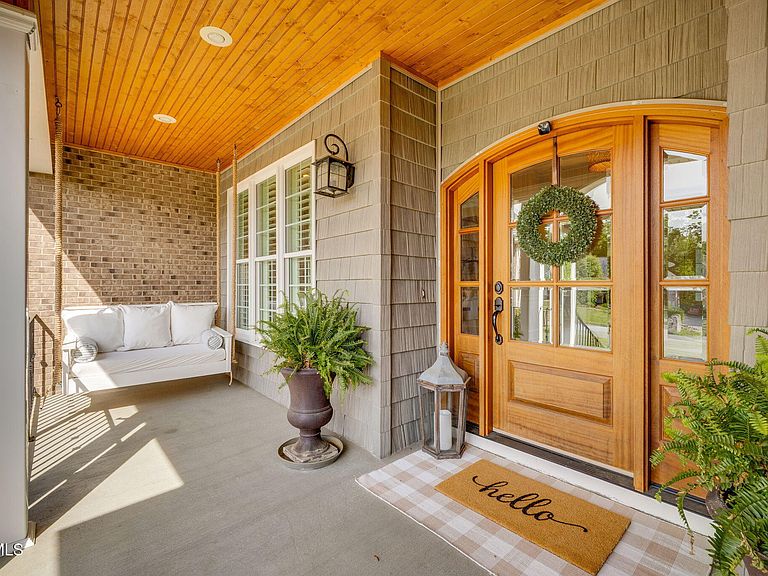
117 Wedgewood Cir, Elizabethton, TN, 37643
About This Home
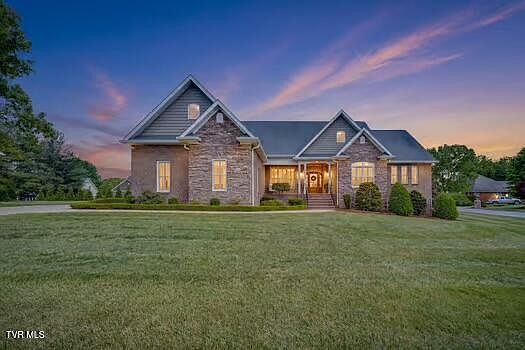
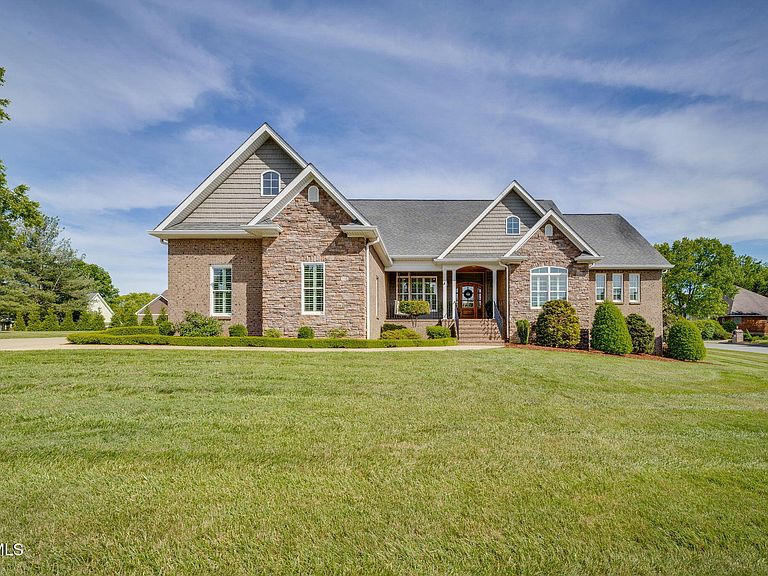
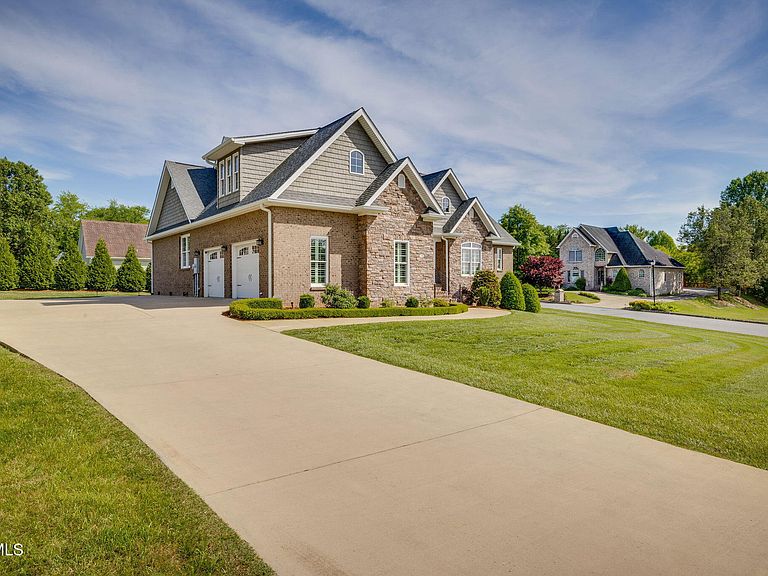
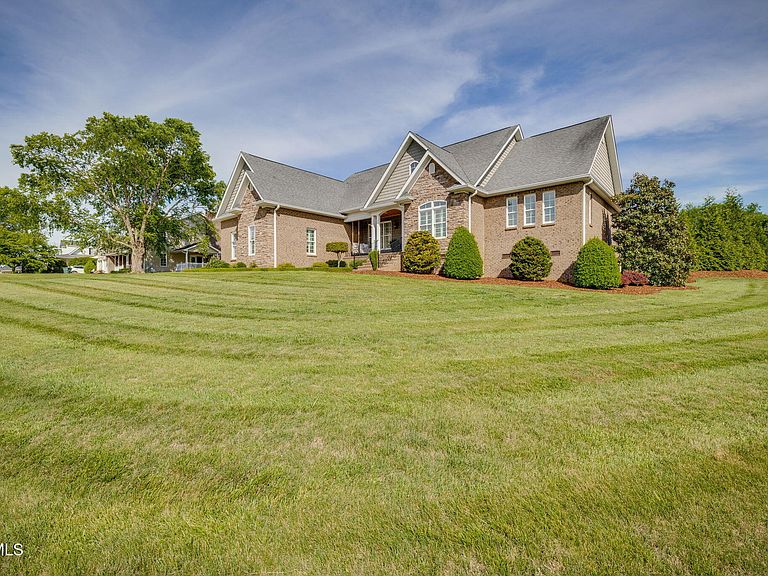
Welcome to this exceptional custom-built home, offered for the first time on the market. This 4-bedroom, 3-bath residence features a thoughtfully designed open floor plan with soaring cathedral ceilings, creating a bright, airy feel throughout. Designed with input from a local architect, the home reflects intentional layout, flow, and livability, paired with timeless design elements. Every detail showcases the artistry of a skilled woodworker, with custom-crafted features that truly set this home apart. Highlights include rich hardwood floors, tall baseboards, thick crown molding, tongue-and-groove ceilings, elegant wainscoting, built-in bookcases, and a beautifully designed custom mud bench. Norman plantation shutters and high-end light fixtures add a refined finishing touch. The exterior offers a striking blend of brick, stone accents, and cedar shake siding, delivering classic, elevated curb appeal. At the heart of the home, the gourmet kitchen combines beauty and function, featuring premium appliances, a built-in 48-inch refrigerator, and custom Wellborn cabinetry. Enjoy the ease of primarily one-level living, with all main living spaces on a single floor. A versatile bonus room provides flexibility for a home office, guest suite, playroom, or media room. Step outside to inviting covered front and back porches overlooking a private, heated in-ground pool with a sleek, ladder-free design. The backyard is ideal for entertaining, complete with a stone outdoor fireplace, covered TV area, and surrounded by mature evergreens that create a peaceful, secluded setting. Situated on a beautifully positioned .50 +/-acre corner lot within a quiet private circle, this home offers both space and privacy--just a short walk to the local golf course. With architectural guidance, exceptional wood craftsmanship, and a distinctive coastal-inspired feel--along with work by a craftsman known for contributions to homes in The Virginian--this is a rare opportunity to own a truly one-of-a-kind property that seamlessly blends comfort, elegance, and functionality. Buyer to verify all information taken from tax records and or third party and must be verified for accuracy. Subject to errors and omissions
Getting Around
 Car-Dependent
 Very Limited Transit
 Somewhat Bikeable
Schools
Construction
Condition
- Property condition: Above Average
- Year built: 2014
Materials
- Foundation: Block
- Roof: Asphalt,Shingle
- Construction materials: Brick,Stone,Other
Type & Style
- Home type: SingleFamily
- Architectural style: Cottage,Ranch
- Property subType: Single Family Residence,Residential
Interior
Appliances
- Appliances included: Cooktop,Dishwasher,Disposal,Double Oven,Dryer,Microwave,Refrigerator,Washer
- Laundry features: Electric Dryer Hookup,Washer Hookup
Bedrooms & Bathrooms
- Bedrooms: 4
- Bathrooms: 3
- Full bathrooms: 3
Features
- 2+ Person Tub,Central Vacuum,Eat-in Kitchen,Kitchen Island,Open Floorplan,Solid Surface Counters,Walk-In Closet(s)
- Door features: ENERGY STAR Qualified Doors,French Doors
- Window features: Double Pane Windows
- Flooring: Ceramic Tile,Hardwood
- Fireplace features: Great Room,Stone
- Fireplace: Yes
Heating & Cooling
- Heating features: Central
- Cooling features: Ceiling Fan(s),Central Air,Heat Pump
Interior Area
- Total structure area: 3,222
- Total interior livable area: 3,222 sqft
Property
Details
- Parcel number: 048j B 02700 000
- Zoning: R
Features
- Levels: One and One Half
- Stories: 1
- Pool features: Heated,In Ground
- Patio & porch: Back,Covered,Front Porch
- Exterior features: See Remarks
- Has view: Yes
- View description: Mountain(s)
- Topography of land: Level
Lot
- Lot size: 0.50 Acres
- Lot size dimensions: .50
Parking
- Parking features: Attached,Concrete,Garage Door Opener
- Has garage: Yes
Climate Risk is Financial Risk
Every home has a financial story beyond the listing price. Below, you’ll see the climate risks that could affect this property — and in Bills & Affordability, how those risks may influence repairs, insurance, utilities, and long-term value.
Biggest Threats for This Home
- Lightning

- Strong Wind

- Cold Wave

- Inland Flooding

- Tornado

How This Home’s Risks Compare
FEMA Declared Disasters Across Tennessee Counties
Understanding the Costs
Financial advisors generally recommend spending no more than 30% of your gross household income on housing costs. In practice, many households stretch to 35% or beyond — especially in high-cost markets.
Estimated Costs Today
| Monthly | Annual | |
|---|---|---|
| Mortgage | $4,677 | $56,124 |
| Home Insurance | $438 | $5,256 |
| Property Taxes | $377 | $4,524 |
| Electricity | $261 | $3,141 |
| Total | $5,753 | $69,036 |
Income You'd Need if You Spent...
How Costs Could Change Over Time
Climate risk is quickly impacting all of the major home ownership costs. Adjust the growth rates and percentage of income spent on housing below to see how your housing costs could change over the next 10 years — and what income you'd need to keep up.
Comparing Against the Market
Price Per Sq Ft
vs Other Active Listings
Avg $/sqft
vs Homes Sold Last Month
Median $/sqft
Current Market Trends
Median Price Per Square Foot
The median price per square foot of homes sold in this area each month. Compare this to this listing's price per square foot to gauge whether the home is priced in line with recent sales.
Historicals for This Listing
Zestimate History ($/sqft)
Price History
| Date | Event | Price |
|---|---|---|
| 2026-08-05 | Price change | $899,000 |
| 2026-07-02 | Price change | $925,000 |
| 2026-06-15 | Price change | $949,000 |
| 2026-05-26 | Price change | $999,000 |
| 2026-05-18 | Listed for sale | $1,049,000 |
| 2013-05-31 | Sold | $60,000 |
| 2002-06-14 | Sold | $90,000 |
 View on Zillow