



122 Chase Dr, Roan Mountain, TN, 37687
About This Home
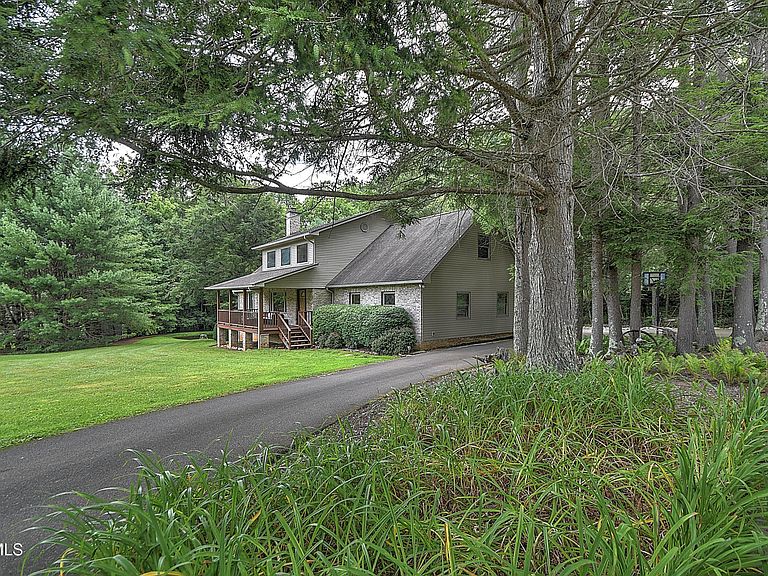
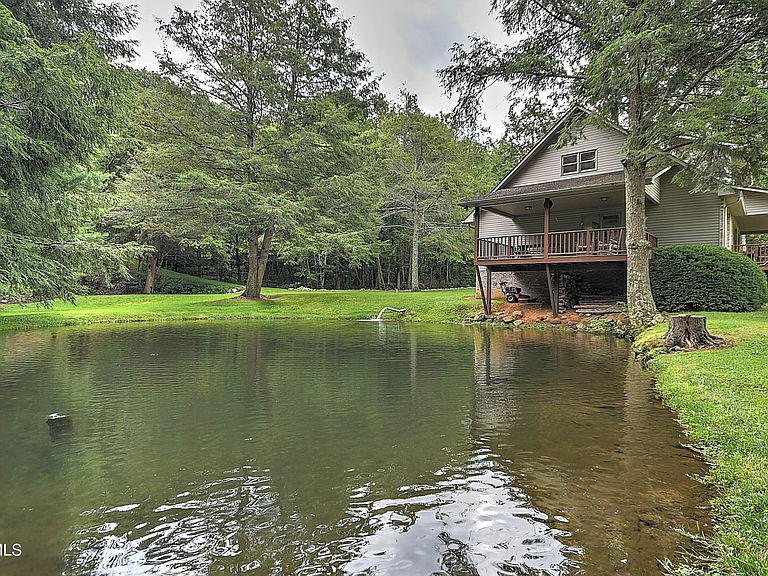
Are you longing for a place where the world quiets and the rhythm of nature becomes your own? Where the air is crisp, the water sings, and time stretches gently across the day? Welcome to 122 Chase Drive--a mountain retreat where serenity is not just found, but felt, and where every breeze carries the familiar pull of home. Tucked into a private expanse of land, this haven offers a babbling creek, a shimmering trout pond stocked with Rainbow trout, and acres of wooded wonder. It's a place to wander, to dream, to build--perhaps a picnic shelter beneath the trees or a quiet campsite where stars gather overhead. For anyone who's been searching for a place that feels like it's been waiting on them, this land answers softly and surely. The brick exterior stands with timeless grace, and the front porch opens to Roan Mountain's majestic silhouette. Sunsets linger here, and mornings unfold slowly across the sprawling front yard. Inside, an expansive great room welcomes you with open space and natural light. The kitchen, adorned with custom oak cabinetry and newer Bosch stainless steel appliances--including a brand-new dishwasher--offers both warmth and utility. Beyond it, a laundry room and spacious two-car garage stand ready for your gear, your tools, your treasures. The primary bedroom rests on the main level, complete with an en-suite bath and a private covered porch overlooking the pond. Imagine casting a line from your porch into cool mountain waters or sipping coffee as the mist rises and the creek hums its gentle tune. These are the moments that feel like coming home to yourself. Upstairs, two generous bedrooms, a full bath, and a large bonus room offer comfort and versatility. Across the creek and up the grassy hill, two acres of forest and meadow await--space to build, camp, or simply breathe. It's a sanctuary for your soul, a place where the mountains whisper, You belong here. If your heart has been searching for a place like this, don't wait. Come see it today.
Getting Around
 Car-Dependent
 Very Limited Transit
 Not Bike Friendly
Schools
Construction
Condition
- Property condition: Above Average
- Year built: 1998
Materials
- Foundation: Slab
- Roof: Shingle
- Construction materials: Brick,Vinyl Siding
Type & Style
- Home type: SingleFamily
- Architectural style: Traditional,See Remarks
- Property subType: Single Family Residence,Residential
Interior
Appliances
- Appliances included: Built-In Electric Oven,Cooktop,Dishwasher,Dryer,Refrigerator
- Laundry features: Electric Dryer Hookup,Washer Hookup
Bedrooms & Bathrooms
- Bathrooms: 3
- Full bathrooms: 2
- 1/2 bathrooms: 1
Features
- Master Downstairs,Entrance Foyer,Kitchen/Dining Combo,Open Floorplan,Pantry,Solid Surface Counters
- Window features: Insulated Windows
- Flooring: Ceramic Tile,Hardwood
- Fireplace features: Flue
- Fireplace: Yes
Heating & Cooling
- Heating features: Heat Pump,Other
- Cooling features: Ceiling Fan(s),Heat Pump
Interior Area
- Total structure area: 2,176
- Total interior livable area: 2,176 sqft
Master Bedroom
- Level: Lower
Property
Details
- Parcel number: 110 08702 000
- Zoning: Residential
Features
- Levels: Two
- Stories: 2
- Patio & porch: Covered,Front Porch,Side Porch
- Exterior features: Other,See Remarks,Balcony
- Has view: Yes
- View description: Water,Mountain(s),Creek/Stream
- Has water view: Yes
- Water view: Water,Creek/Stream
- Topography of land: Farm Pond, Level, Part Wooded, Rolling Slope, Sloped, Other
Lot
- Lot size: 5.03 Acres
- Lot size dimensions: 225 x 265 x 36 x 90 x 358
Parking
- Total spaces: 2
- Parking features: Driveway,Asphalt,Circular Driveway,Garage Door Opener,Parking Pad
- Has garage: Yes
- Attached garage spaces: 2
- Covered spaces: 2
- Has uncovered spaces: Yes
Climate Risk is Financial Risk
Every home has a financial story beyond the listing price. Below, you’ll see the climate risks that could affect this property — and in Bills & Affordability, how those risks may influence repairs, insurance, utilities, and long-term value.
Biggest Threats for This Home
- Cold Wave

- Inland Flooding

- Lightning

- Strong Wind

- Ice Storm

- Landslide

- Tornado

- Winter Weather

How This Home’s Risks Compare
FEMA Declared Disasters Across Tennessee Counties
Understanding the Costs
Financial advisors generally recommend spending no more than 30% of your gross household income on housing costs. In practice, many households stretch to 35% or beyond — especially in high-cost markets.
Estimated Costs Today
| Monthly | Annual | |
|---|---|---|
| Mortgage | $3,564 | $42,768 |
| Home Insurance | $316 | $3,792 |
| Property Taxes | $1,279 | $15,348 |
| Electricity | $176 | $2,121 |
| Total | $5,335 | $64,020 |
Income You'd Need if You Spent...
How Costs Could Change Over Time
Climate risk is quickly impacting all of the major home ownership costs. Adjust the growth rates and percentage of income spent on housing below to see how your housing costs could change over the next 10 years — and what income you'd need to keep up.
Comparing Against the Market
Price Per Sq Ft
vs Other Active Listings
Avg $/sqft
vs Homes Sold Last Month
Median $/sqft
Current Market Trends
Median Price Per Square Foot
The median price per square foot of homes sold in this area each month. Compare this to this listing's price per square foot to gauge whether the home is priced in line with recent sales.
Historicals for This Listing
Zestimate History ($/sqft)
Price History
| Date | Event | Price |
|---|---|---|
| 2026-03-01 | Listed for sale | $705,000 |
| 2026-01-18 | Listing removed | $709,000 |
| 2025-07-17 | Listed for sale | $709,000 |
| 2025-06-18 | Listing removed | $749,900 |
| 2025-04-25 | Price change | $749,900 |
| 2024-12-18 | Listed for sale | $769,000 |
| 2024-10-21 | Listing removed | $769,000 |
| 2024-08-31 | Price change | $769,000 |
| 2024-08-09 | Price change | $779,000 |
| 2024-07-19 | Price change | $789,000 |
| 2024-06-15 | Listed for sale | $849,900 |
| 1987-09-01 | Sold | $15,000 |
 View on Zillow