

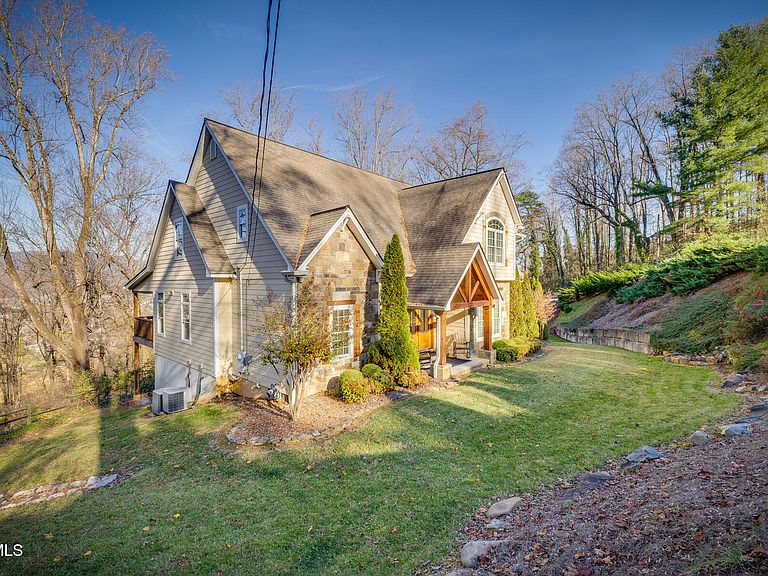


113 Ridgecrest Dr, Elizabethton, TN, 37643
About This Home
113 Ridgecrest is possibly one of the more rare opportunities currently on the market. Situated on almost 6 acres you won't find this type of privacy in the city limits and positioned this closely to all of town's conveniences. Built in 2012, this five bedroom home has been meticulously cared for and not a detail was missed in either the architecture or cosmetic finishes. The main level features a generously sized primary suite, a large home office and the perfect dining and living area layout making it ideal for entertaining guests. The gorgeous kitchen is equipped with solid cherry kitchen cabinets and a gas stove. The beautiful Brazilian teak wood and stone flooring, stone fireplace with gas logs and 14 foot ceilings in the foyer are details you do not want to miss. The back deck is equipped with a gas line for the fire pit and you will enjoy year round views whether that be fall foliage, spring blooms or an amazing mountain view and view of the city when the leaves have fallen in the winter months. Upstairs you will find the remaining 4 bedrooms with a bonus living area positioned perfectly in between. The basement has endless possibilities as it is heated and cooled and is currently used as a home gym and an abundance of additional storage space. There will be no concern of the quality of the exterior of the home as it is constructed with cement fiber board and real stone and the walls are 6 inches. The walls of the basement are poured concrete. The home is equipped with natural gas that supplies the stove/oven, gas logs, 2 on demand water heaters and is plumbed for a gas dryer. The house also has a water filter and a generator hookup. A storage building at the bottom of the property will remain as well as the chicken house, both in ''as is'' condition. This home is one that you have to view in person to truly appreciate the quality, beauty and all that it has to offer. Buyer and buyer's agent to verify all information.
Getting Around
 Car-Dependent
 Very Limited Transit
 Somewhat Bikeable
Schools
Construction
Condition
- Property condition: Above Average,Average
- Year built: 2012
Materials
- Foundation: Block
- Roof: Shingle
- Construction materials: Stone,Wood Siding
Type & Style
- Home type: SingleFamily
- Architectural style: Craftsman,Traditional
- Property subType: Single Family Residence,Residential
Interior
Appliances
- Appliances included: Dishwasher,Disposal,Dryer,Gas Range,Microwave,Refrigerator,Washer
- Laundry features: Electric Dryer Hookup,Gas Dryer Hookup,Washer Hookup
Basement
- Has basement: Yes
- Basement: Concrete,Full,Garage Door,Unfinished,Walk-Out Access
Bedrooms & Bathrooms
- Bedrooms: 5
- Bathrooms: 5
- Full bathrooms: 4
- 1/2 bathrooms: 1
Features
- Master Downstairs,Eat-in Kitchen,Entrance Foyer,Granite Counters,Kitchen Island,Kitchen/Dining Combo,Open Floorplan,Pantry,Soaking Tub,Walk-In Closet(s)
- Window features: Double Pane Windows
- Flooring: Ceramic Tile,Hardwood
- Number of fireplaces: 1
- Fireplace features: Den,Gas Log,Living Room
- Fireplace: Yes
Heating & Cooling
- Heating features: Central,Heat Pump,Natural Gas
- Cooling features: Ceiling Fan(s),Central Air,Heat Pump
Interior Area
- Total structure area: 6,220
- Total interior livable area: 4,184 sqft
Master Bedroom
- Level: Lower
Property
Details
- Parcel number: 041j C 03000 000
- Zoning: R 1
Features
- Levels: Three Or More
- Stories: 3
- Patio & porch: Back,Covered,Deck,Front Porch,Porch
- Has view: Yes
- View description: Mountain(s)
- Topography of land: Level, Mountainous, Part Wooded, Sloped, Steep Slope, Wooded
Lot
- Lot size: 5.47 Acres
- Lot size dimensions: Ireegular
Parking
- Total spaces: 4
- Parking features: RV Access/Parking,Driveway,Attached,Carport,Concrete,Garage Door Opener
- Has garage: Yes
- Attached garage spaces: 2
- Covered spaces: 4
- Has uncovered spaces: Yes
- Carport: Yes
- Carport spaces: 2
Climate Risk is Financial Risk
Every home has a financial story beyond the listing price. Below, you’ll see the climate risks that could affect this property — and in Bills & Affordability, how those risks may influence repairs, insurance, utilities, and long-term value.
Biggest Threats for This Home
- Lightning

- Strong Wind

- Cold Wave

- Inland Flooding

- Tornado

- Winter Weather

How This Home’s Risks Compare
FEMA Declared Disasters Across Tennessee Counties
Understanding the Costs
Financial advisors generally recommend spending no more than 30% of your gross household income on housing costs. In practice, many households stretch to 35% or beyond — especially in high-cost markets.
Estimated Costs Today
| Monthly | Annual | |
|---|---|---|
| Mortgage | $3,413 | $40,956 |
| Home Insurance | $319 | $3,828 |
| Property Taxes | $275 | $3,300 |
| Electricity | $339 | $4,079 |
| Total | $4,346 | $52,152 |
Income You'd Need if You Spent...
How Costs Could Change Over Time
Climate risk is quickly impacting all of the major home ownership costs. Adjust the growth rates and percentage of income spent on housing below to see how your housing costs could change over the next 10 years — and what income you'd need to keep up.
Comparing Against the Market
Price Per Sq Ft
vs Other Active Listings
Avg $/sqft
vs Homes Sold Last Month
Median $/sqft
Current Market Trends
Median Price Per Square Foot
The median price per square foot of homes sold in this area each month. Compare this to this listing's price per square foot to gauge whether the home is priced in line with recent sales.
Historicals for This Listing
Zestimate History ($/sqft)
Price History
| Date | Event | Price |
|---|---|---|
| 2026-05-05 | Price change | $775,000 |
| 2026-02-25 | Listed for sale | $799,900 |
| 2025-06-30 | Listing removed | $799,900 |
| 2025-06-23 | Price change | $799,900 |
| 2025-06-05 | Listed for sale | $819,900 |
| 2025-06-03 | Listing removed | $839,900 |
| 2025-05-26 | Price change | $839,900 |
| 2025-03-11 | Listed for sale | $849,900 |
| 2025-02-19 | Pending sale | $849,900 |
| 2025-01-13 | Price change | $849,900 |
| 2024-11-29 | Listed for sale | $859,900 |
| 2024-11-12 | Listing removed | $859,900 |
| 2024-10-28 | Price change | $865,900 |
| 2024-10-09 | Price change | $879,000 |
| 2024-09-24 | Listed for sale | $899,000 |
| 2004-09-23 | Sold | $95,000 |
 View on Zillow