

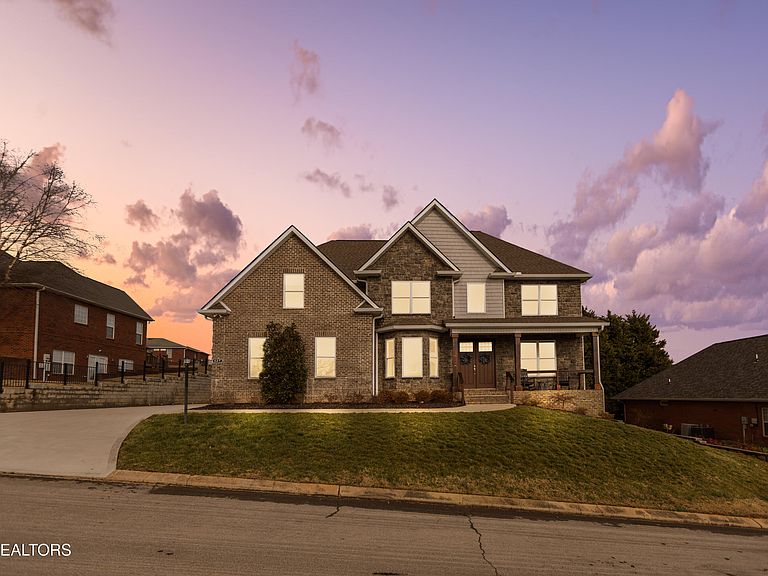


427 Royal Oaks Dr, Maryville, TN, 37801
About This Home
The owners have been proud stewards of this All-Brick 2 Story Home in the prestigious Royal Oaks subdivision, beautifully situated on a large 0.68-acre lot. This Exceptional Family Home is a Masterpiece infused with exquisite Carpentry Work, Unique Ceiling treatments, and sophisticated details throughout. The Open Floor Plan seamlessly connects the Living Room, Dining Room, and Kitchen, creating a spacious and inviting layout perfect for both everyday living and entertaining. The entire Interior has been Freshly Repainted, including the 2-Car Garage, offering a clean and Move-in-Ready feel. High-quality materials reflect Exceptional Craftsmanship, featuring Solid Hardwood Flooring, natural Quartz Countertops in the kitchen, Marble Countertops in all Bathrooms, a Gas Range with high-CFM hood, and stunning Mahogany Double entry Doors. You'll love the distinctive features in every room, from the Multicolor Rope Lighting in the Dining Room to the intricate Round Ceiling designs and extensive Crown Molding throughout. The Living Room showcases a stunning Gas Fireplace with an elegant Stone Surround, complemented by built-in Surround Sound for a truly inviting and immersive atmosphere. The Main Level also includes an elegant Office and a Bedroom with a private full Bath. The Upper Level also impresses, with an exceptional Master Suite tucked away for privacy, complete with a Tray Ceiling and Sitting Area. The luxurious En-Suite Bath offers a Double Vanity, Tiled Shower, Jacuzzi Tub, and spacious His-and-Hers closets with custom organizers. Three additional Bedrooms share a convenient Jack-and-Jill Bathroom, and a Specious Sitting Room complete the upper level. The owners have extended the Driveway and back Patio, allowing comfortable parking for Multiple Vehicles and expanded outdoor living space. Additional upgrades include Gutter Leaf Guards for low maintenance Stained and a custom Backyard Firepit. To further enhance privacy, the sellers have also purchased two Lots behind the home, expanding the backyard and protecting the serene setting. This Extravagant Home is sure to impress, schedule a Home Tour!
Getting Around
 Car-Dependent
 Very Limited Transit
 Somewhat Bikeable
Schools
Construction
Condition
- Year built: 2020
Materials
- Construction materials: Stone,Vinyl Siding,Brick,Frame
Type & Style
- Home type: SingleFamily
- Architectural style: Traditional
- Property subType: Single Family Residence
Interior
Appliances
- Appliances included: Tankless Water Heater,Dishwasher,Disposal,Microwave,Range,Refrigerator
Basement
- Basement: Crawl Space
Bedrooms & Bathrooms
- Bedrooms: 5
- Bathrooms: 3
- Full bathrooms: 3
Features
- Walk-In Closet(s),Pantry
- Window features: Windows - Vinyl,Insulated Windows
- Flooring: Carpet,Hardwood,Tile
- Number of fireplaces: 1
- Fireplace features: Gas Log
- Fireplace: Yes
Heating & Cooling
- Heating features: Central,Natural Gas,Electric
- Cooling features: Central Air,Ceiling Fan(s)
Interior Area
- Total structure area: 2,987
- Total interior livable area: 2,987 sqft
Property
Details
- Parcel number: 068I G 018.00
Features
- Exterior features: Prof Landscaped
- Has view: Yes
- View description: Mountain(s)
Lot
- Lot size: 0.68 Acres
- Features: Near Golf Course,Level,Rolling Slope
Parking
- Total spaces: 2
- Parking features: Garage Faces Side,Garage Door Opener,Attached,Main Level
- Has garage: Yes
- Attached garage spaces: 2
- Covered spaces: 2
Climate Risk is Financial Risk
Every home has a financial story beyond the listing price. Below, you’ll see the climate risks that could affect this property — and in Bills & Affordability, how those risks may influence repairs, insurance, utilities, and long-term value.
Biggest Threats for This Home
- Lightning

- Cold Wave

- Earthquake

- Ice Storm

- Strong Wind

- Tornado

- Winter Weather

How This Home’s Risks Compare
FEMA Declared Disasters Across Tennessee Counties
Understanding the Costs
Financial advisors generally recommend spending no more than 30% of your gross household income on housing costs. In practice, many households stretch to 35% or beyond — especially in high-cost markets.
Estimated Costs Today
| Monthly | Annual | |
|---|---|---|
| Mortgage | $3,918 | $47,016 |
| Home Insurance | $287 | $3,444 |
| Property Taxes | $309 | $3,708 |
| Electricity | $242 | $2,912 |
| Total | $4,756 | $57,072 |
Income You'd Need if You Spent...
How Costs Could Change Over Time
Climate risk is quickly impacting all of the major home ownership costs. Adjust the growth rates and percentage of income spent on housing below to see how your housing costs could change over the next 10 years — and what income you'd need to keep up.
Comparing Against the Market
Price Per Sq Ft
vs Other Active Listings
Avg $/sqft
vs Homes Sold Last Month
Median $/sqft
Current Market Trends
Median Price Per Square Foot
The median price per square foot of homes sold in this area each month. Compare this to this listing's price per square foot to gauge whether the home is priced in line with recent sales.
Historicals for This Listing
Zestimate History ($/sqft)
Price History
| Date | Event | Price |
|---|---|---|
| 2026-04-10 | Price change | $809,900 |
| 2026-02-24 | Listed for sale | $819,900 |
| 2020-12-04 | Sold | $519,900 |
| 2020-10-02 | Pending sale | $519,900 |
| 2020-09-22 | Listed for sale | $519,900 |
| 2019-08-09 | Sold | $48,500 |
| 2012-06-28 | Listing removed | $49,900 |
| 2011-06-30 | Listed for sale | $49,900 |
| 2007-05-29 | Sold | $58,900 |
| 2002-06-07 | Sold | $30,000 |
| 2001-07-19 | Sold | $50,000 |
 View on Zillow