



604 Bravo St, Elizabethton, TN, 37643
About This Home
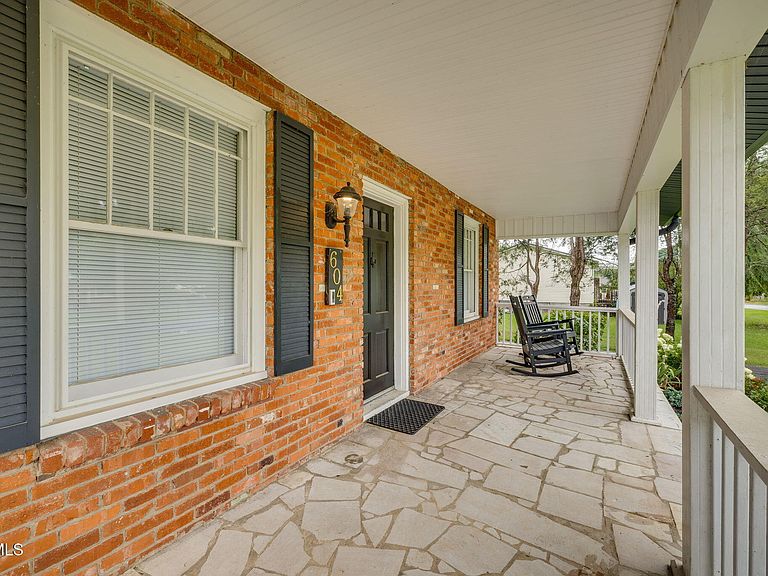
Welcome to 604 Bravo Street, a beautifully updated Craftsman-style home offering 4 bedrooms, 1.5 baths, and timeless character with modern upgrades throughout. Built in 1932 and thoughtfully renovated, this spacious 2,200+ sq. ft. home sits on a beautiful level lot with a circular driveway, covered front porch, and wonderful curb appeal. Step inside to find refinished hardwood floors that flow throughout the main living areas, perfectly balancing old-world charm with today's design. The living room features a cozy, wood burning fireplace and leads into a formal dining room--ideal for gatherings. The kitchen has been fully revitalized with new appliances, quartz countertops, tile flooring, and a modern faucet, making it as functional as it is inviting. Recent updates give peace of mind for years to come: New roof, eaves, siding, and gutters, PEX plumbing throughout, refinished hardwood floors, updated kitchen and bath features, full RV hookup. Outside, you'll enjoy a spacious yard and the convenience of a full RV hookup, with 30-amp service, sewer, and water--perfect for travel enthusiasts, extended guests, or extra utility space. Situated in a charming Elizabethton neighborhood, you're just minutes from shopping, dining, parks, Watauga River and the beauty of the Appalachian Mountains. With its unique blend of history, upgrades, and functionality, 604 Bravo Street is move-in ready and waiting for its next chapter. All information derived from sellers & courthouse records, and is deemed reliable, but not guaranteed. Buyers and buyers' agents to verify.
Getting Around
 Somewhat Walkable
 Very Limited Transit
 Bikeable
Schools
Construction
Condition
- Property condition: Above Average,Updated/Remodeled
- Year built: 1932
Materials
- Foundation: Block
- Roof: Composition,Metal,See Remarks
- Construction materials: Brick,Vinyl Siding,Plaster
Type & Style
- Home type: SingleFamily
- Architectural style: Craftsman,See Remarks
- Property subType: Single Family Residence,Residential
Interior
Appliances
- Appliances included: Built-In Electric Oven,Dishwasher,Electric Range,Microwave,See Remarks
- Laundry features: Electric Dryer Hookup,Washer Hookup
Basement
- Has basement: Yes
- Basement: Concrete,Full,Heated,Interior Entry,Sump Pump,See Remarks
Bedrooms & Bathrooms
- Bedrooms: 4
- Bathrooms: 2
- Full bathrooms: 1
- 1/2 bathrooms: 1
Features
- Master Downstairs,Eat-in Kitchen,Kitchen/Dining Combo,Restored,See Remarks
- Window features: Single Pane Windows,Storm Window(s)
- Flooring: Ceramic Tile,Hardwood,Laminate
- Number of fireplaces: 1
- Fireplace features: Flue,Living Room,Masonry,See Remarks
- Fireplace: Yes
Heating & Cooling
- Heating features: Central,Fireplace(s),Wood
- Cooling features: Ceiling Fan(s),Central Air,Heat Pump,See Remarks
Interior Area
- Total structure area: 3,187
- Total interior livable area: 2,230 sqft
Master Bedroom
- Level: Lower
Property
Details
- Parcel number: 041c B 02600 000
- Zoning: R-2
- Other equipment: Dehumidifier
Features
- Levels: Two
- Stories: 2
- Patio & porch: Covered,Front Porch
- Exterior features: See Remarks
- Topography of land: Level
Lot
- Lot size: 0.32 Acres
- Lot size dimensions: 100 x 140
Parking
- Total spaces: 2
- Parking features: RV Access/Parking,Deeded,Asphalt,Carport,Circular Driveway,See Remarks
- Covered spaces: 2
- Has uncovered spaces: Yes
- Carport: Yes
- Carport spaces: 2
Climate Risk is Financial Risk
Every home has a financial story beyond the listing price. Below, you’ll see the climate risks that could affect this property — and in Bills & Affordability, how those risks may influence repairs, insurance, utilities, and long-term value.
Biggest Threats for This Home
- Inland Flooding

- Lightning

- Strong Wind

How This Home’s Risks Compare
FEMA Declared Disasters Across Tennessee Counties
Understanding the Costs
Financial advisors generally recommend spending no more than 30% of your gross household income on housing costs. In practice, many households stretch to 35% or beyond — especially in high-cost markets.
Estimated Costs Today
| Monthly | Annual | |
|---|---|---|
| Mortgage | $2,017 | $24,204 |
| Home Insurance | $189 | $2,268 |
| Property Taxes | $162 | $1,944 |
| Electricity | $181 | $2,174 |
| Total | $2,549 | $30,588 |
Income You'd Need if You Spent...
How Costs Could Change Over Time
Climate risk is quickly impacting all of the major home ownership costs. Adjust the growth rates and percentage of income spent on housing below to see how your housing costs could change over the next 10 years — and what income you'd need to keep up.
Comparing Against the Market
Price Per Sq Ft
vs Other Active Listings
Avg $/sqft
vs Homes Sold Last Month
Median $/sqft
Current Market Trends
Median Price Per Square Foot
The median price per square foot of homes sold in this area each month. Compare this to this listing's price per square foot to gauge whether the home is priced in line with recent sales.
Historicals for This Listing
Zestimate History ($/sqft)
Price History
| Date | Event | Price |
|---|---|---|
| 2026-02-27 | Listed for sale | $399,000 |
| 2026-01-28 | Listing removed | $425,000 |
| 2025-10-16 | Listed for sale | $425,000 |
| 2022-10-31 | Sold | $195,000 |
| 2021-11-12 | Sold | $31,700 |
| 2021-07-29 | Sold | $179,106 |
| 2018-10-26 | Sold | $155,000 |
| 2018-09-28 | Pending sale | $155,000 |
| 2018-08-28 | Listed for sale | $155,000 |
| 2004-08-12 | Sold | $85,900 |
| 2001-02-14 | Sold | $52,500 |
 View on Zillow