



622 Wilton Ln NW, Cleveland, TN, 37312
About This Home
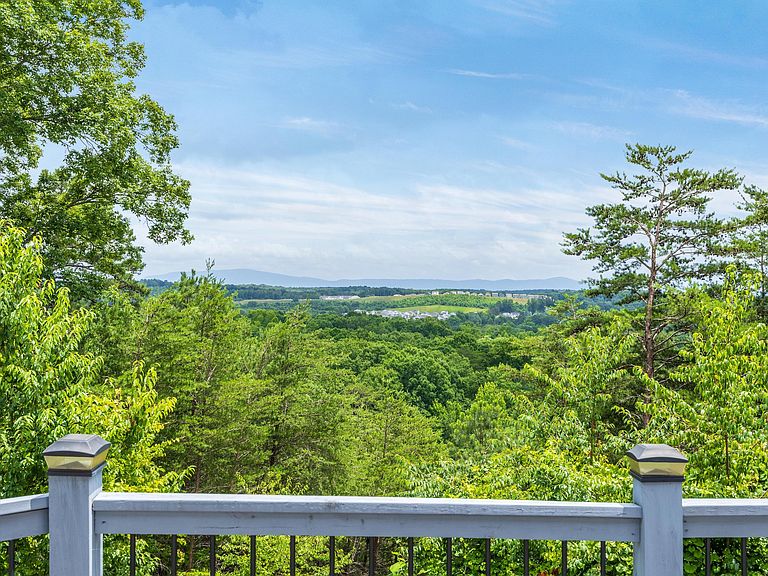
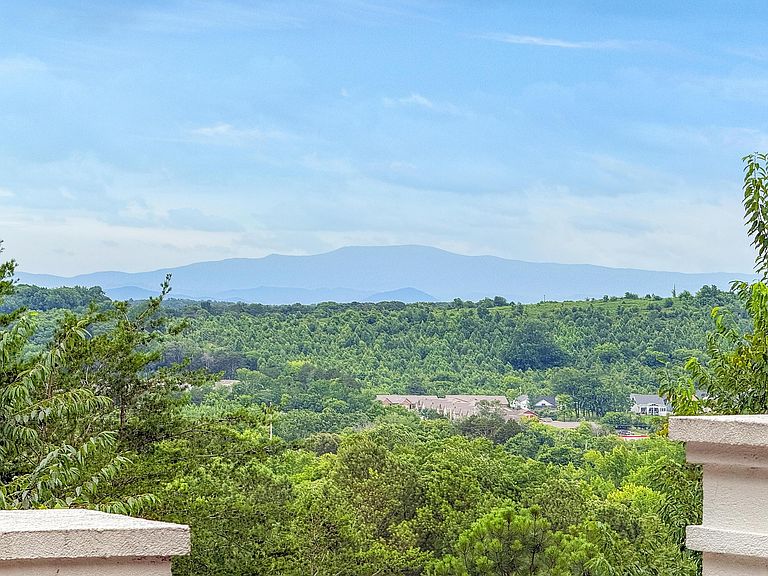
Welcome to one of Bentley Park's most remarkable homes, where nearly 6,500 square feet of living space, breathtaking valley views, and the privacy of a gated community come together to create a truly exceptional opportunity. Situated on nearly an acre and surrounded by mature trees, this four-bedroom, four-and-a-half-bath residence offers the perfect balance of luxury, comfort, and endless potential. Designed for both everyday living and entertaining, the home features an updated kitchen that serves as the heart of the home, rich hardwood floors, custom built-ins, and four fireplaces that add warmth and character throughout. The expansive primary suite offers a private retreat, while the finished basement, dedicated exercise room, and abundant storage provide the flexibility today's buyers are looking for. Step outside to experience what makes this property truly special. Enjoy morning coffee or evening sunsets from the double decks overlooking the valley below, gather with friends around the custom outdoor fireplace, or take advantage of Bentley Park's premier amenities, including tennis courts, pickleball courts, a fitness center, and clubhouse. With only cosmetic updates needed, this home presents a rare opportunity to personalize one of Cleveland's most desirable properties without taking on a major renovation project. Whether you're searching for space to entertain, room to grow, or simply a peaceful retreat with spectacular views, 622 Wilton Lane delivers a lifestyle that is increasingly difficult to find. Opportunities like this in Bentley Park are rare. Schedule your private showing today and discover everything this exceptional home has to offer. Buyer is responsible to verify all information, including square footage and school zones.
Getting Around
 Car-Dependent
 Very Limited Transit
 Not Bike Friendly
Schools
Construction
Condition
- Year built: 1990
Materials
- Foundation: Slab
- Roof: Shingle
- Construction materials: Stone,Stucco
Type & Style
- Home type: SingleFamily
- Property subType: Single Family Residence
Interior
Appliances
- Appliances included: Disposal,Dishwasher,Microwave,Trash Compactor,Tankless Water Heater,Wall Oven
- Laundry features: Laundry Room
Basement
- Has basement: Yes
- Basement: Finished
Bathroom
- Level: Second
Bathroom
- Level: Second
Bedroom
- Level: Second
Bedroom
- Level: Second
Bedroom
- Level: Second
Bedrooms & Bathrooms
- Bedrooms: 4
- Bathrooms: 5
- Full bathrooms: 4
- 1/2 bathrooms: 1
Dining Room
- Level: First
Family Room
- Level: First
Features
- Ceiling Fan(s),Chandelier,Double Vanity,Entrance Foyer,Eat-in Kitchen,High Ceilings,Kitchen Island,Pantry,Soaking Tub,Walk-In Closet(s),Separate Shower,Sitting Area,Breakfast Room,Separate Dining Room
- Window features: Bay Window(s),Insulated Windows
- Flooring: Carpet,Hardwood,Tile
- Number of fireplaces: 4
- Fireplace features: Bedroom,Den,Dining Room,Family Room,Gas Log,Kitchen,Wood Burning
- Fireplace: Yes
- Finished area below ground: 2,400
- Finished area above ground: 4,070
Heating & Cooling
- Heating features: Central,Natural Gas
- Cooling features: Central Air,Electric,Multi Units
Interior Area
- Total structure area: 6,470
- Total interior livable area: 6,470 sqft
Laundry
- Level: First
Living Room
- Level: First
Master Bedroom
- Level: Second
Property
Details
- Parcel number: 034c D 034.00
Features
- Levels: Two
- Stories: 3
- Patio & porch: Covered,Deck,Patio
- Exterior features: Fire Pit,Lighting,Private Yard,Rain Gutters
- Has view: Yes
- View description: Other
Lot
- Lot size: 0.83 Acres
- Features: Sloped,Wooded,Brow Lot
- Lot size dimensions: 268.6 x 252 x 116.4 x 140
Parking
- Total spaces: 2
- Parking features: Basement,Driveway,Garage,Garage Door Opener,Garage Faces Side
- Has garage: Yes
- Attached garage spaces: 2
- Covered spaces: 2
Climate Risk is Financial Risk
Every home has a financial story beyond the listing price. Below, you’ll see the climate risks that could affect this property — and in Bills & Affordability, how those risks may influence repairs, insurance, utilities, and long-term value.
Biggest Threats for This Home
- Lightning

- Tornado

- Cold Wave

- Earthquake

- Hail

- Inland Flooding

- Strong Wind

- Winter Weather

How This Home’s Risks Compare
FEMA Declared Disasters Across Tennessee Counties
Understanding the Costs
Financial advisors generally recommend spending no more than 30% of your gross household income on housing costs. In practice, many households stretch to 35% or beyond — especially in high-cost markets.
Estimated Costs Today
| Monthly | Annual | |
|---|---|---|
| Mortgage | $4,298 | $51,576 |
| Home Insurance | $408 | $4,896 |
| Property Taxes | $688 | $8,256 |
| Electricity | $525 | $6,308 |
| Total | $5,919 | $71,028 |
Income You'd Need if You Spent...
How Costs Could Change Over Time
Climate risk is quickly impacting all of the major home ownership costs. Adjust the growth rates and percentage of income spent on housing below to see how your housing costs could change over the next 10 years — and what income you'd need to keep up.
Comparing Against the Market
Price Per Sq Ft
vs Other Active Listings
Avg $/sqft
vs Homes Sold Last Month
Median $/sqft
Current Market Trends
Median Price Per Square Foot
The median price per square foot of homes sold in this area each month. Compare this to this listing's price per square foot to gauge whether the home is priced in line with recent sales.
Historicals for This Listing
Zestimate History ($/sqft)
Price History
| Date | Event | Price |
|---|---|---|
| 2026-07-30 | Price change | $850,000 |
| 2026-07-10 | Price change | $875,000 |
| 2026-06-20 | Listed for sale | $900,000 |
| 2025-09-29 | Listing removed | -- |
| 2025-07-01 | Pending sale | $1,199,000 |
| 2025-04-11 | Price change | $1,199,000 |
| 2025-04-01 | Listed for sale | $1,088,000 |
| 2022-11-28 | Sold | $56,000 |
| 2022-04-03 | Listing removed | -- |
| 2022-03-29 | Listed for sale | $999,000 |
| 2021-12-02 | Sold | $65,000 |
| 2021-05-22 | Listing removed | -- |
| 2021-05-17 | Listed for sale | $699,000 |
| 2017-09-01 | Listing removed | $35,900 |
| 2017-07-20 | Listed for sale | $35,900 |
| 2017-05-23 | Listing removed | $35,900 |
| 2017-05-04 | Price change | $35,900 |
| 2017-05-01 | Listed for sale | $39,900 |
| 2017-03-22 | Listing removed | $39,900 |
| 2017-03-21 | Listed for sale | $39,900 |
 View on Zillow