




60 White Oak Dr, Big Sandy, TN, 38221
About This Home
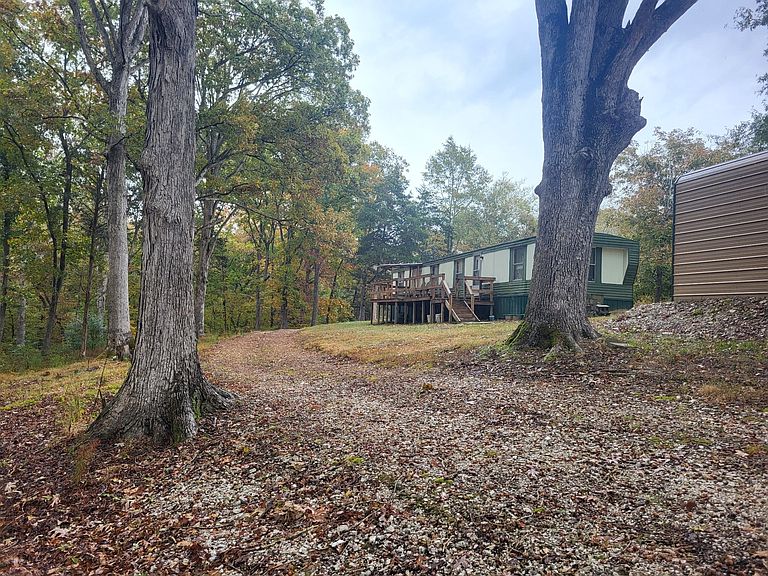
Discover the perfect blend of privacy and adventure in this beautifully updated 2-bedroom, 2-bath retreat, located just a few minutes' walk from the water. Step inside to find a home that feels like new, featuring brand-new flooring, modern plumbing, and energy-efficient windows throughout. The heart of this home is designed for the outdoors, boasting a massive deck perfect for morning coffee or sunset dinners under the stars. Situated on a beautiful lot, the home is encased by a mature canopy of hardwoods along the property edge, providing a natural privacy screen and a serene woodland feel. Calling all boaters! The property includes a huge detached carport specifically designed to house your large boat or pontoon, with the water just moments away. Ease of access is a breeze with a full-length driveway that spans the property for effortless entry and exit. Whether you are looking for a peaceful weekend escape or a move-in-ready family home, this is the spot for you. Buyer's agent to verify all pertinent information.
Getting Around
 Car-Dependent
 Very Limited Transit
 Somewhat Bikeable
Schools
Construction
Condition
- Year built: 1982
Materials
- Roof: Aluminum
- Construction materials: Aluminum Siding,Other,Ducts Professionally Air-Sealed
Type & Style
- Home type: SingleFamily
- Property subType: Manufactured Home,Residential
Interior
Appliances
- Appliances included: Electric Oven,Electric Range,Microwave,Refrigerator
- Laundry features: Electric Dryer Hookup,Washer Hookup
Basement
- Basement: Crawl Space
Bedrooms & Bathrooms
- Bedrooms: 2
- Bathrooms: 2
- Full bathrooms: 2
- Main level bedrooms: 2
Features
- Built-in Features,Ceiling Fan(s),Extra Closets,Open Floorplan,Pantry,High Speed Internet
- Flooring: Laminate,Other,Tile,Vinyl
- Finished area above ground: 1,200
Heating & Cooling
- Heating features: Central,Other
- Cooling features: Ceiling Fan(s),Central Air,Electric,Other
Interior Area
- Total structure area: 1,200
- Total interior livable area: 1,200 sqft
Property
Details
- Parcel number: 025I A 00300 000
- Special condition: Standard
Features
- Levels: One
- Stories: 1
- Patio & porch: Deck,Porch
- Exterior features: Boat Slip
- Topography of land: Cleared,Level,Low,Other,Rolling Slope,Views,Wooded
Lot
- Lot size: 1.16 Acres
- Features: Cleared,Level,Low,Other,Rolling Slope,Views,Wooded
- Lot size dimensions: 207 x 270
Parking
- Total spaces: 12
- Parking features: Detached,Circular Driveway,Driveway,Parking Pad
- Covered spaces: 4
- Has uncovered spaces: Yes
- Uncovered spaces: 8
- Carport: Yes
- Carport spaces: 4
Climate Risk is Financial Risk
Every home has a financial story beyond the listing price. Below, you’ll see the climate risks that could affect this property — and in Bills & Affordability, how those risks may influence repairs, insurance, utilities, and long-term value.
Biggest Threats for This Home
- Cold Wave

- Lightning

- Strong Wind

- Tornado

- Earthquake

- Heat Wave

- Inland Flooding

- Ice Storm

- Landslide

- Winter Weather

How This Home’s Risks Compare
FEMA Declared Disasters Across Tennessee Counties
Understanding the Costs
Financial advisors generally recommend spending no more than 30% of your gross household income on housing costs. In practice, many households stretch to 35% or beyond — especially in high-cost markets.
Estimated Costs Today
| Monthly | Annual | |
|---|---|---|
| Mortgage | $394 | $4,728 |
| Home Insurance | $71 | $852 |
| Property Taxes | $108 | $1,296 |
| Electricity | $175 | $2,103 |
| Total | $748 | $8,976 |
Income You'd Need if You Spent...
How Costs Could Change Over Time
Climate risk is quickly impacting all of the major home ownership costs. Adjust the growth rates and percentage of income spent on housing below to see how your housing costs could change over the next 10 years — and what income you'd need to keep up.
Comparing Against the Market
Price Per Sq Ft
vs Other Active Listings
Avg $/sqft
vs Homes Sold Last Month
Median $/sqft
Current Market Trends
Median Price Per Square Foot
The median price per square foot of homes sold in this area each month. Compare this to this listing's price per square foot to gauge whether the home is priced in line with recent sales.
Historicals for This Listing
Zestimate History ($/sqft)
No zestimate history available
Price History
| Date | Event | Price |
|---|---|---|
| 2026-03-29 | Price change | $87,900 |
| 2026-02-26 | Price change | $92,000 |
| 2025-12-28 | Price change | $95,000 |
| 2025-11-26 | Price change | $89,000 |
| 2025-10-12 | Price change | $94,000 |
| 2025-09-29 | Listed for sale | $99,000 |
| 2015-08-03 | Sold | $4,500 |
| 2007-07-17 | Sold | $5,000 |
 View on Zillow