



559 White Rd SE, Old Fort, TN, 37362
About This Home
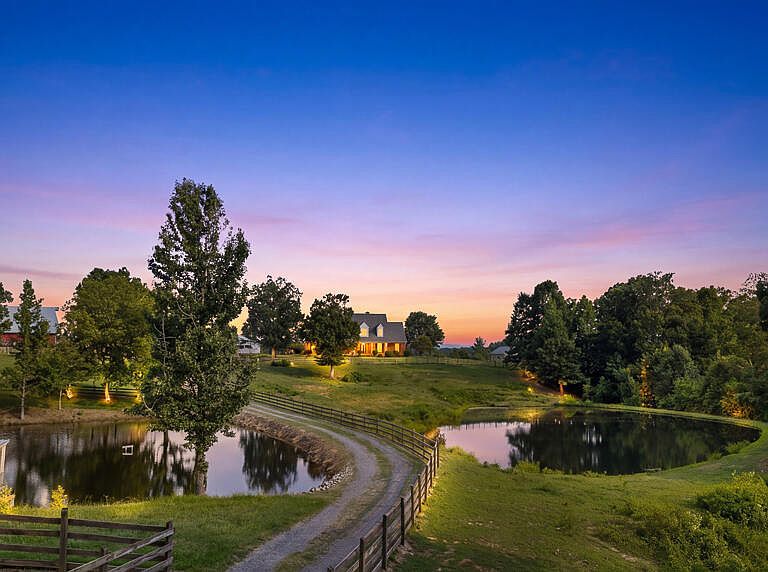
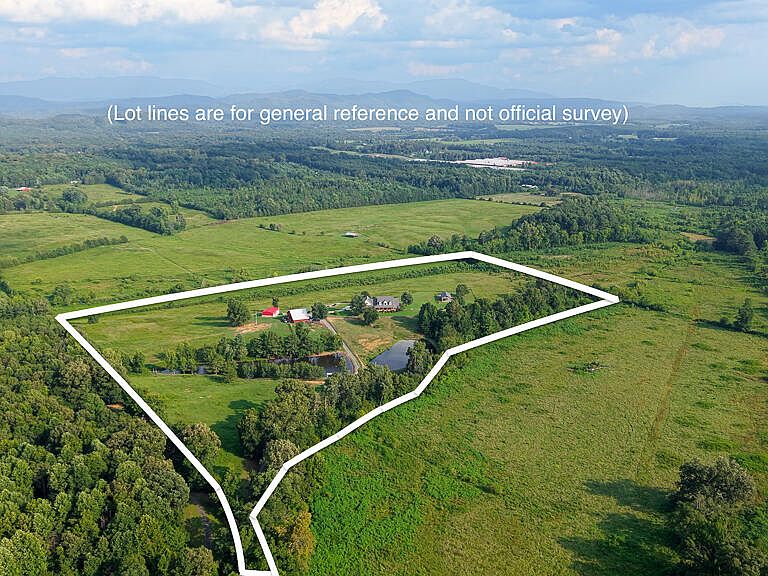
25.52-ACRE GATED LUXURY EQUESTRIAN ESTATE | MOUNTAIN VIEWS, 2 STOCKED PONDS, FULL BRICK HOME & EXCEPTIONAL UPDATES Welcome to one of East Tennessee's most exceptional private estates--a gated, full brick luxury home offering 25.52 breathtaking acres, panoramic mountain views, two stocked fishing ponds, a 3-stall horse barn, 30x40 detached workshop, and over 4,622 square feet of beautifully updated living space. This remarkable 5-bedroom, 3.5-bathroom custom home combines timeless craftsmanship, modern improvements, and resort-inspired outdoor living just minutes from Cleveland, Chattanooga, and the Ocoee River recreation area. Arrive through the custom metal gated entrance and follow the winding drive as rolling pastures, mature trees, sparkling ponds, and stunning mountain vistas welcome you home. Designed for those who value privacy without sacrificing convenience, this extraordinary property offers the ideal setting for a luxury estate, horse farm, mini farm, family compound, private retreat, or Tennessee homestead. Inside, soaring ceilings, rich hardwood flooring, extensive custom millwork, oversized windows, and abundant natural light create an elegant yet inviting atmosphere. The dramatic great room is anchored by a floor-to-ceiling stone fireplace and flows effortlessly into the heart of the home--a beautifully remodeled gourmet kitchen completed in 2019. Featuring custom cabinetry, granite countertops, premium stainless appliances, a professional gas range, generous prep space, and an oversized island, the kitchen is designed to accommodate everything from quiet family dinners to large-scale entertaining. The thoughtfully designed floor plan provides spacious living areas, generously sized bedrooms, dedicated gathering spaces, and a luxurious primary suite that serves as a private sanctuary. The spa-inspired primary bathroom was beautifully remodeled in 2023, creating a relaxing retreat worthy of a luxury resort. Nearly every room captures spectacular views of the surrounding landscape. Step outdoors and experience everything that makes this property truly unforgettable. Spend your afternoons fishing in two private stocked ponds, watching horses graze from the covered porch, entertaining beneath the pavilion, or simply taking in the peaceful beauty of East Tennessee's rolling countryside. The 3-stall horse barn, fenced pastures, and 30x40 workshop make this an exceptional property for equestrian enthusiasts, hobby farmers, outdoor recreation, equipment storage, or anyone seeking space to pursue their passions. Whether you're raising horses, creating a gentleman's farm, or simply enjoying the privacy of acreage, this property offers endless possibilities. Equally impressive is the extensive investment the current owners have made to ensure the home is truly move-in ready. Over $235,000 in recent improvements include a stunning kitchen renovation, beautifully remodeled primary bathroom, new architectural roof on both the home and pavilion (2024), new Andersen upstairs windows (2024), two high-efficiency TRANE HVAC systems, detached workshop construction, custom entrance gate, pavilion improvements, upstairs water heater, and high-speed Starlink internet, providing modern comfort and peace of mind for years to come. Luxury properties of this caliber rarely become available. Combining mountain views, acreage, stocked ponds, equestrian facilities, a full brick custom home, extensive recent updates, and an unmatched private setting, this one-of-a-kind estate offers an extraordinary lifestyle that is increasingly difficult to find in today's market. Whether you're searching for a luxury home with acreage, horse property, equestrian estate, mini farm, private retreat, family compound, custom brick home, or an exceptional East Tennessee estate, this remarkable property delivers a lifestyle that is every bit as extraordinary as its setting. This is more than a home--it is a legacy property designed to be enjoyed for generations.
Getting Around
 Car-Dependent
 Very Limited Transit
 Somewhat Bikeable
Schools
Construction
Condition
- Property condition: Updated/Remodeled
- Year built: 1998
Materials
- Foundation: Brick/Mortar,Permanent
- Roof: Asphalt,Shingle
- Construction materials: Brick
Type & Style
- Home type: SingleFamily
- Architectural style: Contemporary
- Property subType: Single Family Residence
Interior
Appliances
- Appliances included: Double Oven,Dishwasher,Electric Water Heater,Gas Oven,Gas Range,Ice Maker,Plumbed For Ice Maker,Refrigerator,Stainless Steel Appliance(s),Vented Exhaust Fan,Warming Drawer
- Laundry features: Electric Dryer Hookup,In Hall,Inside,Laundry Room,Main Level,Washer Hookup
Basement
- Has basement: Yes
- Basement: Crawl Space,None
Bedrooms & Bathrooms
- Bedrooms: 5
- Bathrooms: 4
- Full bathrooms: 3
- 1/2 bathrooms: 1
Features
- Built-in Features,Bookcases,Cathedral Ceiling(s),Ceiling Fan(s),Crown Molding,Double Vanity,Eat-in Kitchen,Granite Counters,High Ceilings,High Speed Internet,Kitchen Island,Natural Woodwork,Open Floorplan,Pantry,Primary Downstairs,Tray Ceiling(s),Walk-In Closet(s),Separate Shower,En Suite,Separate Dining Room,Split Bedrooms
- Window features: Bay Window(s),Double Pane Windows,Display Window(s),ENERGY STAR Qualified Windows,Insulated Windows,Low-Emissivity Windows,Vinyl Frames,Clad
- Flooring: Carpet,Hardwood,Tile
- Number of fireplaces: 1
- Fireplace features: Gas Starter,Gas Log,Great Room,Living Room
- Fireplace: Yes
- Finished area below ground: 0
- Finished area above ground: 4,622
Heating & Cooling
- Heating features: Central,Electric,Heat Pump,Propane,Dual Fuel
- Cooling features: Central Air,Ceiling Fan(s),Electric,Multi Units,Dual
Interior Area
- Total structure area: 4,622
- Total interior livable area: 4,622 sqft
Property
Details
- Parcel number: 095 003.00
- Special condition: Standard
- Other equipment: Fuel Tank(s)
Features
- Levels: Two
- Pool features: None
- Patio & porch: Covered,Front Porch,Patio,Rear Porch,Side Porch,Wrap Around
- Exterior features: Courtyard,Private Entrance,Private Yard,Rain Gutters,RV Hookup
- Fencing: Barbed Wire,Fenced,Full,Partial Cross,Perimeter,Wood
- Has view: Yes
- View description: Mountain(s),Other,Pond,Park/Greenbelt,Panoramic,Pasture,Ridge,Rural,Trees/Woods,Valley,Water
- Has water view: Yes
- Water view: Pond,Water
Lot
- Lot size: 25.52 Acres
- Features: Agricultural,Back Yard,Cleared,Front Yard,Greenbelt,Irregular Lot,Landscaped,Level,Pasture,Pond on Lot,Secluded,Views,Rural
- Lot size dimensions: 25.5 acres
Parking
- Total spaces: 3
- Parking features: Concrete,Driveway,Garage,Garage Door Opener,Gated,Gravel,Paved,RV Access/Parking,Garage Faces Side,Kitchen Level
- Has garage: Yes
- Attached garage spaces: 3
- Covered spaces: 3
Climate Risk is Financial Risk
Every home has a financial story beyond the listing price. Below, you’ll see the climate risks that could affect this property — and in Bills & Affordability, how those risks may influence repairs, insurance, utilities, and long-term value.
Biggest Threats for This Home
- Lightning

- Tornado

- Cold Wave

- Strong Wind

- Winter Weather

How This Home’s Risks Compare
FEMA Declared Disasters Across Tennessee Counties
Understanding the Costs
Financial advisors generally recommend spending no more than 30% of your gross household income on housing costs. In practice, many households stretch to 35% or beyond — especially in high-cost markets.
Estimated Costs Today
| Monthly | Annual | |
|---|---|---|
| Mortgage | $6,320 | $75,840 |
| Home Insurance | $831 | $9,972 |
| Property Taxes | $1,713 | $20,556 |
| Electricity | $375 | $4,506 |
| Total | $9,239 | $110,868 |
Income You'd Need if You Spent...
How Costs Could Change Over Time
Climate risk is quickly impacting all of the major home ownership costs. Adjust the growth rates and percentage of income spent on housing below to see how your housing costs could change over the next 10 years — and what income you'd need to keep up.
Comparing Against the Market
Price Per Sq Ft
vs Other Active Listings
Avg $/sqft
vs Homes Sold Last Month
Median $/sqft
Current Market Trends
Median Price Per Square Foot
The median price per square foot of homes sold in this area each month. Compare this to this listing's price per square foot to gauge whether the home is priced in line with recent sales.
Historicals for This Listing
Zestimate History ($/sqft)
Price History
| Date | Event | Price |
|---|---|---|
| 2026-07-31 | Listed for sale | $1,250,000 |
| 2019-03-06 | Sold | $540,000 |
| 2019-03-06 | Listed for sale | $550,000 |
| 2019-01-28 | Pending sale | $550,000 |
| 2018-12-19 | Listed for sale | $550,000 |
| 2015-02-13 | Listing removed | $649,000 |
| 2014-10-31 | Listed for sale | $649,000 |
| 2012-11-30 | Sold | $285,780 |
| 1996-02-21 | Sold | $270,000 |
| 1995-08-15 | Sold | $220,000 |
 View on Zillow