

2414 Cross Creek Dr, Maryville, TN, 37803
About This Home
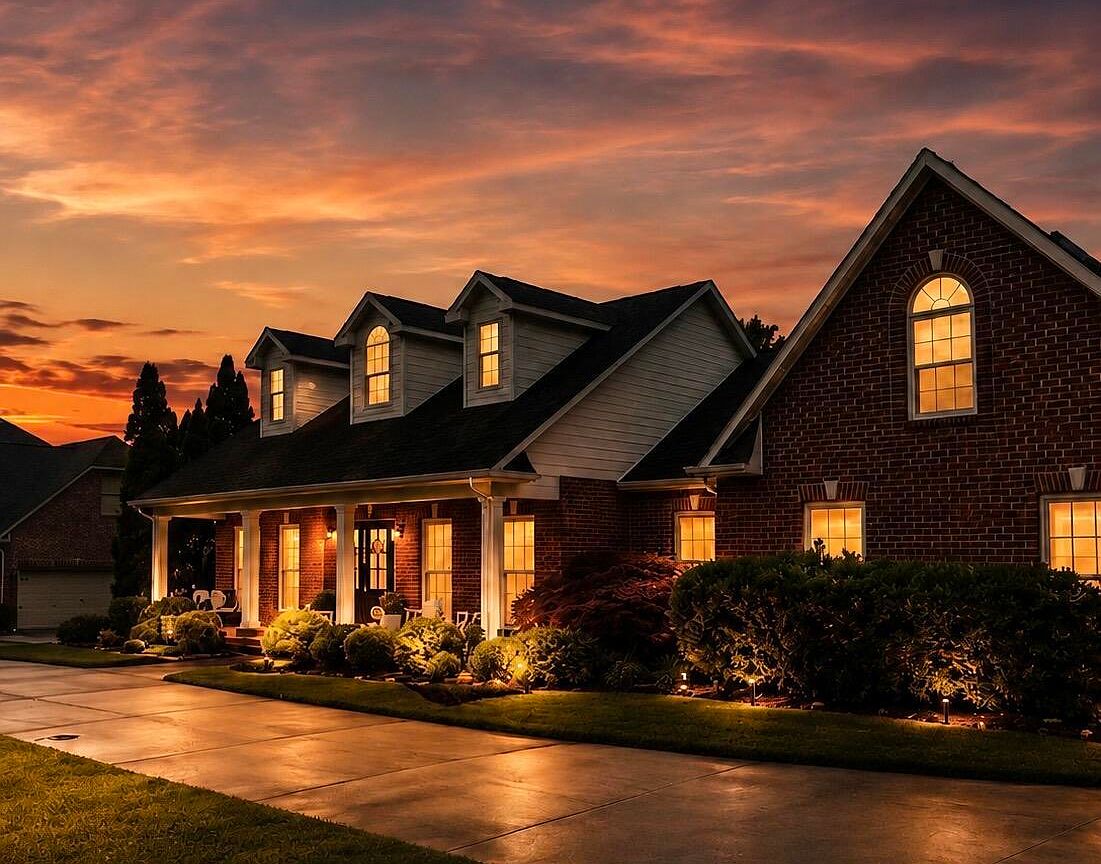
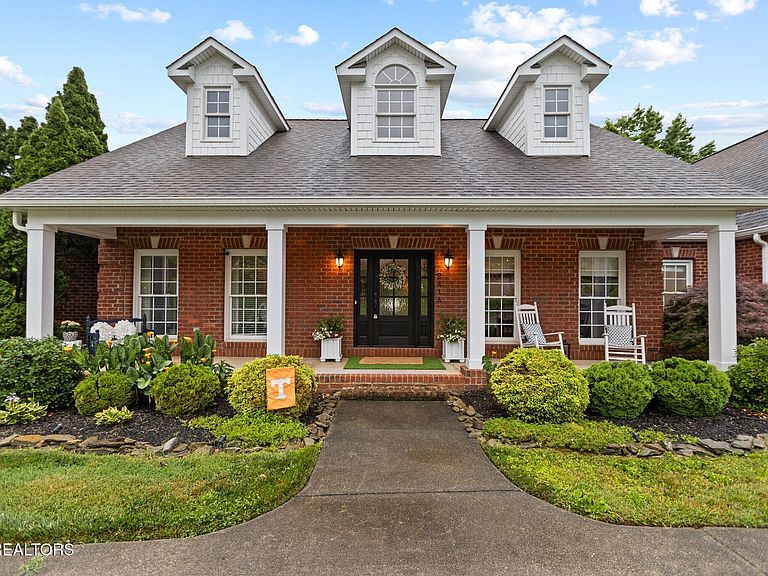
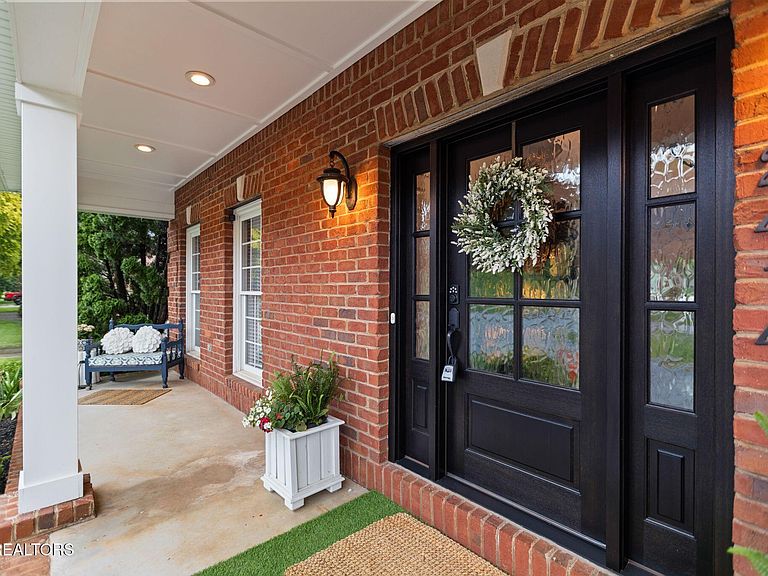
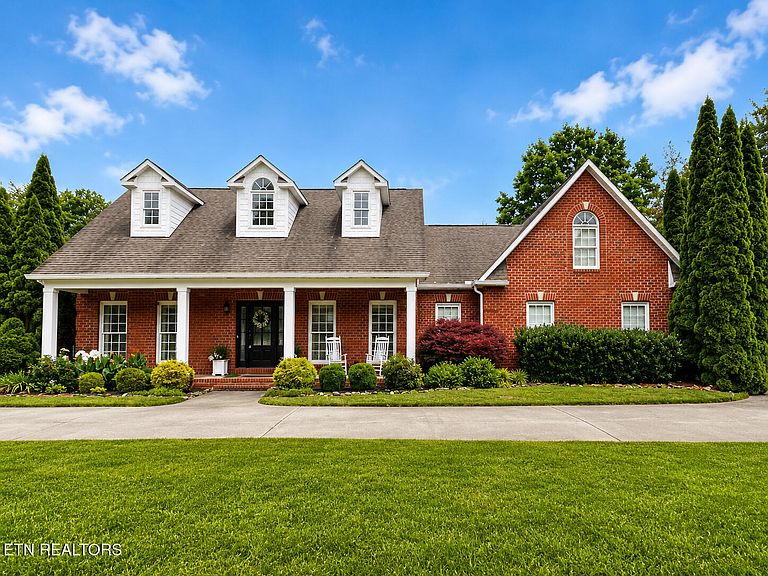
Southern charm at its finest! Nestled on a beautifully manicured half-acre lot in the highly sought-after Cross Creek community and zoned for the acclaimed Maryville City School District, this timeless brick home blends Southern elegance, everyday comfort, and exceptional entertaining space. From the moment you arrive, the welcoming front porch, mature landscaping, and stately curb appeal create a sense of warmth and charm that feels instantly like home. Inside, natural light pours through the spacious living areas, while the beautifully updated kitchen serves as the heart of the home. Featuring a massive center island, abundant cabinetry, and generous prep space, it's designed for everything from quiet family dinners to holiday gatherings with friends. The thoughtfully designed floor plan offers a main-level primary suite along with additional bedrooms on the main floor, providing both convenience and flexibility. Downstairs, the expansive walk-out basement is an entertainer's dream. Complete with a full second kitchen, enormous gathering space, workshop, and endless possibilities for recreation, guests, or multigenerational living, this level adds incredible versatility to the home. Step outside to your own private retreat where a sparkling swimming pool, lush lawn, and spacious backyard provide the perfect backdrop for summer afternoons, backyard celebrations, and evenings under the stars. Rarely does a home offer this combination of location, character, and livability. Situated in one of Maryville's most desirable neighborhoods, with room to spread out both inside and out, this is the kind of home where memories are made, traditions are started, and every season feels a little sweeter. Southern charm at its finest--welcome to Cross Creek! *Buyer to verify sq ftg*
Getting Around
 Car-Dependent
 Very Limited Transit
 Somewhat Bikeable
Schools
Construction
Condition
- Year built: 1998
Materials
- Construction materials: Fiber Cement,Brick,Frame
Type & Style
- Home type: SingleFamily
- Architectural style: Traditional
- Property subType: Single Family Residence
Interior
Appliances
- Appliances included: Tankless Water Heater,Gas Range,Gas Cooktop,Dishwasher,Disposal,Microwave,Range,Refrigerator,Self Cleaning Oven
Basement
- Has basement: Yes
- Basement: Walk-Out Access,Finished
Bedrooms & Bathrooms
- Bedrooms: 4
- Bathrooms: 4
- Full bathrooms: 3
- 1/2 bathrooms: 1
Features
- Walk-In Closet(s),Cathedral Ceiling(s),Kitchen Island,Pantry,Eat-in Kitchen,Bonus Room
- Window features: Insulated Windows
- Flooring: Carpet,Hardwood,Tile,Slate
- Number of fireplaces: 1
- Fireplace features: Stone,Wood Burning
- Fireplace: Yes
Heating & Cooling
- Heating features: Central,Natural Gas,Electric
- Cooling features: Central Air,Ceiling Fan(s)
Interior Area
- Total structure area: 5,810
- Total interior livable area: 5,810 sqft
Property
Details
- Parcel number: 068N C 031.00
Features
- Private pool: Yes
- Pool features: In Ground
- Exterior features: Prof Landscaped,Balcony
- Has view: Yes
- View description: Country Setting
Lot
- Lot size: 0.46 Acres
- Features: Level,Rolling Slope
- Lot size dimensions: 125 x 162.4
Parking
- Total spaces: 2
- Parking features: Garage Door Opener,Attached,Basement,Main Level,Other
- Has garage: Yes
- Attached garage spaces: 2
- Covered spaces: 2
Climate Risk is Financial Risk
Every home has a financial story beyond the listing price. Below, you’ll see the climate risks that could affect this property — and in Bills & Affordability, how those risks may influence repairs, insurance, utilities, and long-term value.
Biggest Threats for This Home
- Lightning

- Cold Wave

- Earthquake

- Inland Flooding

- Ice Storm

- Strong Wind

- Tornado

- Winter Weather

How This Home’s Risks Compare
FEMA Declared Disasters Across Tennessee Counties
Understanding the Costs
Financial advisors generally recommend spending no more than 30% of your gross household income on housing costs. In practice, many households stretch to 35% or beyond — especially in high-cost markets.
Estimated Costs Today
| Monthly | Annual | |
|---|---|---|
| Mortgage | $6,067 | $72,804 |
| Home Insurance | $474 | $5,688 |
| Property Taxes | $479 | $5,748 |
| Electricity | $472 | $5,664 |
| Total | $7,492 | $89,904 |
Income You'd Need if You Spent...
How Costs Could Change Over Time
Climate risk is quickly impacting all of the major home ownership costs. Adjust the growth rates and percentage of income spent on housing below to see how your housing costs could change over the next 10 years — and what income you'd need to keep up.
Comparing Against the Market
Price Per Sq Ft
vs Other Active Listings
Avg $/sqft
vs Homes Sold Last Month
Median $/sqft
Current Market Trends
Median Price Per Square Foot
The median price per square foot of homes sold in this area each month. Compare this to this listing's price per square foot to gauge whether the home is priced in line with recent sales.
Historicals for This Listing
Zestimate History ($/sqft)
No zestimate history available
Price History
| Date | Event | Price |
|---|---|---|
| 2026-08-09 | Pending sale | $1,199,899 |
| 2026-07-22 | Price change | $1,199,899 |
| 2026-06-30 | Price change | $1,199,900 |
| 2026-06-19 | Pending sale | $1,225,000 |
| 2026-06-10 | Listed for sale | $1,225,000 |
| 2013-03-22 | Sold | $347,000 |
| 2012-11-13 | Price change | $398,900 |
| 2012-09-08 | Price change | $424,900 |
| 2012-06-12 | Listed for sale | $449,900 |
| 2010-11-12 | Sold | $57,000 |
 View on Zillow